
 For sale 50
$375,000
1+1 bed1 bath900–999 sq ft
716 The West Mall #1405
Eringate-Centennial-West Deane, Toronto
15 days agoMLS® W13837116
RE/MAX REALTY SERVICES INC.
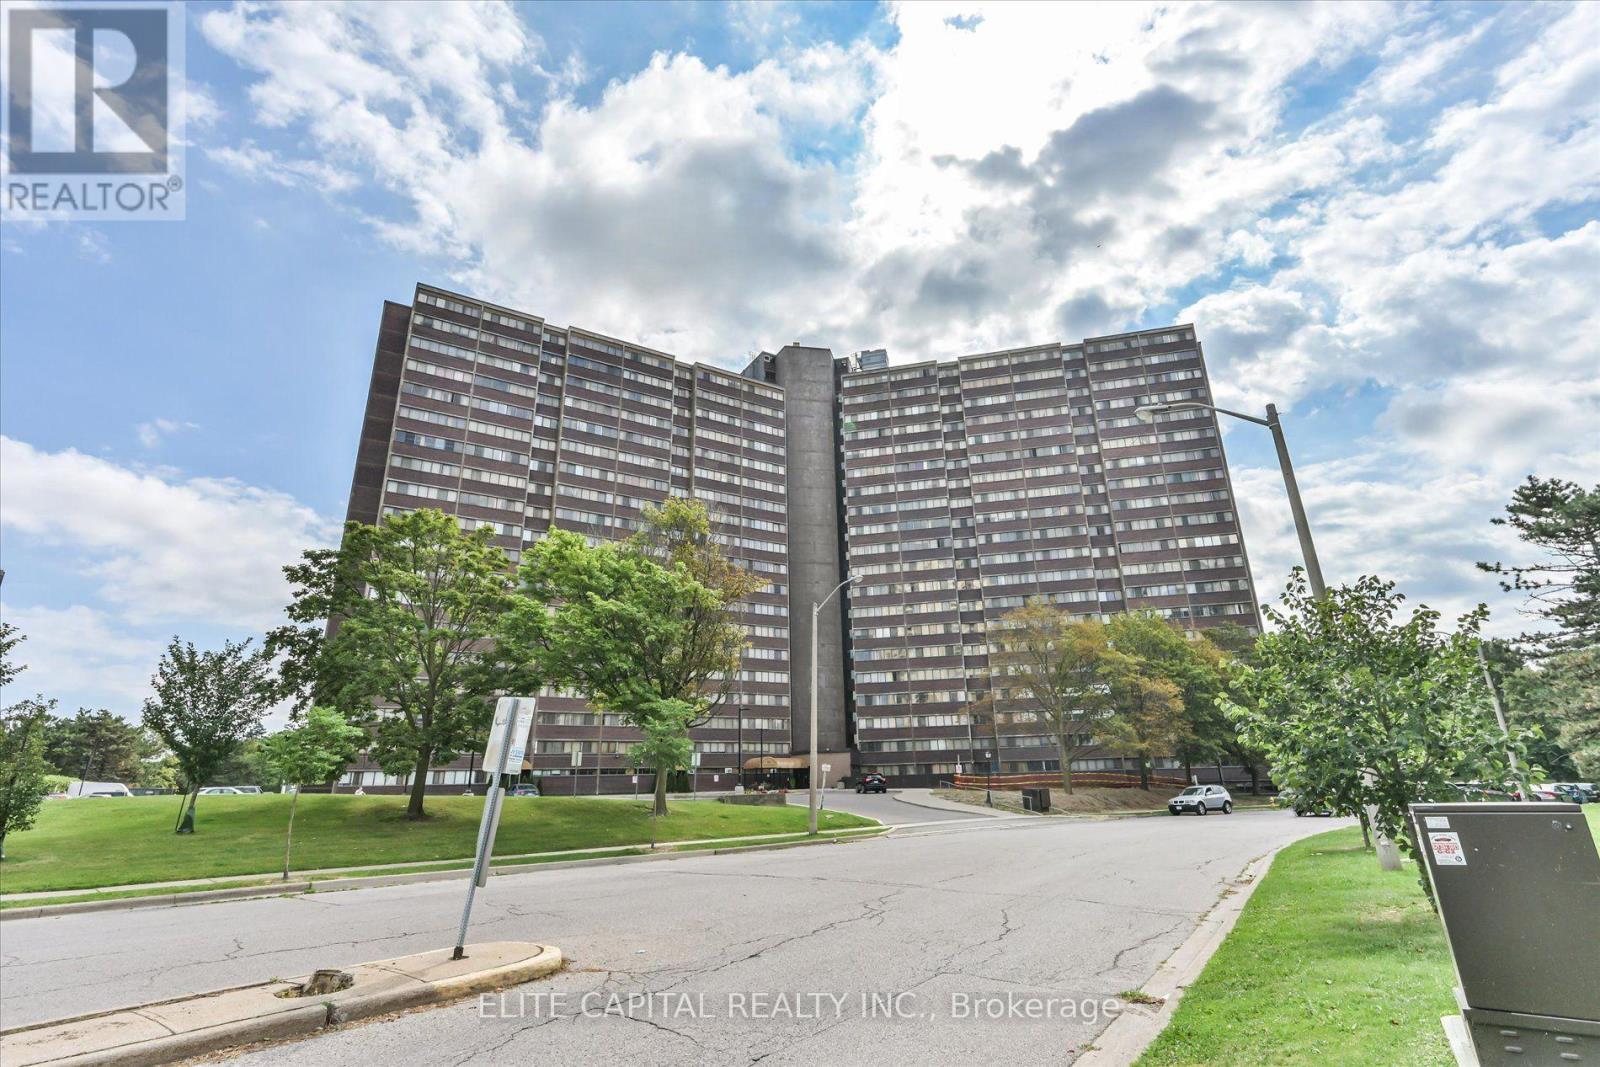
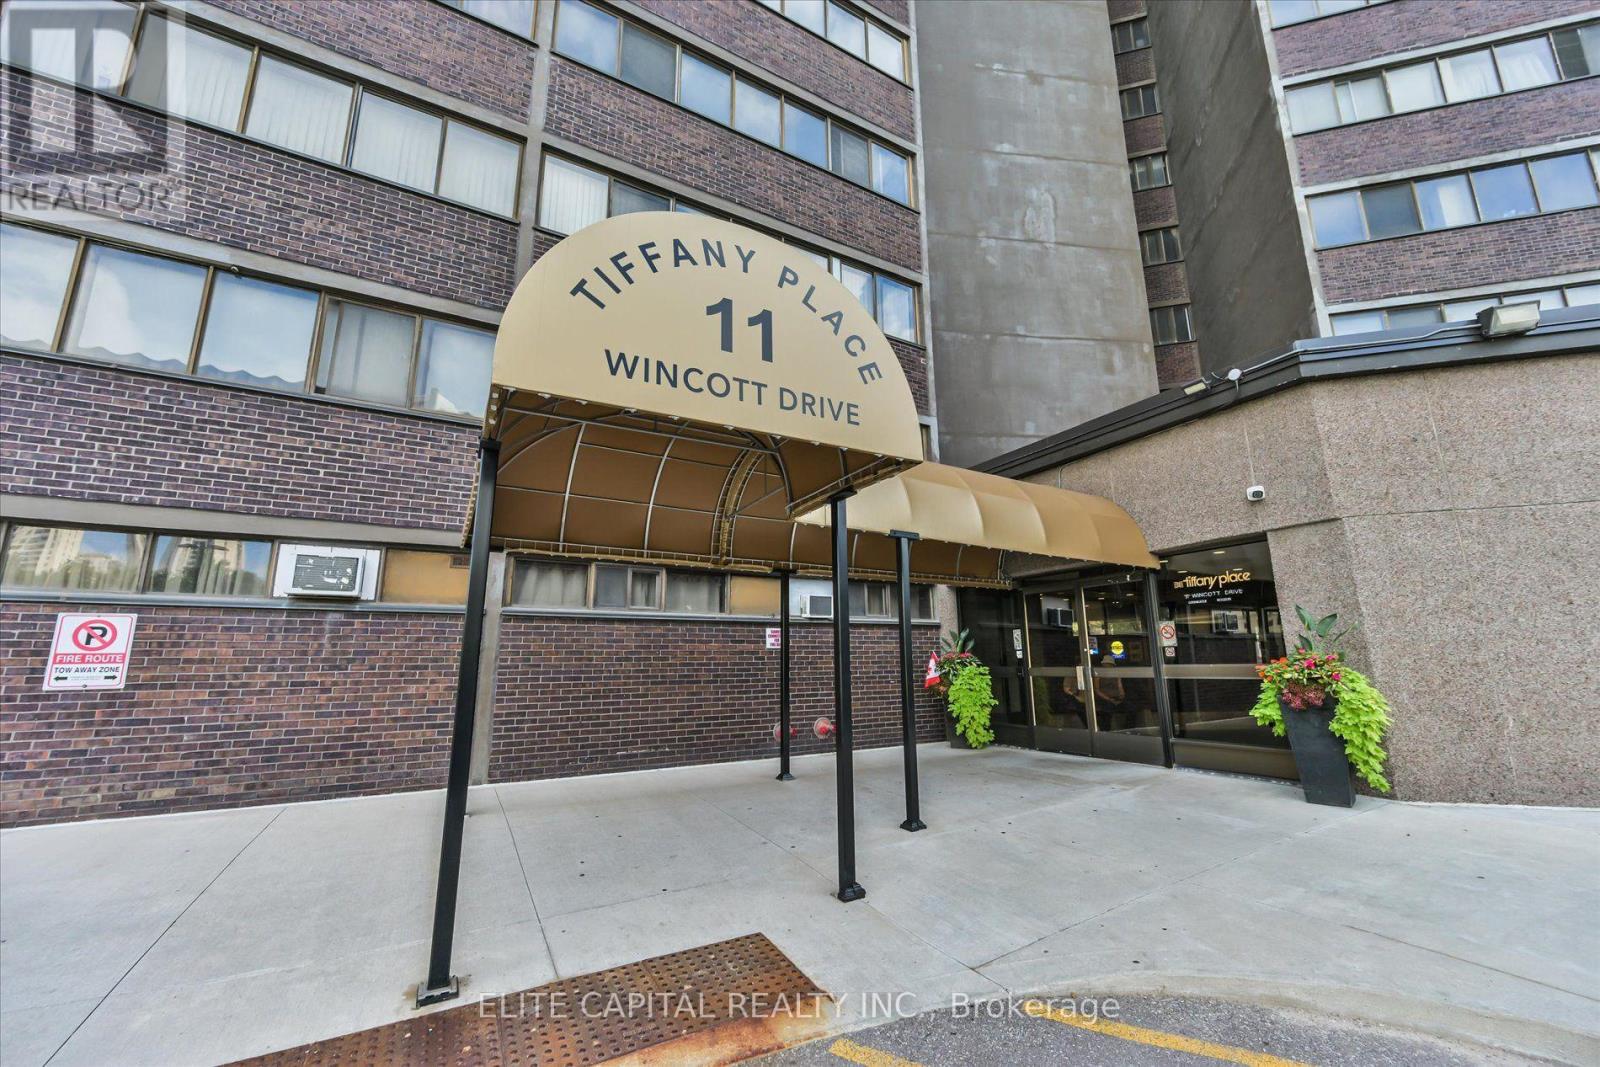
11 Wincott Drive #1710
Kingsview Village-The Westway, Toronto, Ontario M9R2R9
For sale· Added
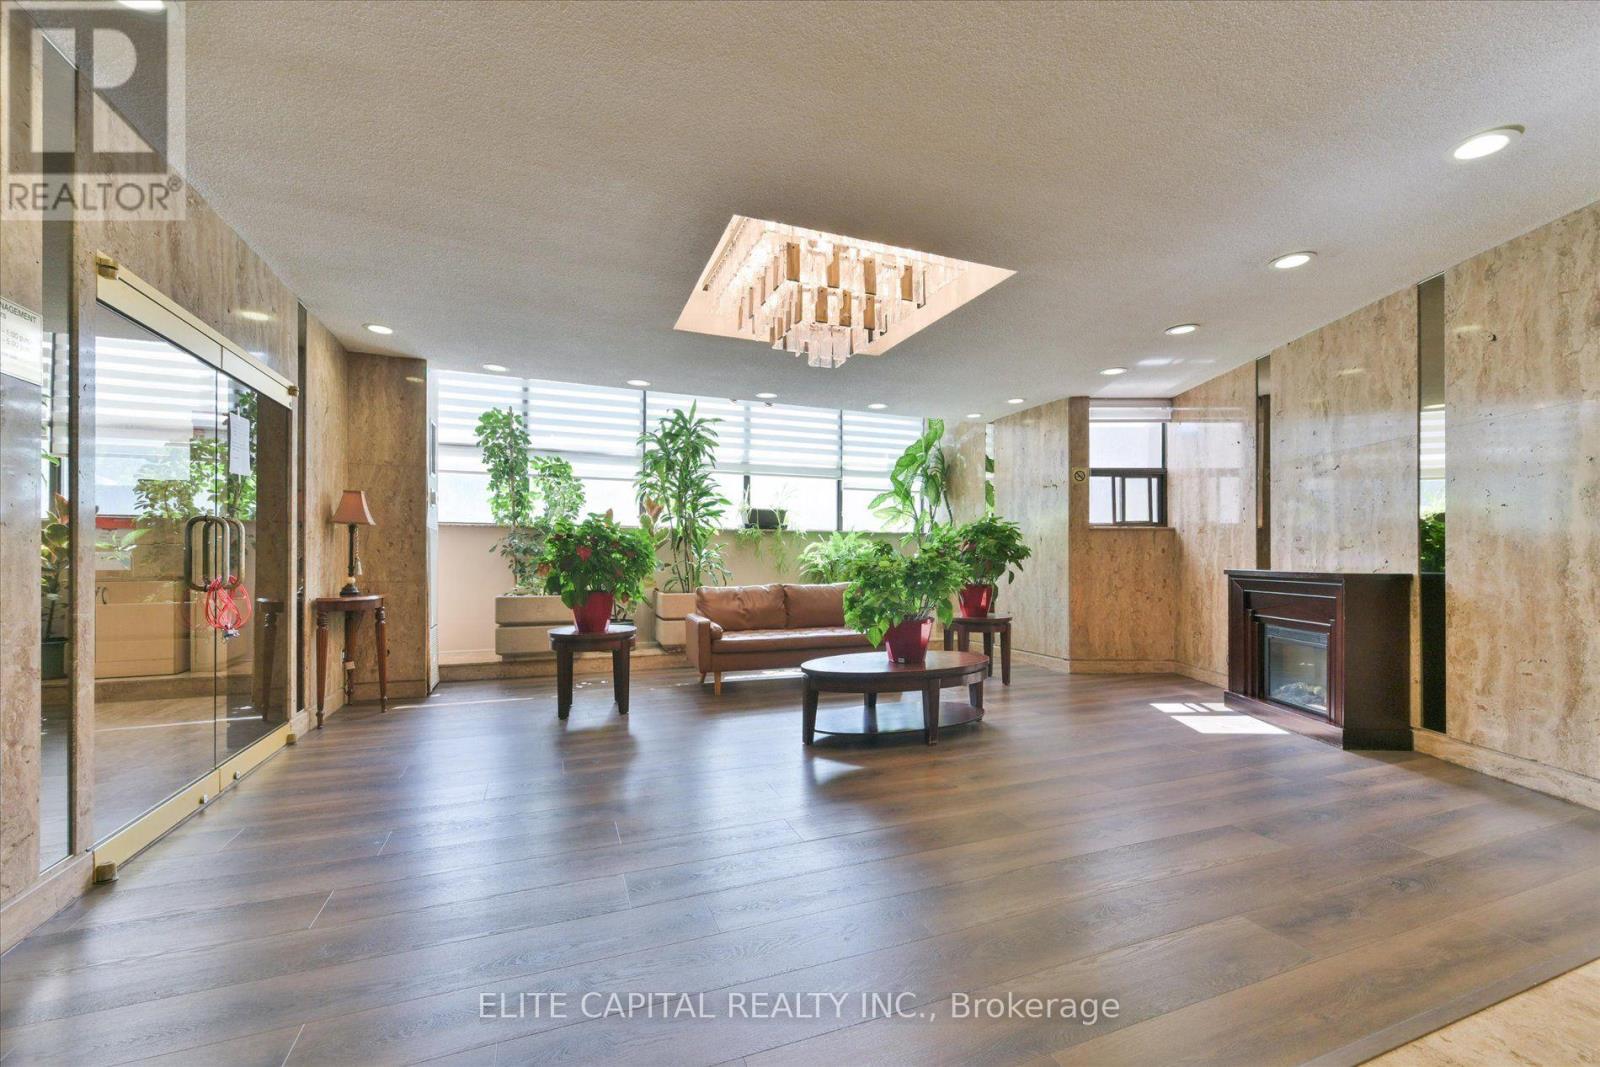
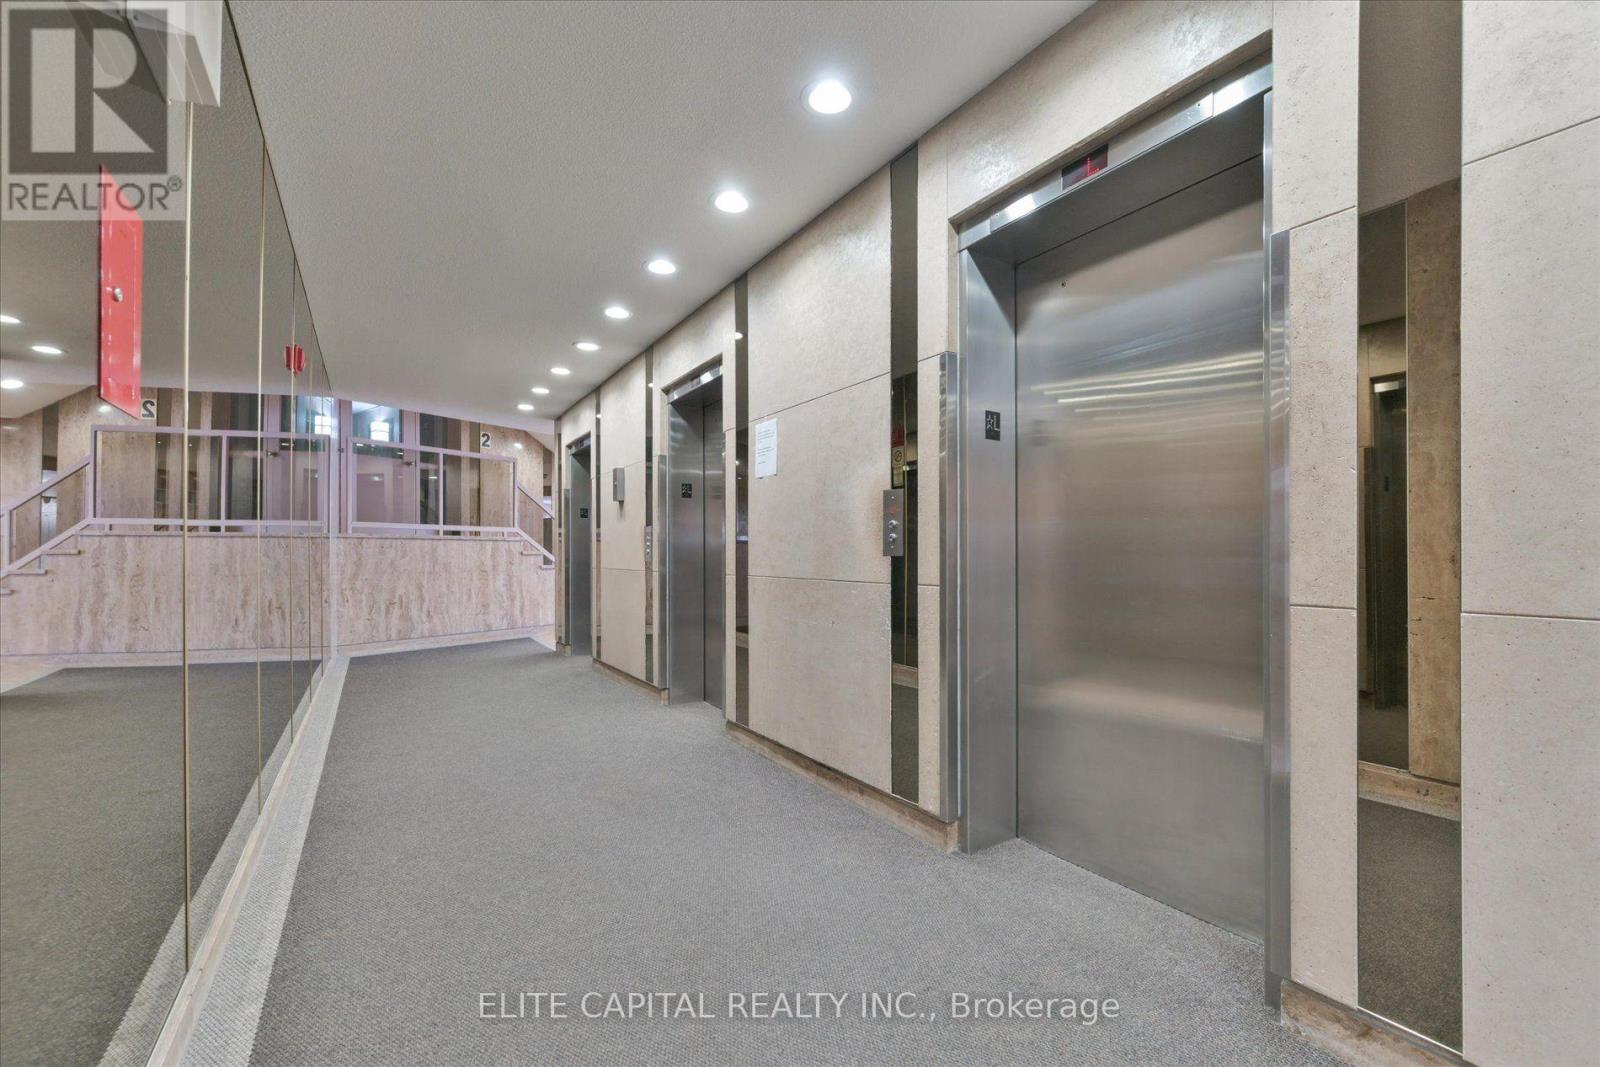
Great Opportunity For First Time Home Buyers. This 3 Br Unit Has 2 Levels And Plenty Of Space To Entertain your guests. Open Concept Living Space W/Walkout To Spacious Balcony Overlooking Wooded Walking Trails & Unobstructed South View Of Toronto's Skyline, CN tower, Underground Parking Spot And A Balcony Which Allows Bbq! Building Amenities Include Security, Indoor Pool(currently under renovation), Party Room , updated kitchen, renovated bathrooms. Laminate floors on all levels and wood stairs. Close To Schools, Parks, Groceries, Pharmacy, Hwy 401& 427 Maintenance Includes All Utilities Water & Internet,Cable are INCLUDED in monthly fees And Amenities
Map data © OpenStreetMap contributors
No open houses are scheduled for this home.
Can't make it? Request a private viewing.
| Living room | Main level | 6.7 x 3.7 m |
| Dining room | Main level | 3.2 x 2.6 m |
| Kitchen | Main level | 3.55 x 2.55 m |
| Bedroom 2 | Main level | 4.85 x 2.8 m |
| Primary Bedroom | Upper Level | 5.45 x 3.4 m |
| Bedroom 3 | Upper Level | 3.6 x 2.8 m |




