
 For sale 50
$410,000
1 bed1 bath500–599 sq ft
15 James Finlay Way #624
Downsview-Roding-CFB, Toronto
4 months agoMLS® W13150962
RE/MAX NOBLECORP REAL ESTATE
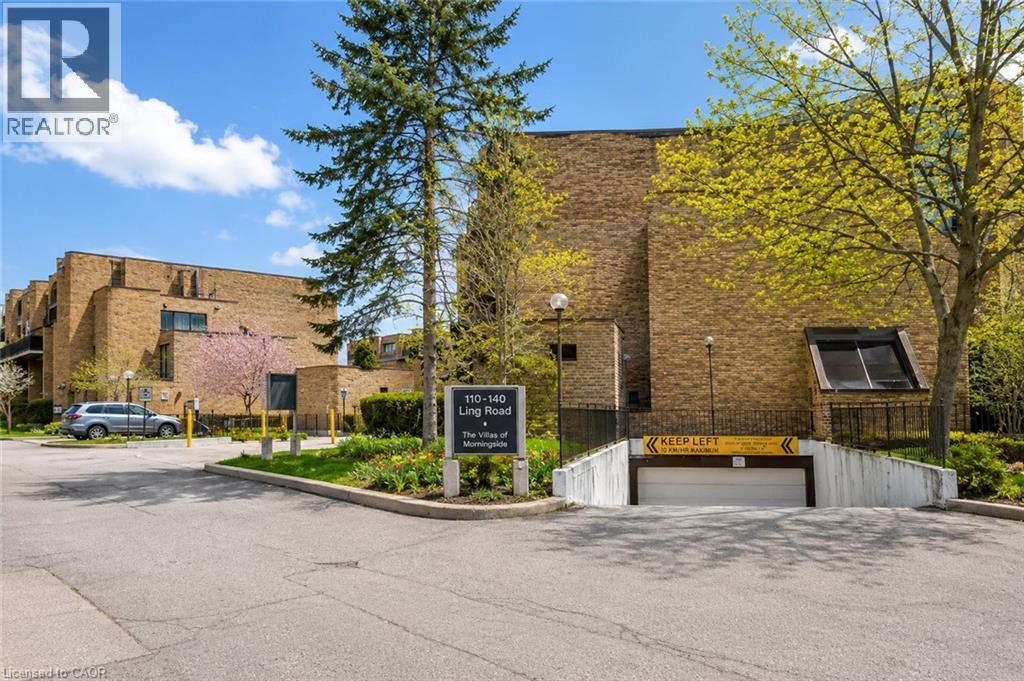
110 Ling Road #7
Toronto, Ontario M1E4V9
For sale· Added
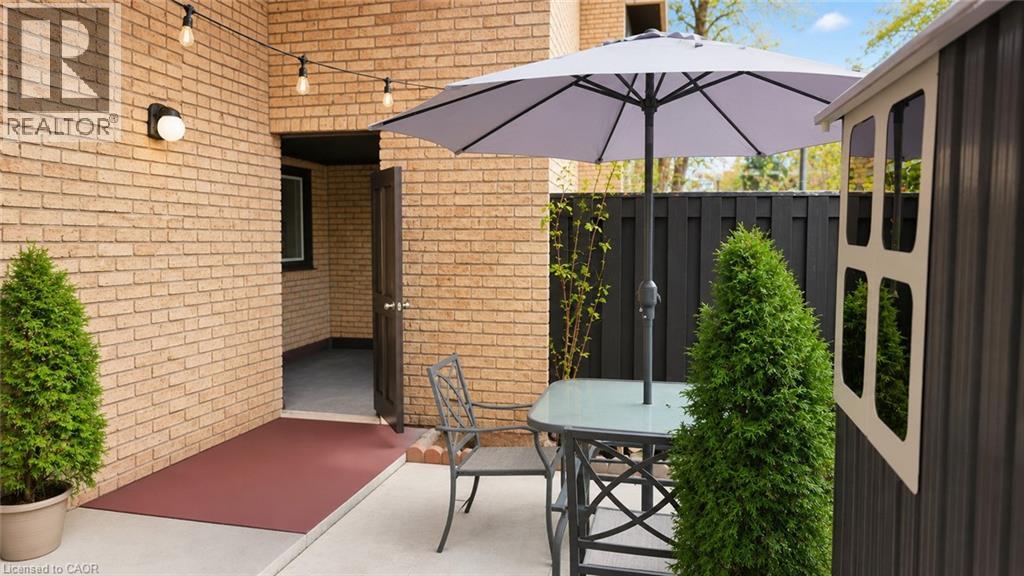
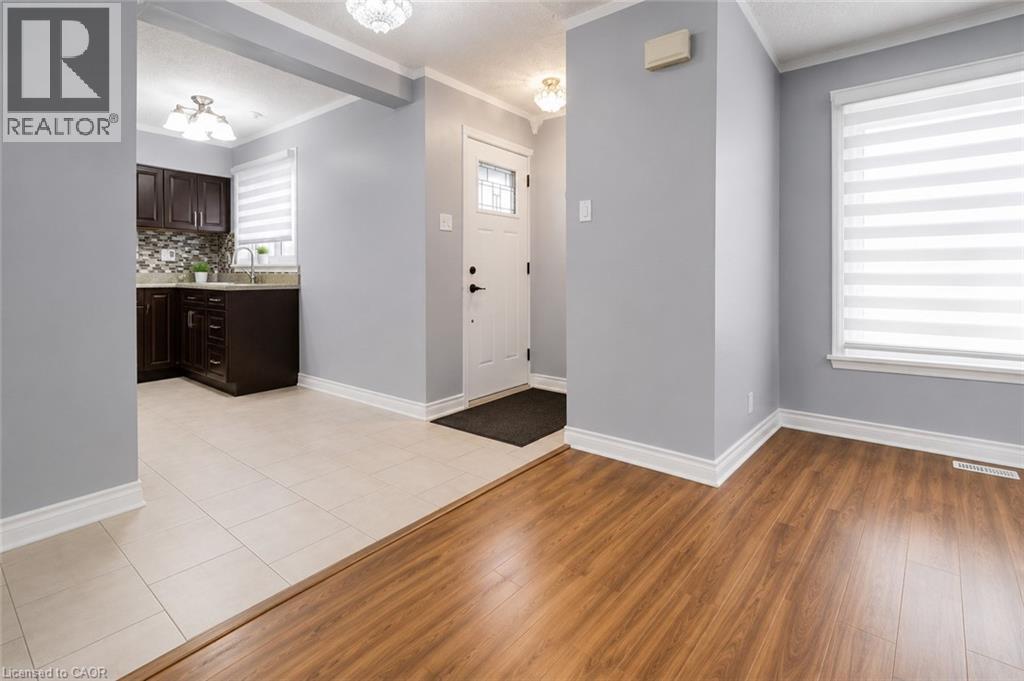
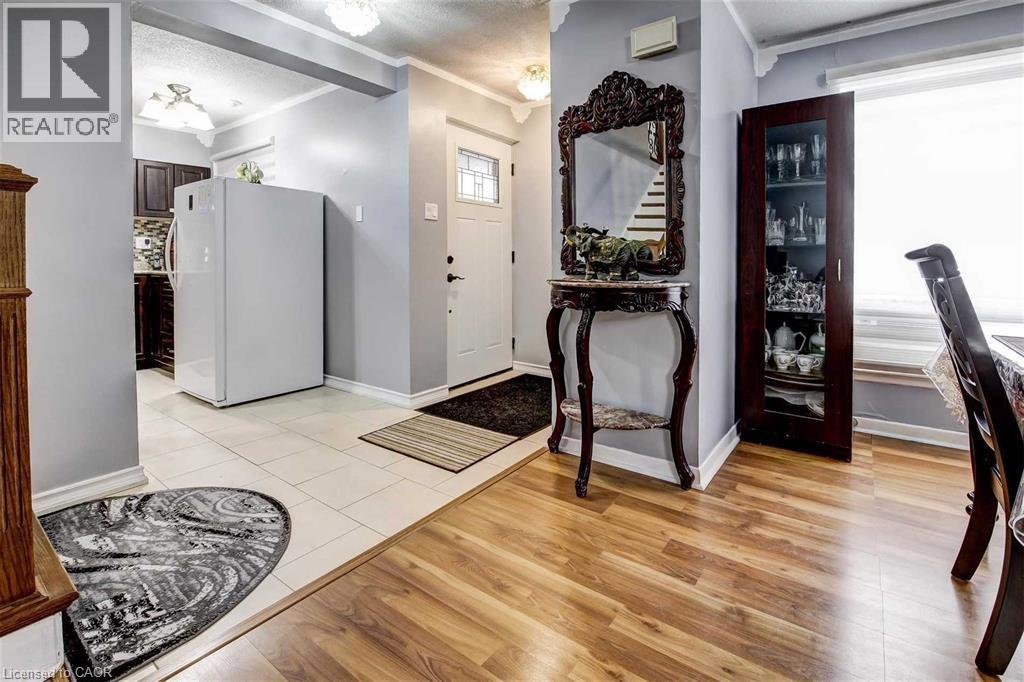
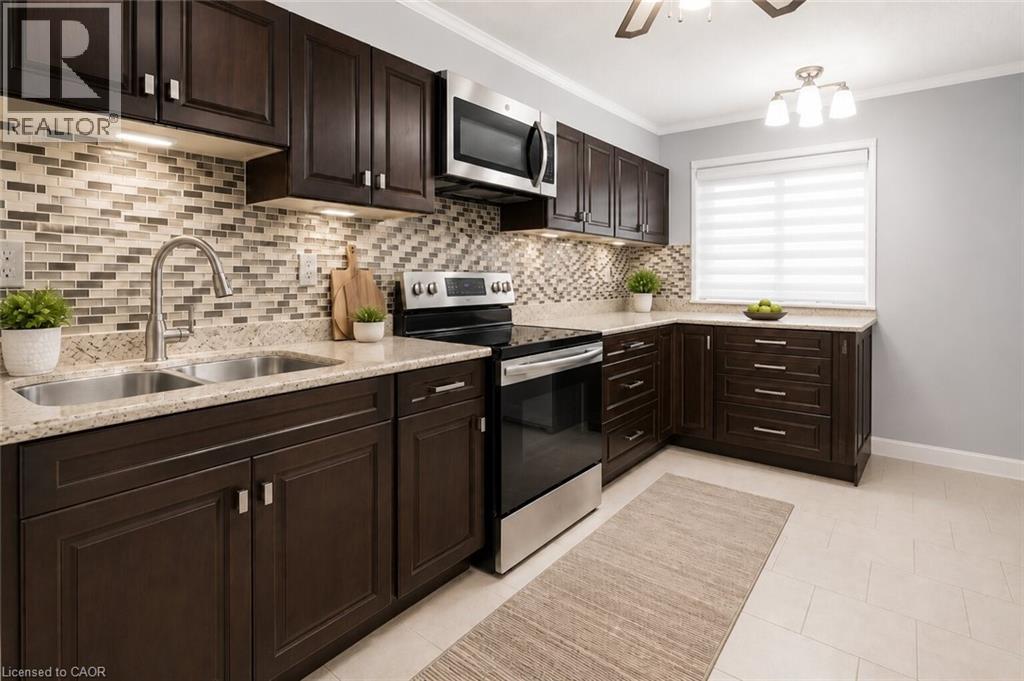
Welcome to this beautifully upgraded 3-bedroom, 2-storey townhouse in a prime, convenient location. This bright and inviting home features an open-concept living and dining area, a custom upgraded kitchen, in-unit laundry, generous storage space, and a private yard with patio for outdoor enjoyment. The updated washroom and practical layout make the home move-in ready, with potential for a main-floor bathroom. Walking distance to shopping, schools, transit, parks, places of worship, dining, a community centre, and close to U of T. Ideal for first-time buyers or investors. A must-see opportunity in an unbeatable location.
Map data © OpenStreetMap contributors
No open houses are scheduled for this home.
Can't make it? Request a private viewing.
| 4pc Bathroom | Second level | — |
| Den | Second level | 7'8'' x 6'9'' |
| Bedroom | Second level | 9'6'' x 8'9'' |
| Bedroom | Second level | 9'6'' x 8'8'' |
| Primary Bedroom | Second level | 13'8'' x 10'0'' |
| Laundry room | Main level | 12'0'' x 5'0'' |
| Living room | Main level | 22'8'' x 14'0'' |
| Dining room | Main level | 22'0'' x 14'0'' |
| Kitchen | Main level | 12'0'' x 10'0'' |




