
 For rent 50
$2,850/mo
1+1 bed1 bath600–699 sq ft
1030 King Street West #230
Niagara, Toronto
26 days agoMLS® C13799194
ROYAL LEPAGE SIGNATURE REALTY
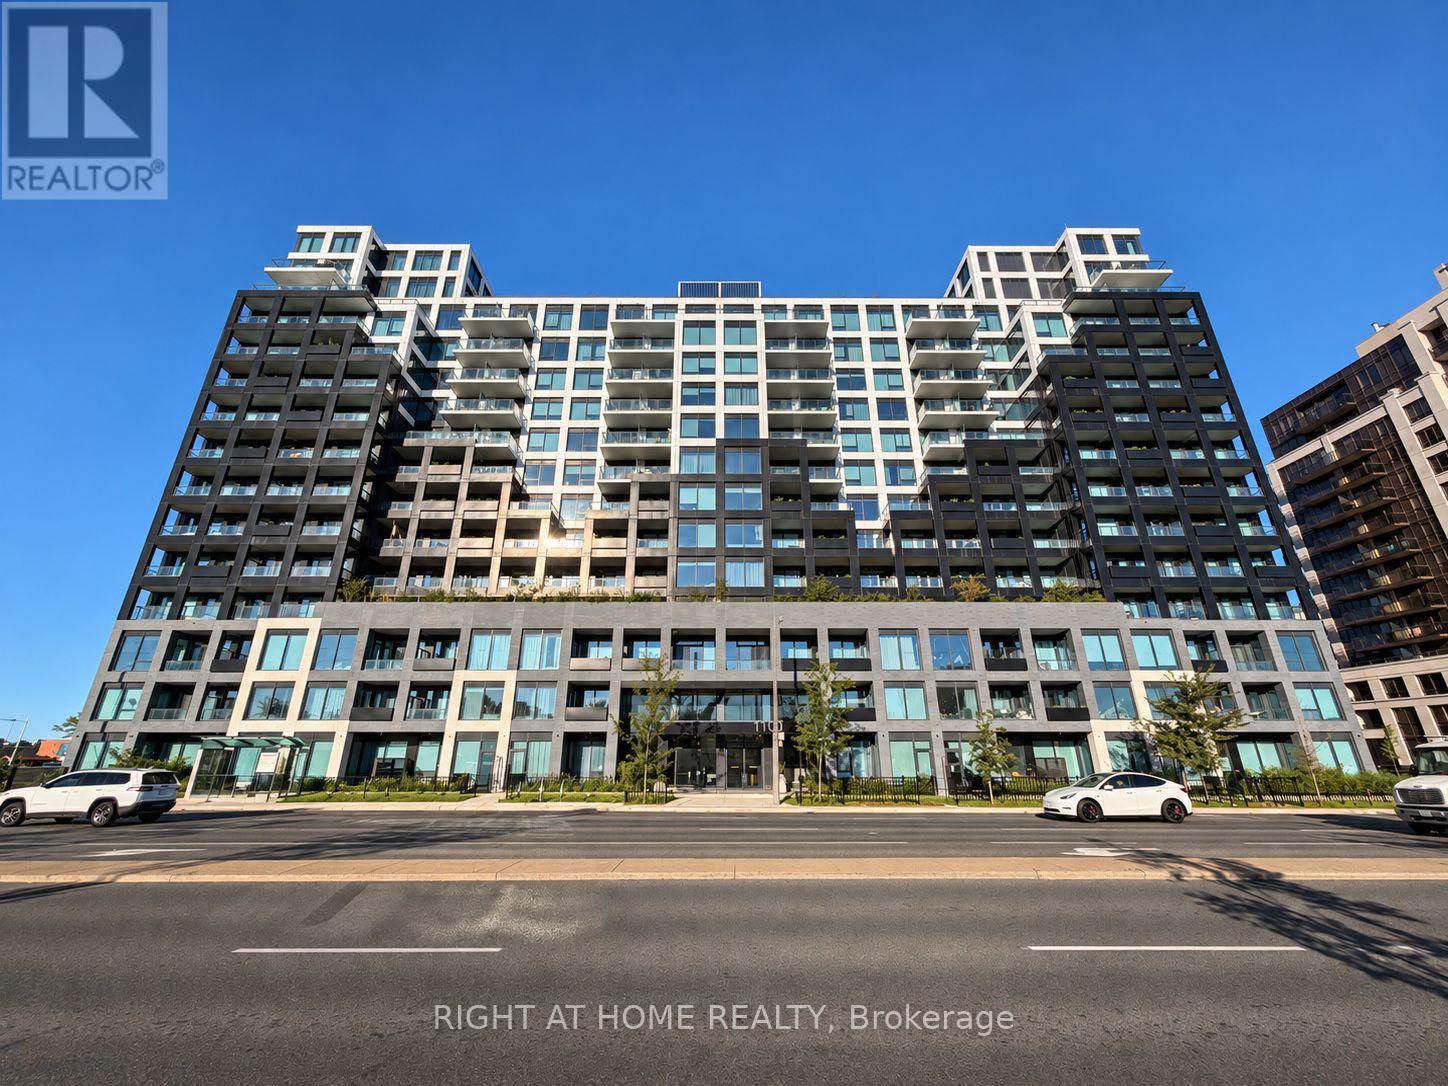
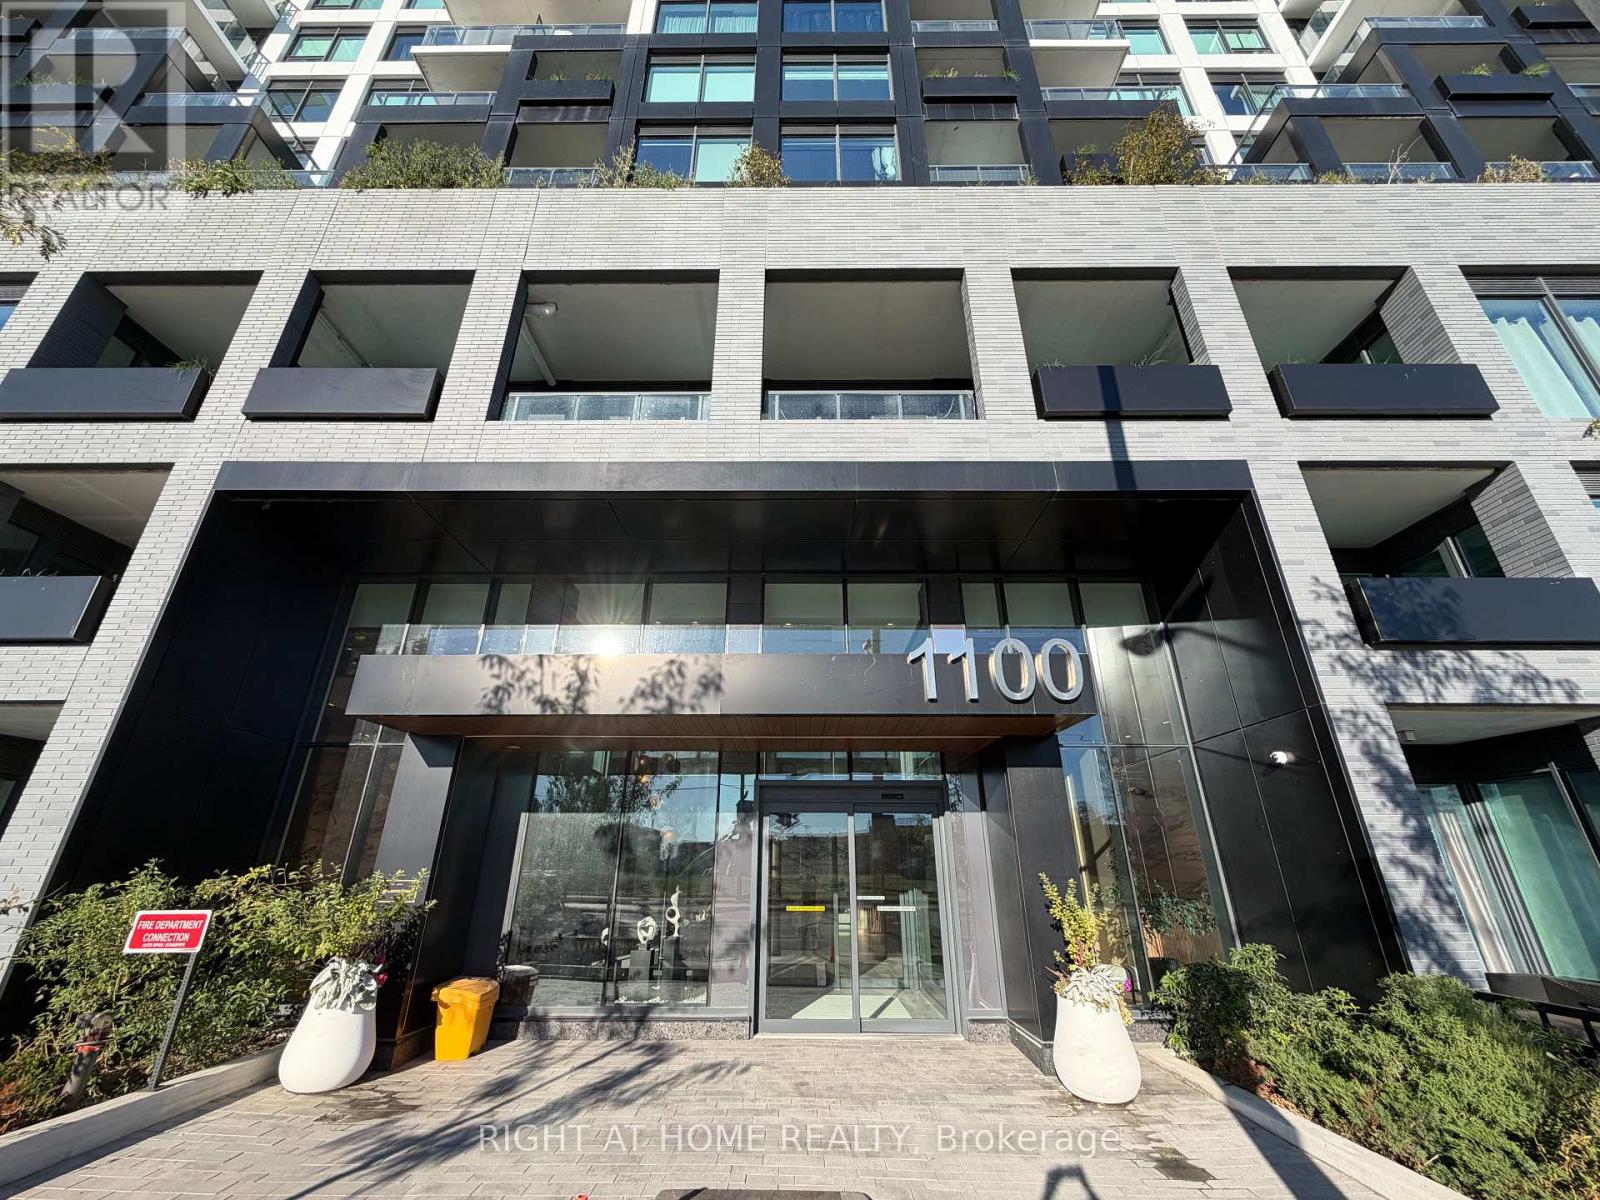
1100 Sheppard Avenue West #207
York University Heights, Toronto, Ontario M3J0H1
For rent· Added
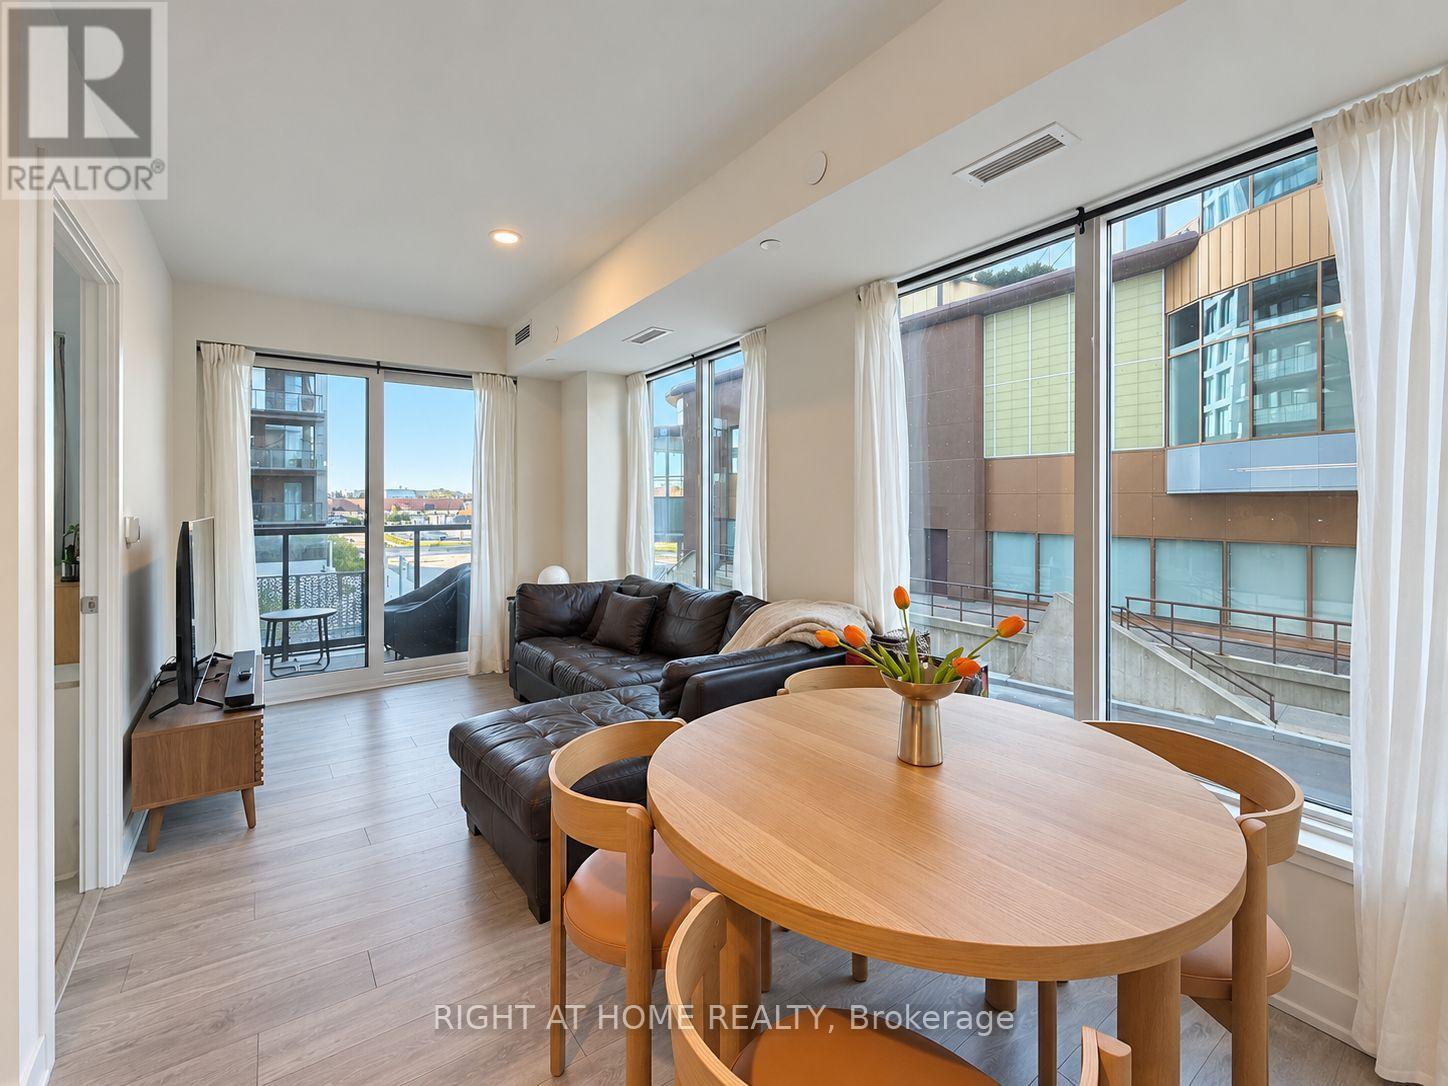
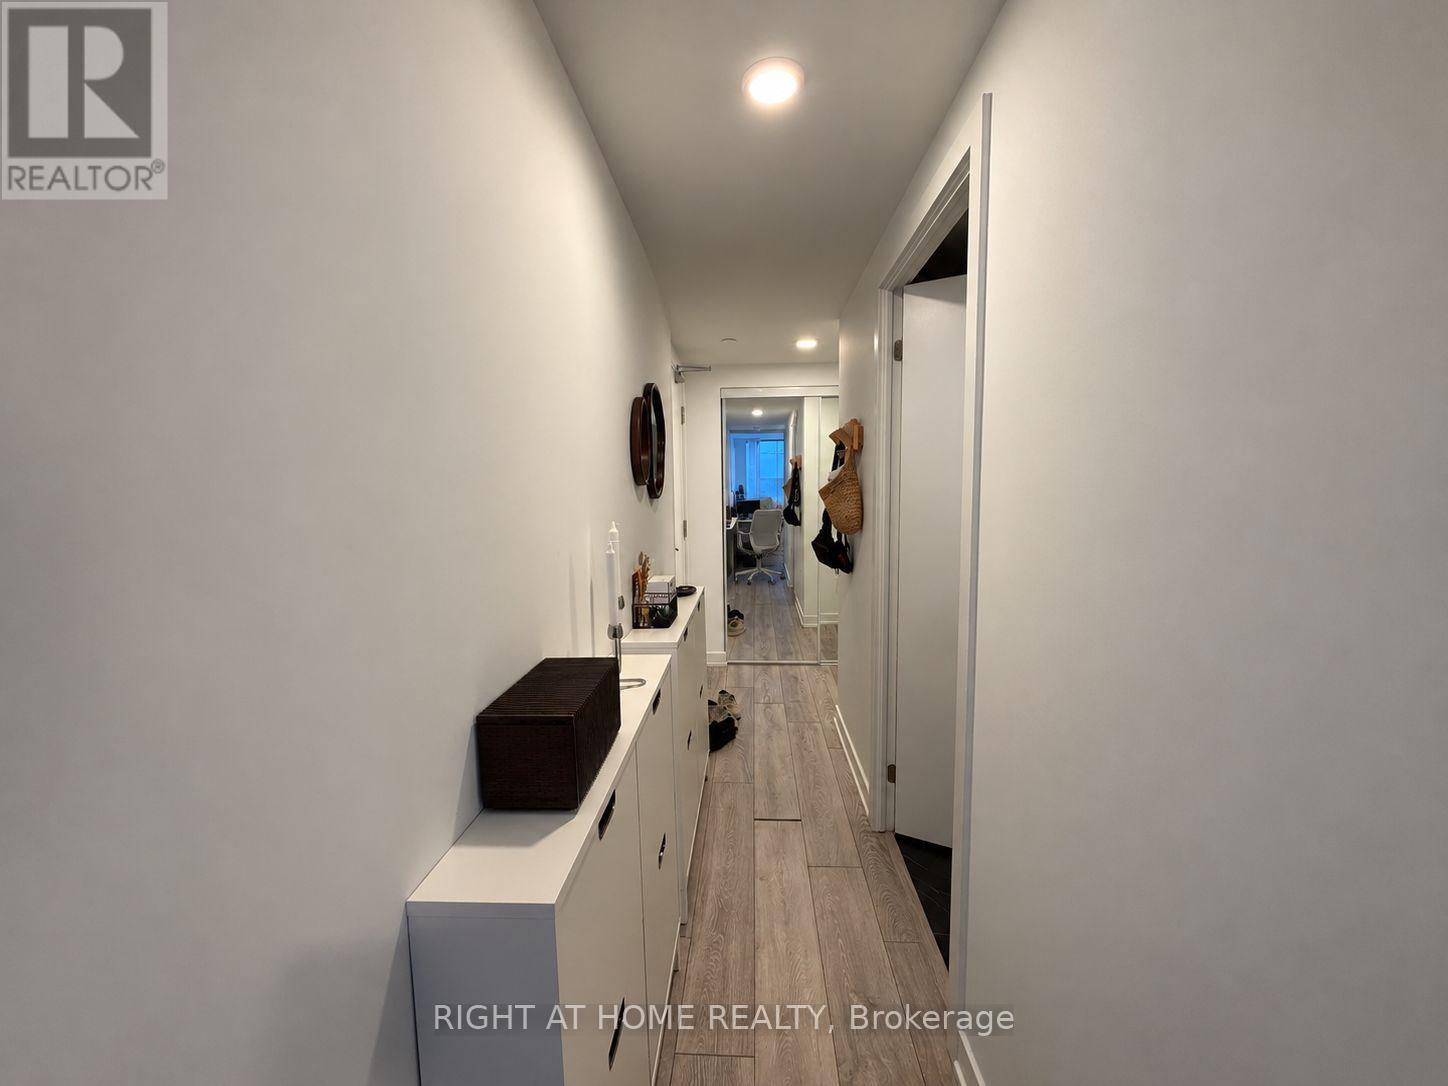
Welcome to WESTLINE Condos! This bright and well-designed 1-bedroom plus den suite offers a bright, versatile den that can easily function as a second bedroom. Featuring 2 full bathrooms, 9' ceilings and a quiet northwest exposure, the open-concept layout is filled with natural light and extends to a generous private balcony. The modern kitchen features granite countertops and backsplash, built-in appliances and a large sink. Located in a convenient North York neighbourhood just steps from Line 1 subway access, with easy connections throughout the city and a variety of shops, restaurants and everyday conveniences nearby.**EXTRAS** Residents enjoy 24-hour concierge, fitness centre with climbing wall, rooftop terrace with BBQ and dining area, party room, private meeting room, guest suites, children's playroom, bike storage and visitor parking. Tenant responsible for water and hydro. Parking is included.
Map data © OpenStreetMap contributors
No open houses are scheduled for this home.
Can't make it? Request a private viewing.
| Living room | Main level | 5.12 x 2.68 m |
| Dining room | Main level | 5.12 x 2.68 m |
| Primary Bedroom | Main level | 3 x 2.93 m |
| Bedroom | Main level | 3.05 x 2.13 m |




