
 For rent 50
$2,200/mo
1 bed1 bath500–599 sq ft
66 Forest Manor Road #1204
Henry Farm, Toronto
1 month agoMLS® C13755806
HOMELIFE LANDMARK REALTY INC.
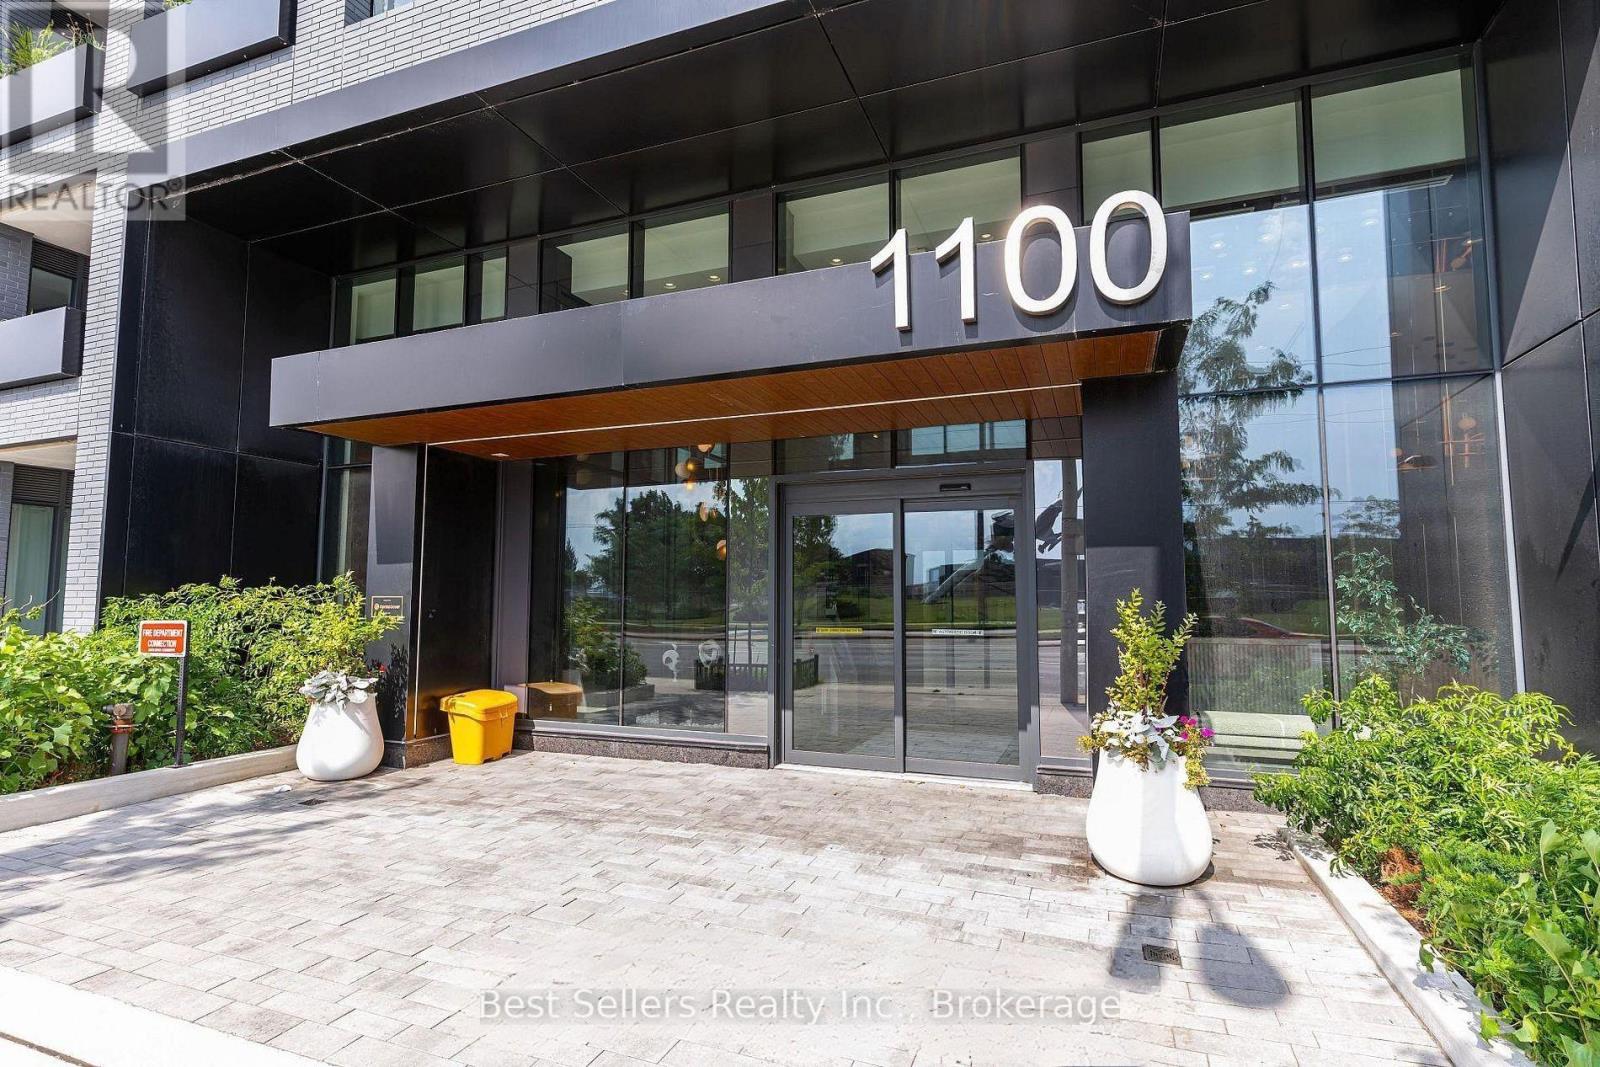
1100 Sheppard Avenue West #908
York University Heights, Toronto, Ontario M3K0E4
For rent· Added
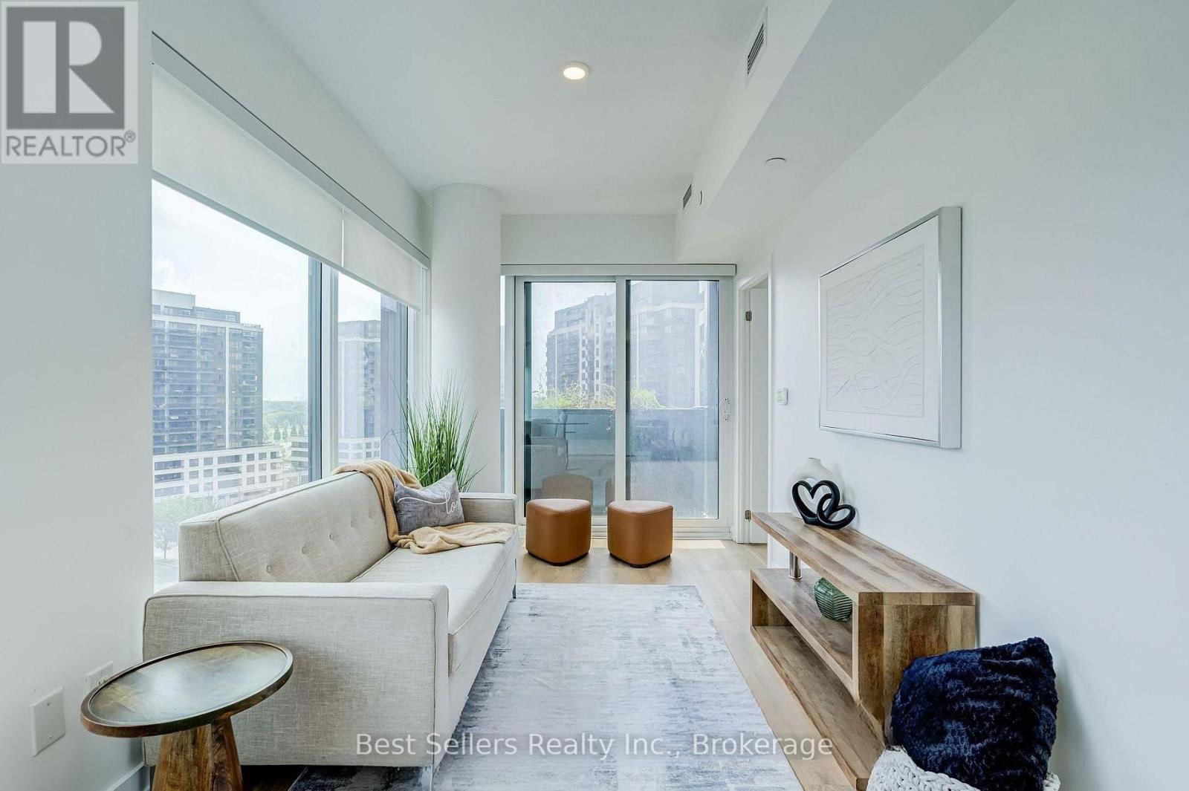
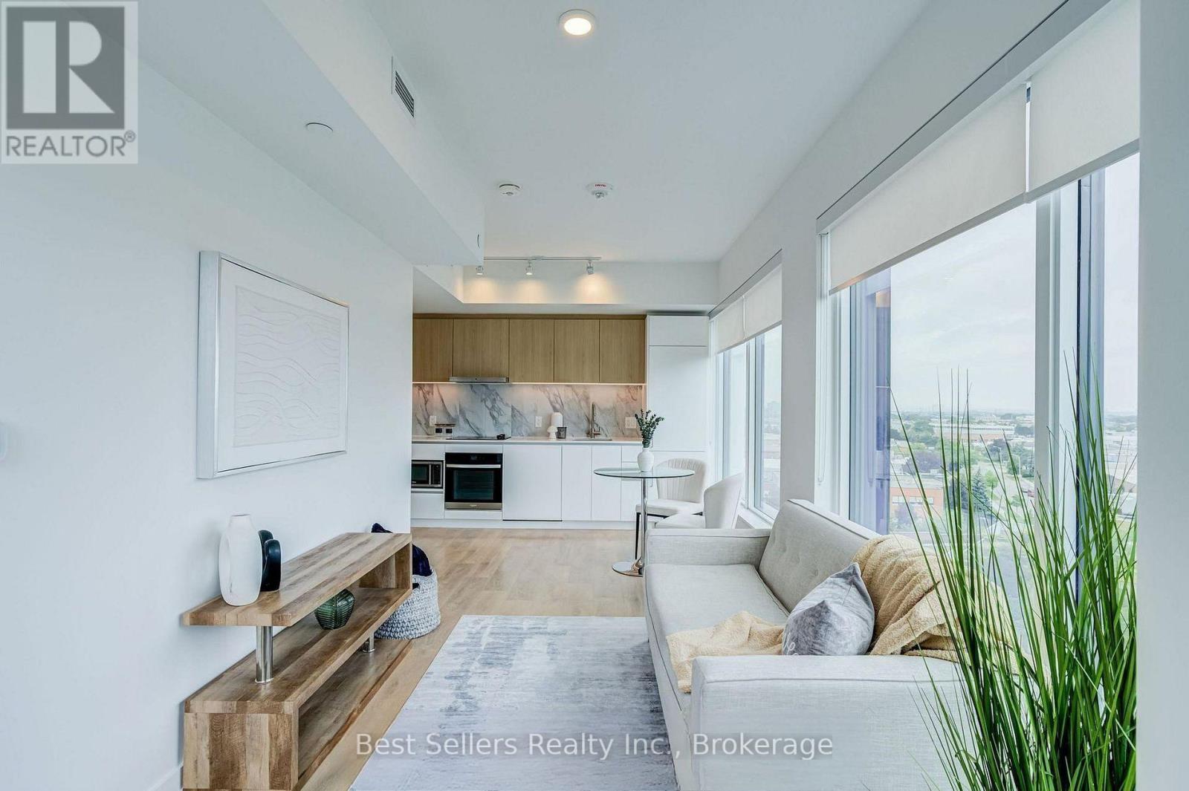
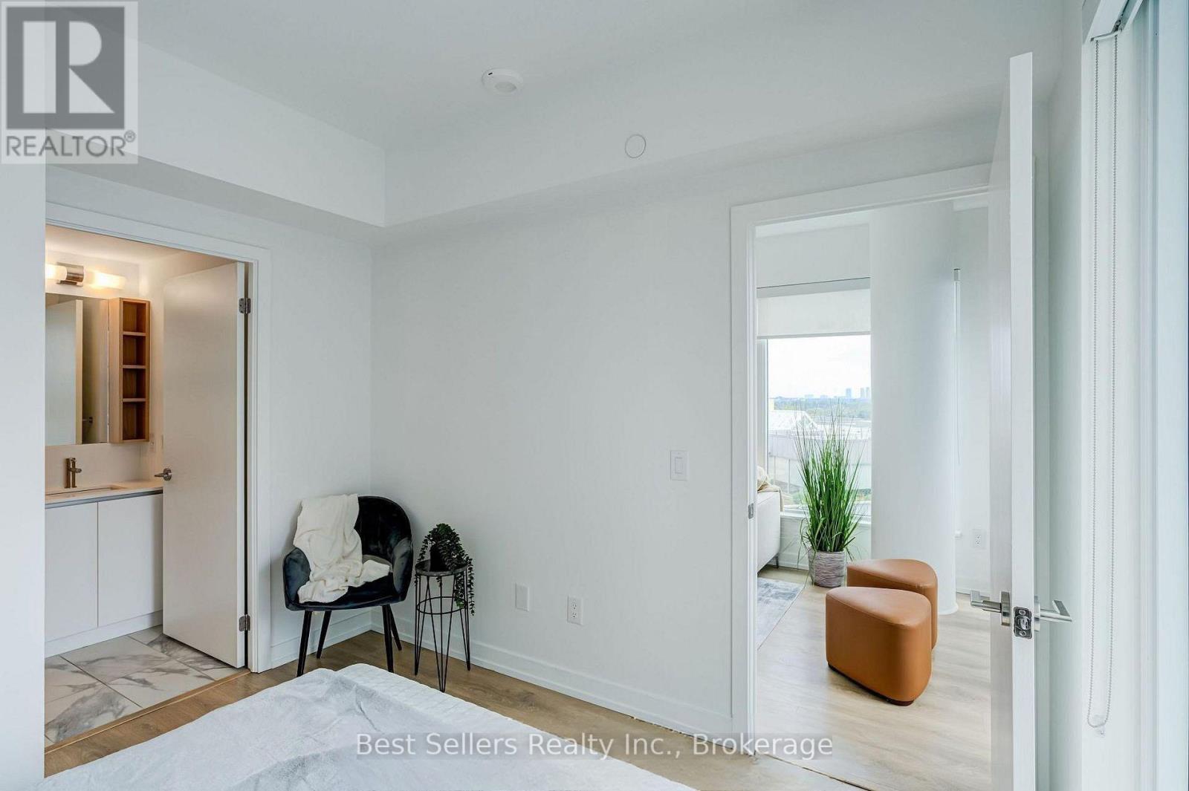
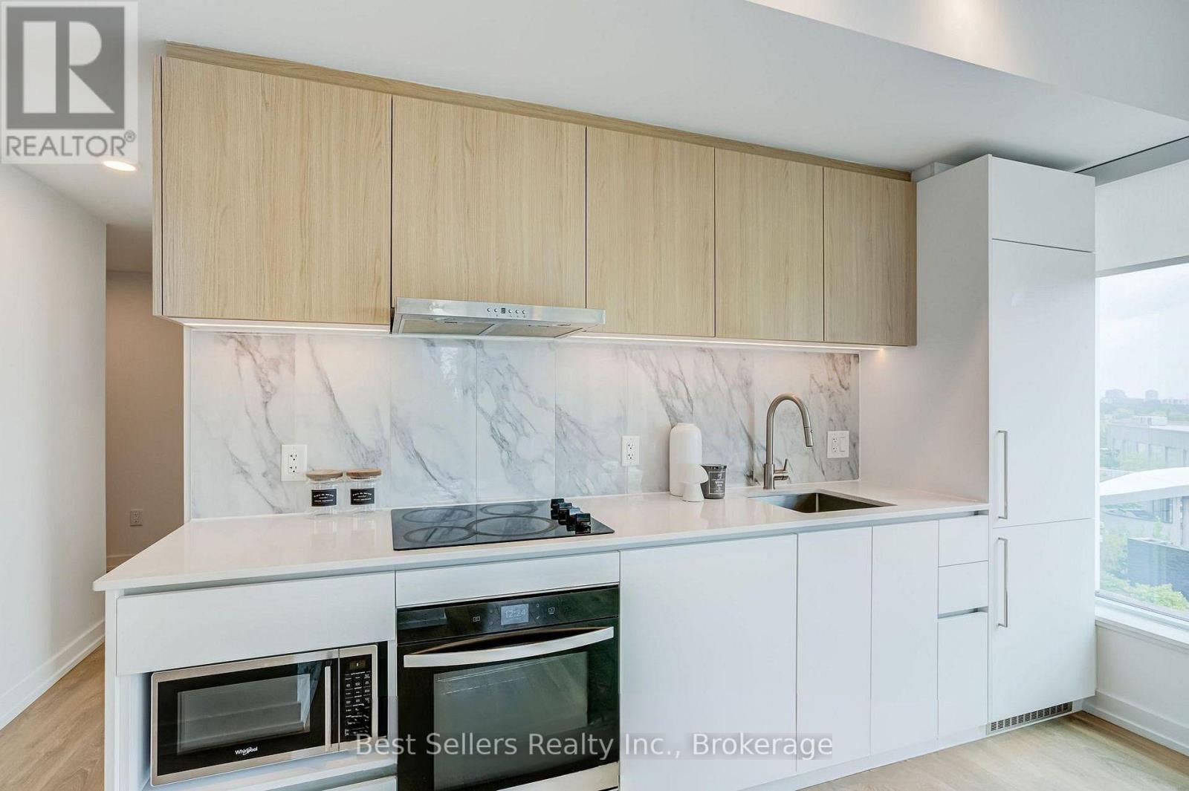
Discover this stunning 2-bedroom, 2-bath modern split-layout residence. Floor-to-ceiling windows offer breathtaking city vistas, complemented by sleek, carpet-free laminate floors. The chef's kitchen features high-end built-in appliances, while included parking and a storage locker add convenience. Indulge in luxury amenities such as a rooftop entertainment lounge with BBQs, a fully equipped gym, a stylish social lounge, a fun kids' playroom, and a dedicated pet spa. The building ensures peace of mind with 24/7 concierge security. Perfectly situated just minutes from the subway, GO station, and Highway 401, enjoy quick access to York University, Downsview Park, and premier shopping at Yorkdale.
Map data © OpenStreetMap contributors
No open houses are scheduled for this home.
Can't make it? Request a private viewing.
| Living room | Main level | 6.75 x 3.17 m |
| Kitchen | Main level | 3.17 x 2 m |
| Primary Bedroom | Main level | 3.17 x 2.96 m |
| Bedroom 2 | Main level | 2 x 2.7 m |
| Dining room | Main level | 6.75 x 3.17 m |




