
 For sale 50
$299,000
2 bed1 bath700–799 sq ft
2500 Bridletowne Circle #106
L'Amoreaux, Toronto
13 days agoMLS® E13844518
EXECUTIVE REAL ESTATE SERVICES LTD.
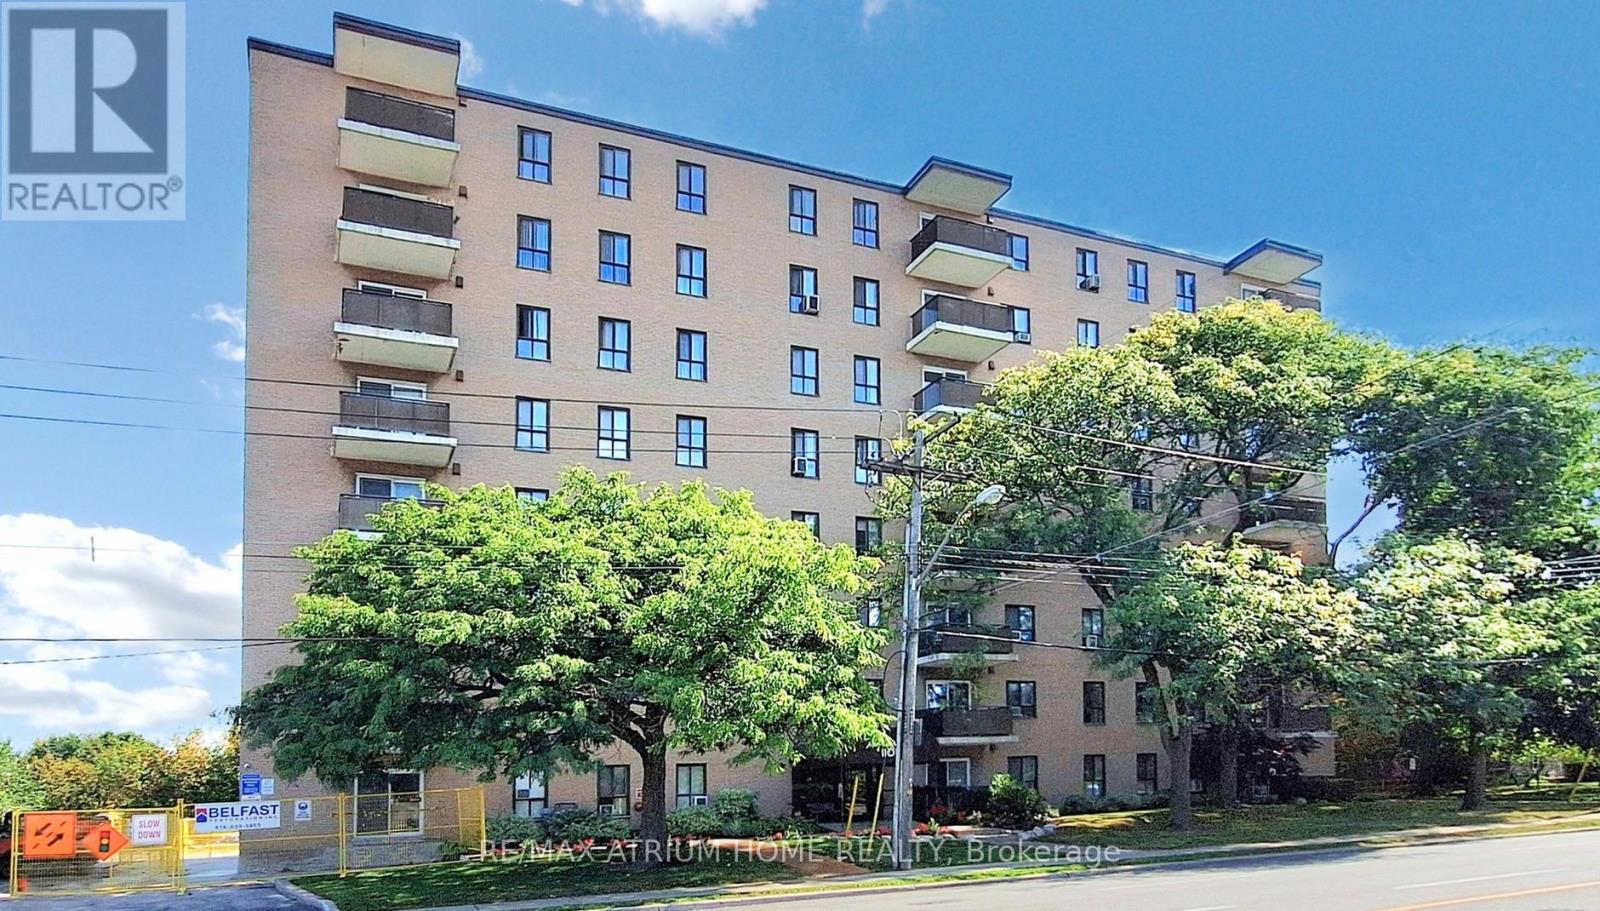
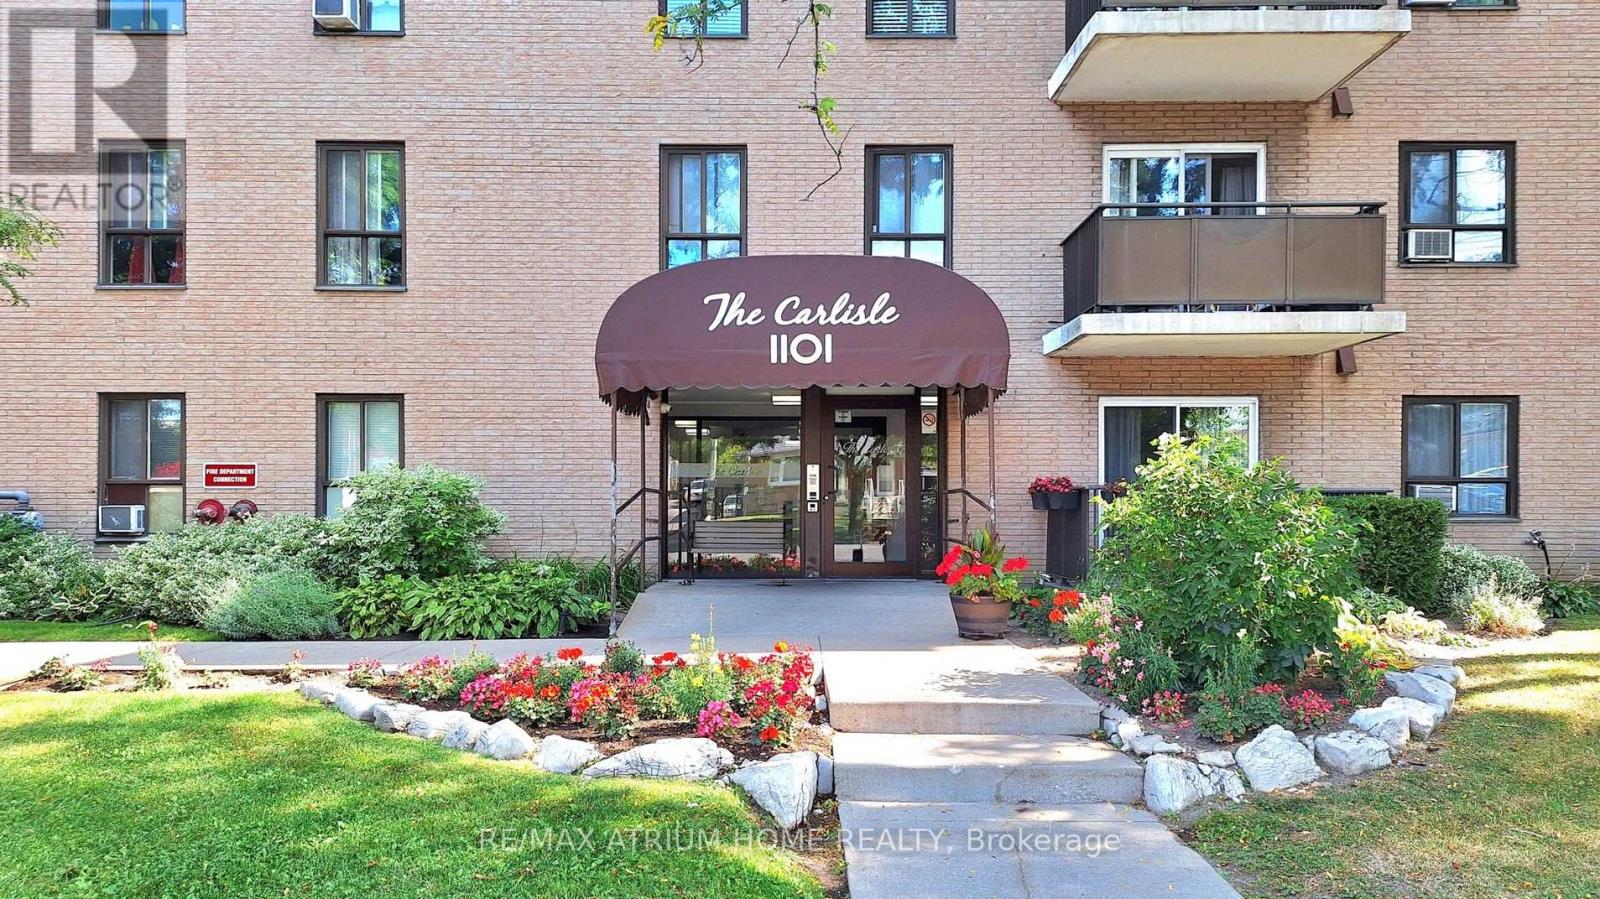
1101 Pharmacy Avenue #804
Wexford-Maryvale, Toronto, Ontario M1R2Y3
For sale· Added
Penthouse Views! This bright and spacious 974 sq ft 2-bedroom, 2-bathroom unit offers stunning, unobstructed west-facing sunset views. The functional layout includes excellent storage throughout, a full laundry room, an eat-in kitchen, and a separate dining area.The primary bedroom features his-and-hers closets and a 2-piece ensuite bathroom. The second bedroom is generously sized and can comfortably accommodate a queen-sized bed. Additional conveniences include a walk-in front hall storage room as well as a dedicated shoe and coat closet.This property is being sold in as-is condition. A rare penthouse-level suite with exceptional views and space-truly a wonderful place to call home
Map data © OpenStreetMap contributors
No open houses are scheduled for this home.
Can't make it? Request a private viewing.
| Bedroom 2 | Ground level | 12.69 x 8.27 m |
| Primary Bedroom | Ground level | 14.76 x 10.33 m |
| Foyer | Ground level | 8.92 x 4.92 m |
| Kitchen | Ground level | 15.48 x 7.28 m |
| Dining room | Ground level | 10.27 x 9.35 m |
| Living room | Ground level | 21.98 x 11.48 m |




