
 For rent 50
$4,000/mo
4+1 bed4 bath2,000–2,500 sq ft
44 Bankview Circle
West Humber-Clairville, Toronto
1 month agoMLS® W13724672
ROYAL LEPAGE SIGNATURE REALTY
112 George Street #S520
Moss Park, Toronto, Ontario M5A2M5
For rent· Added
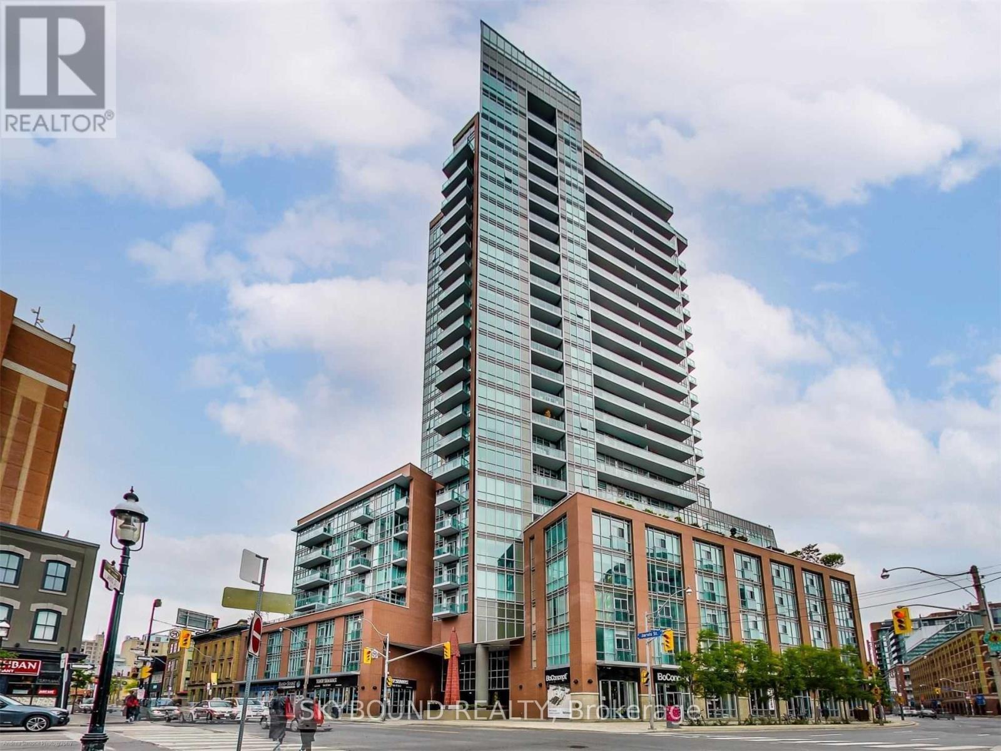
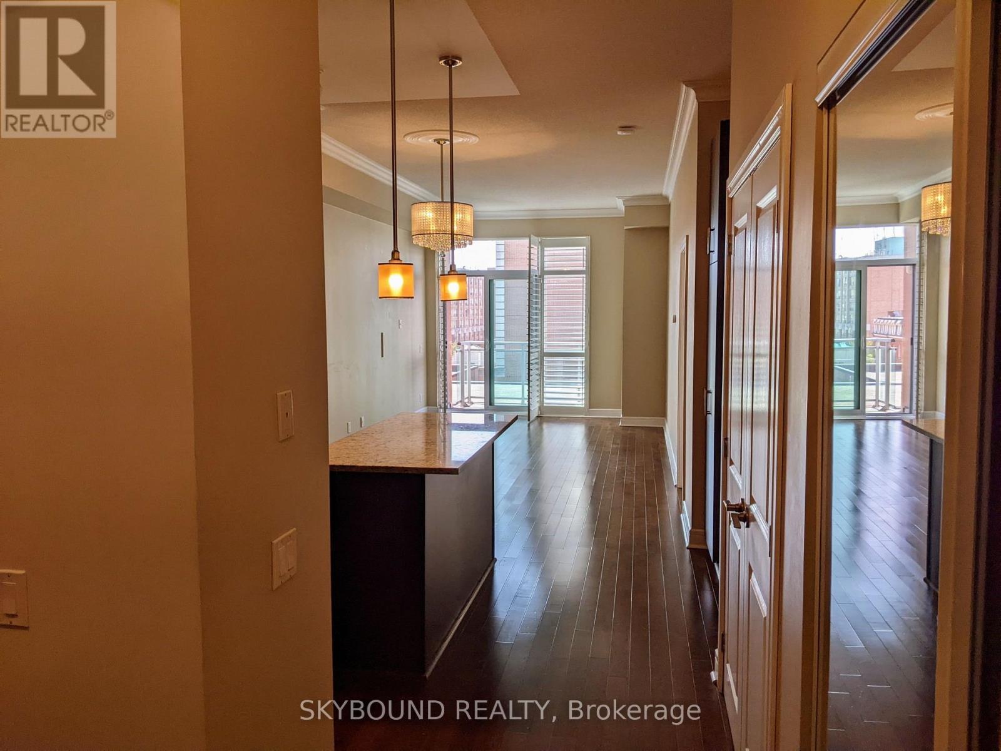
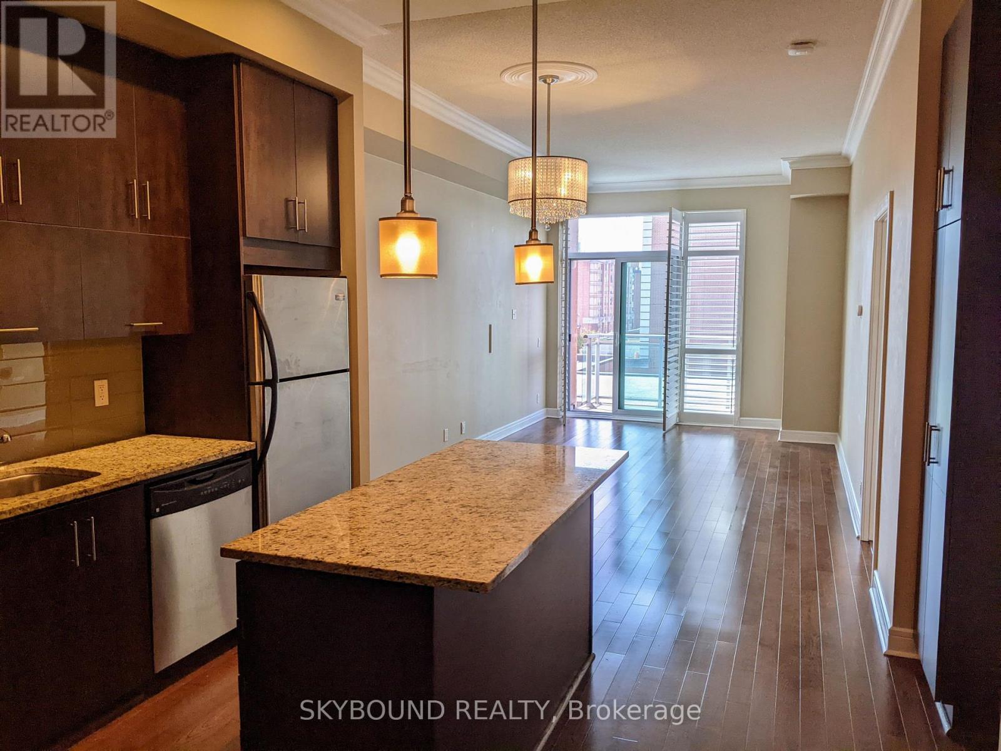
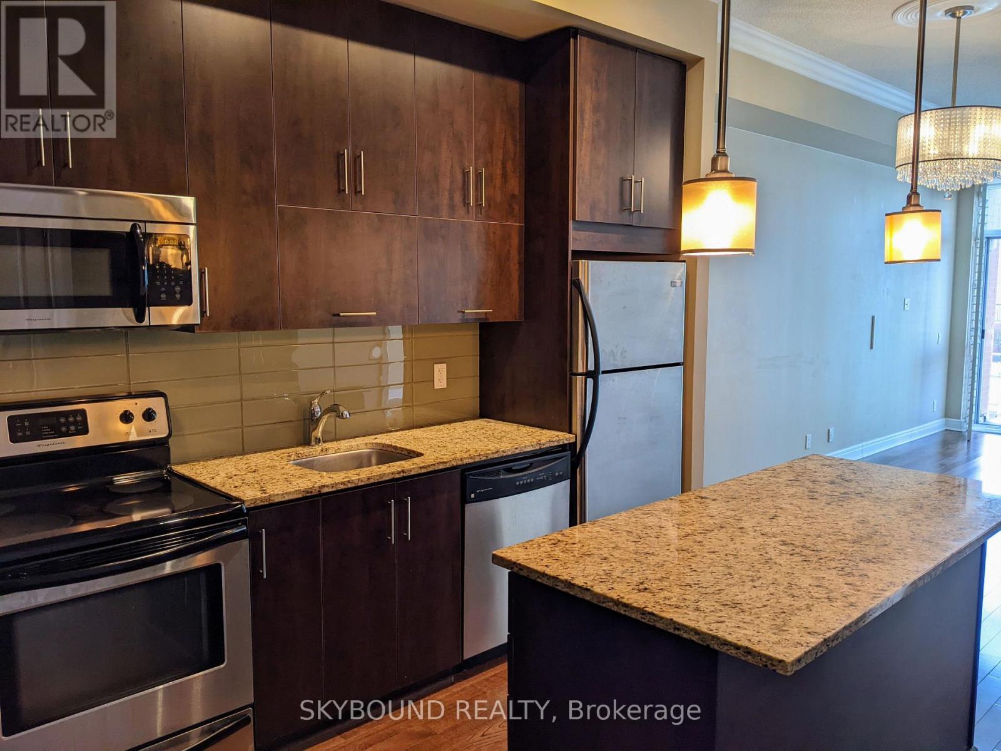
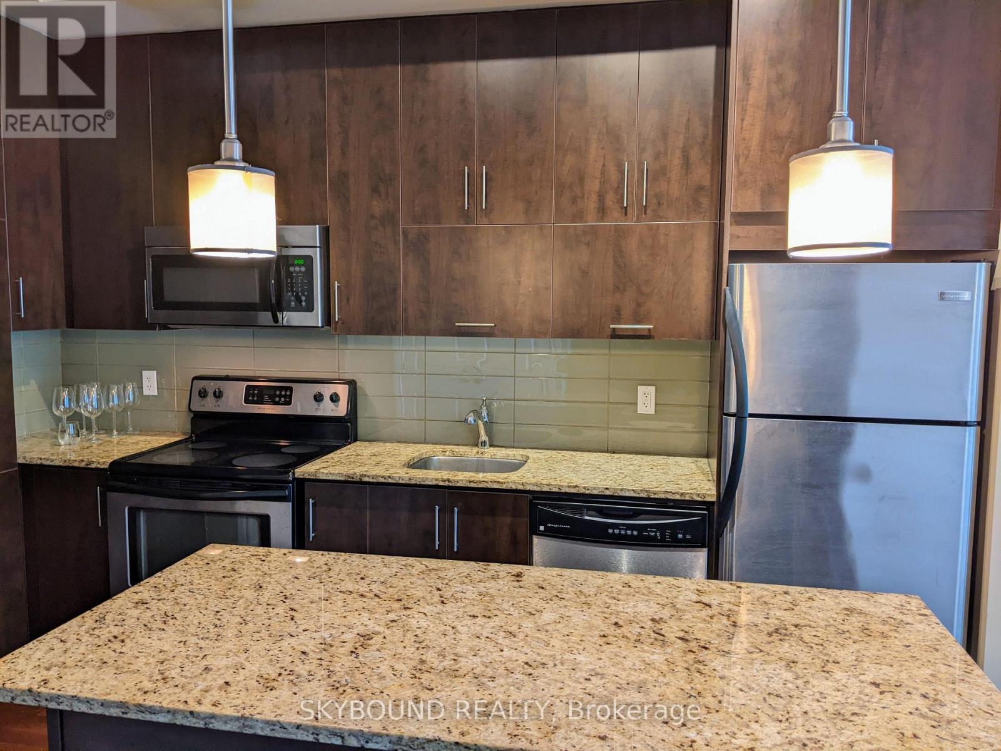
Welcome to The Vu! Nearly 1000 sq ft of spacious living steps to St Lawrence Market! 2-bed/2-bath suite with 10' ceilings, huge living and dining area that fits real furniture, California shutters, massive primary bedroom (it's huge!) with a walk-in closet and ensuite bath, guest bedroom with built-in murphy bed + storage perfect for a guest room or private office, full guest bath, plus a balcony overlooking Old Town Toronto and the city skyline. Tons of closet space and storage! Steps to King/Queen streetcars, St James Park across the street, quick stroll to Financial District, easy access to DVP/Gardiner. Great amenities: 24hr concierge, gym, party room, massive roof deck with BBQs, guest suites, visitor parking. *Parking and Locker included!* >>**Available for Nov 15th occupancy**<<
Map data © OpenStreetMap contributors
No open houses are scheduled for this home.
Can't make it? Request a private viewing.
| Living room | Main level | 5.85 x 3.42 m |
| Dining room | Main level | 5.85 x 3.42 m |
| Kitchen | Main level | 3.66 x 3.42 m |
| Primary Bedroom | Main level | 6.09 x 3.13 m |
| Bedroom 2 | Main level | 2.19 x 2.14 m |




