
 For sale 50
$555,000
1+1 bed1 bath500–599 sq ft
575 Bloor Street East #2205
North St. James Town, Toronto
7 months agoMLS® C12879022
HOMELIFE LANDMARK REALTY INC.
112 Varna Drive
Englemount-Lawrence, Toronto, Ontario M6A0C6
For sale· Added
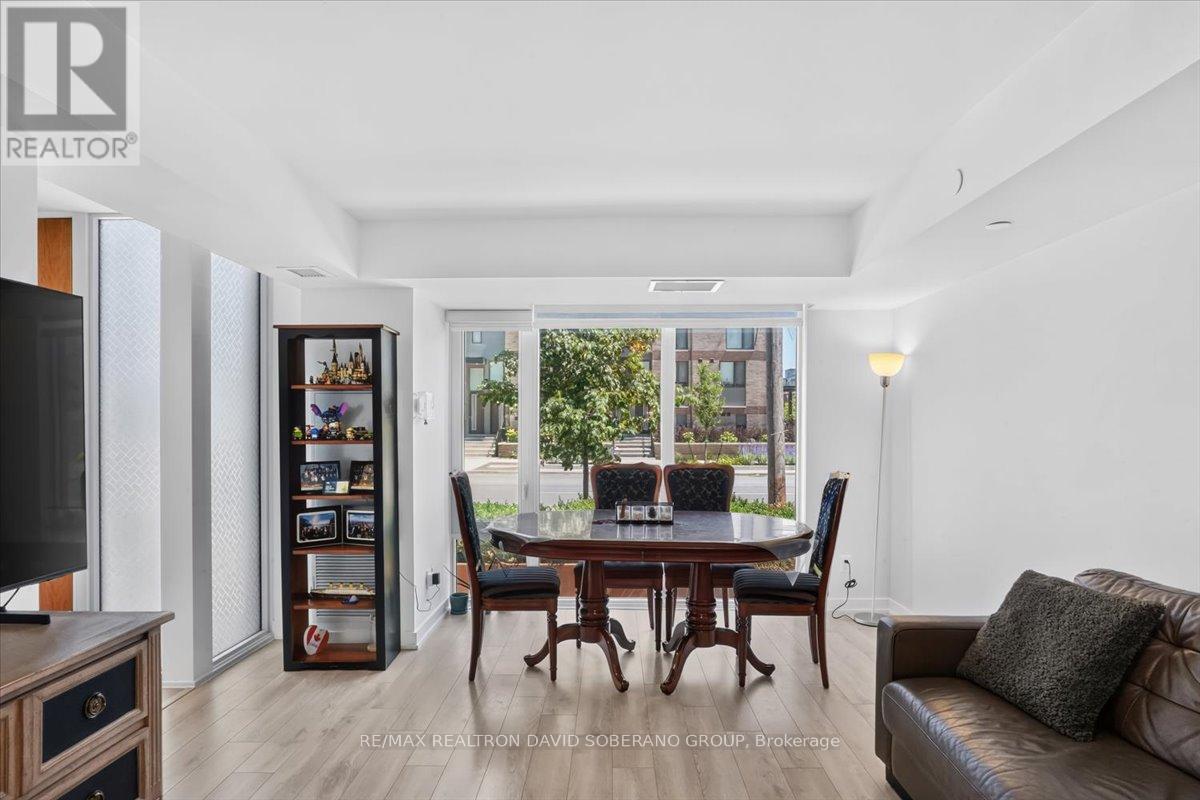
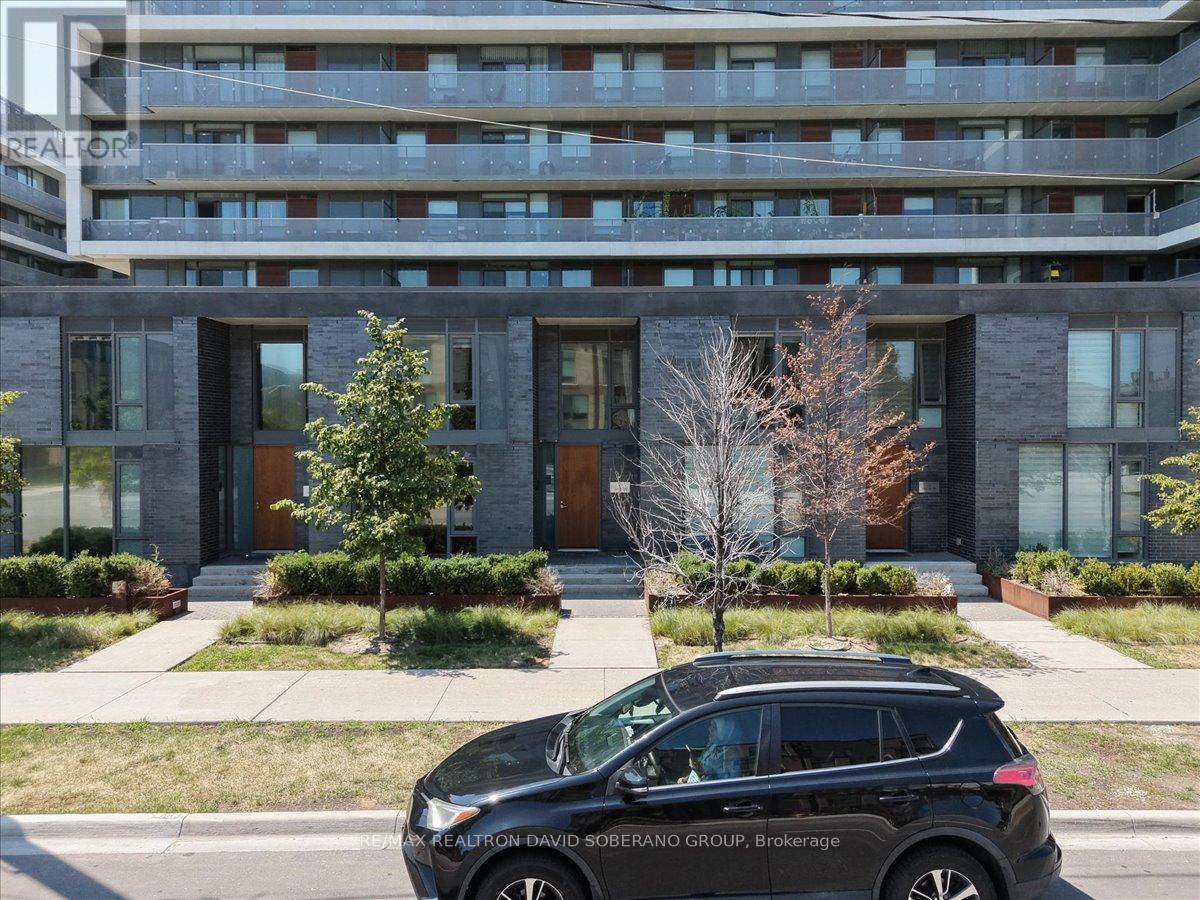
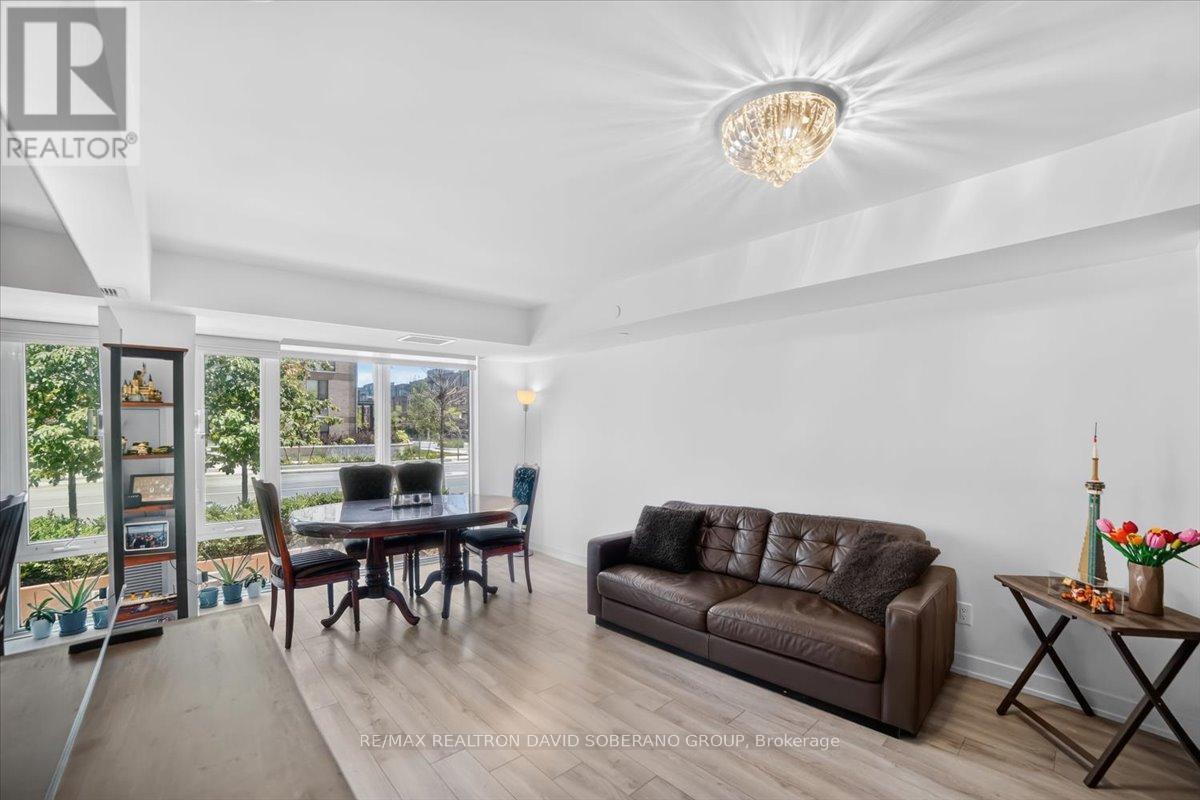
Welcome to 112 Varna Drive, Unit 4, a clean, bright, and inviting residence offering comfortable living in the desirable Englemount-Lawrence community. This well-maintained unit features a functional layout with spacious principal rooms, plenty of natural light, and a warm, welcoming atmosphere throughout. The thoughtfully designed living space is ideal for relaxing, entertaining, or working from home, while the practical floor plan provides excellent everyday functionality. Ideally located in a well-established and family-friendly neighbourhood, residents can enjoy convenient access to public transit, schools, parks, shopping, restaurants, places of worship, and a variety of everyday amenities. Just minutes from Yorkdale Shopping Centre, major highways, and convenient transit connections, this property offers easy access throughout Toronto. An excellent opportunity for first-time buyers, down-sizers, young professionals, or investors looking for a bright and comfortable home in a convenient and well-connected community.
Map data © OpenStreetMap contributors
No open houses are scheduled for this home.
Can't make it? Request a private viewing.
| Living room | Main level | 3.68 x 4.43 m |
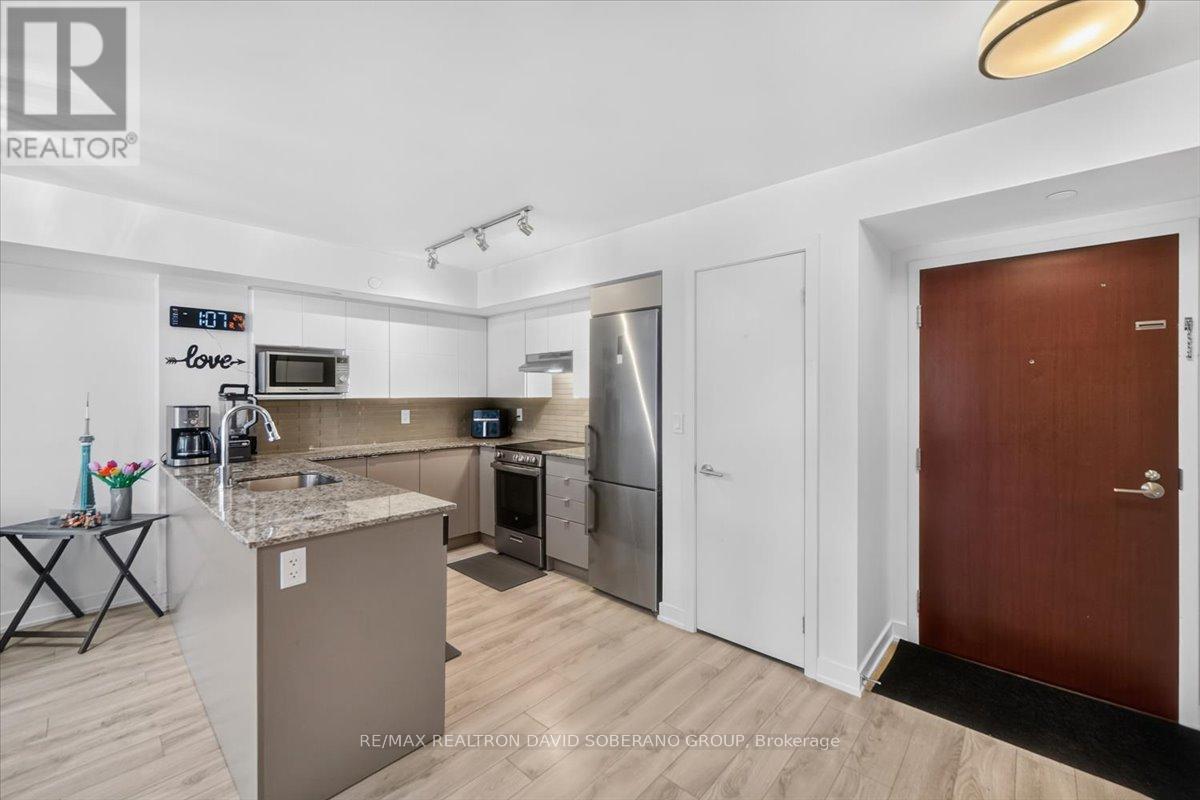
| Kitchen | Main level | 2.84 x 3.43 m |
| Dining room | Main level | 3.68 x 3.41 m |
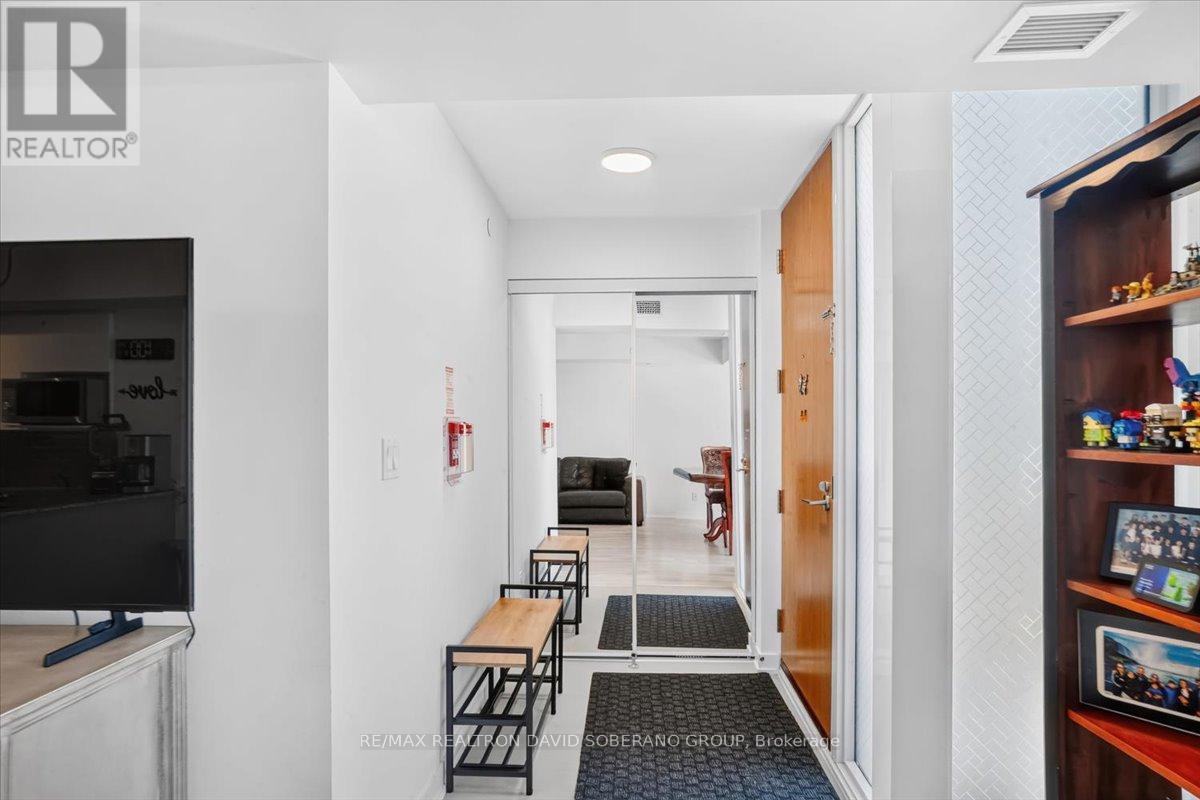
| Foyer | Main level | 2.19 x 2.43 m |
| Primary Bedroom | Second level | 3.32 x 5.26 m |
| Bedroom 2 | Second level | 2.76 x 3.77 m |
| Sitting room | Second level | 3.69 x 3.82 m |




