 NewFor sale 50
$539,999
1+1 bed2 bath600–699 sq ft
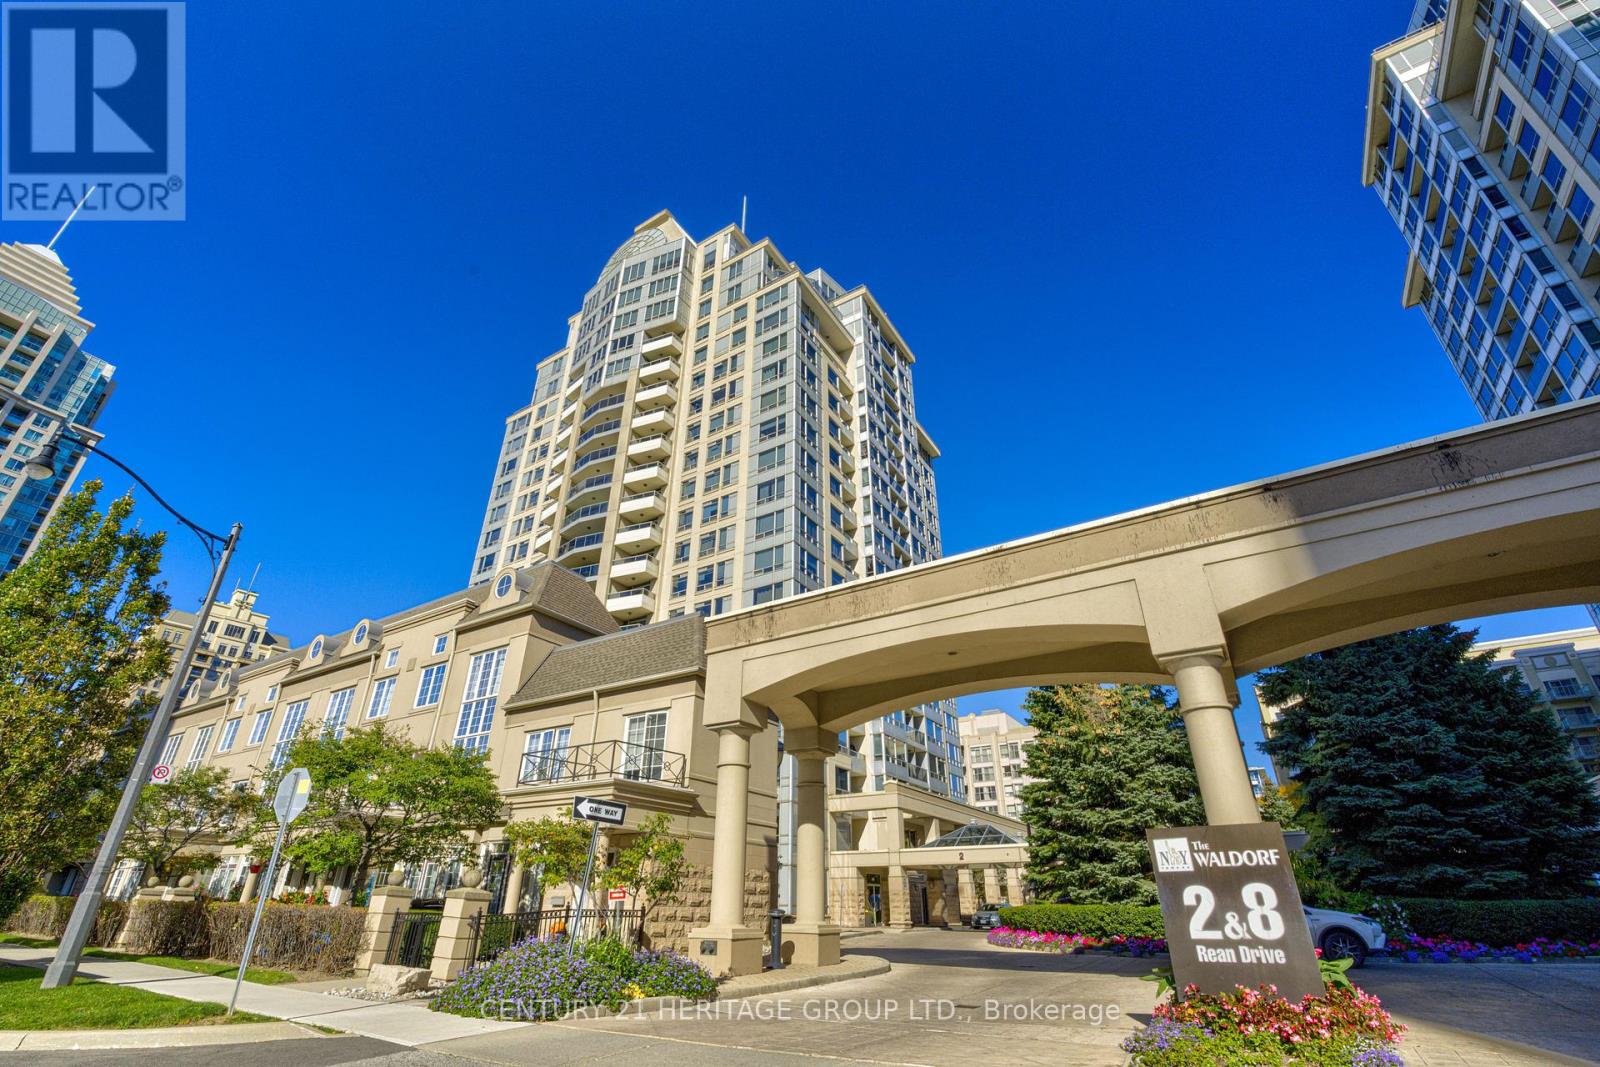
2 Rean Drive #610
Bayview Village, Toronto
5 days agoMLS® C13875606
CENTURY 21 HERITAGE GROUP LTD.
1120 Briar Hill Avenue #308
Briar Hill-Belgravia, Toronto, Ontario M6B0A9
For sale· Added
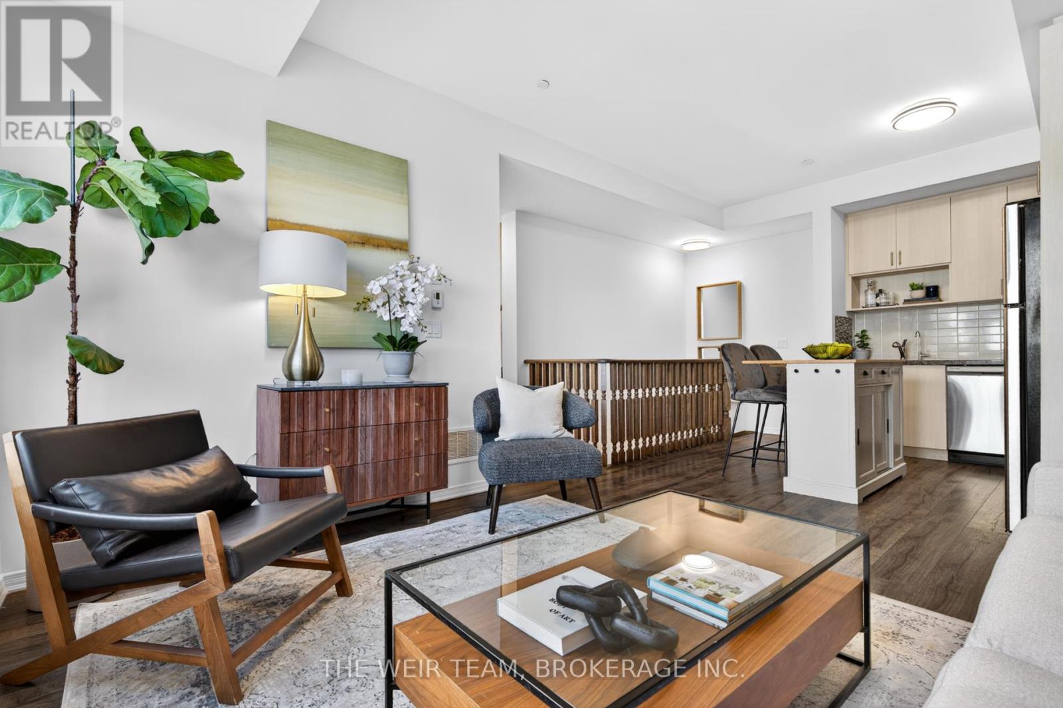
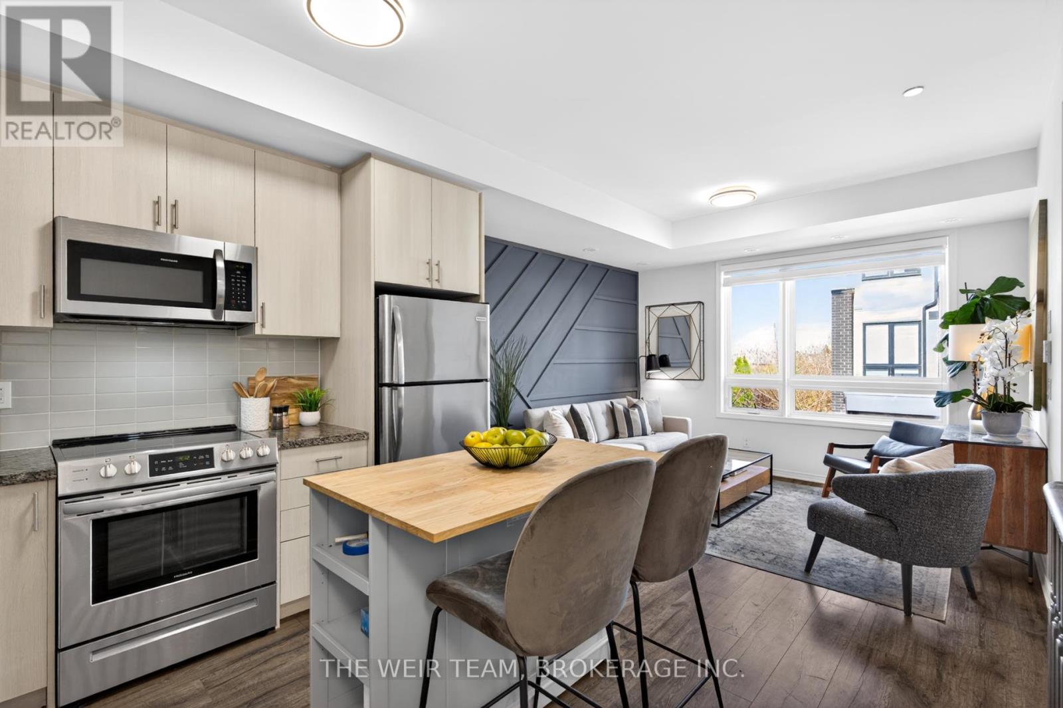
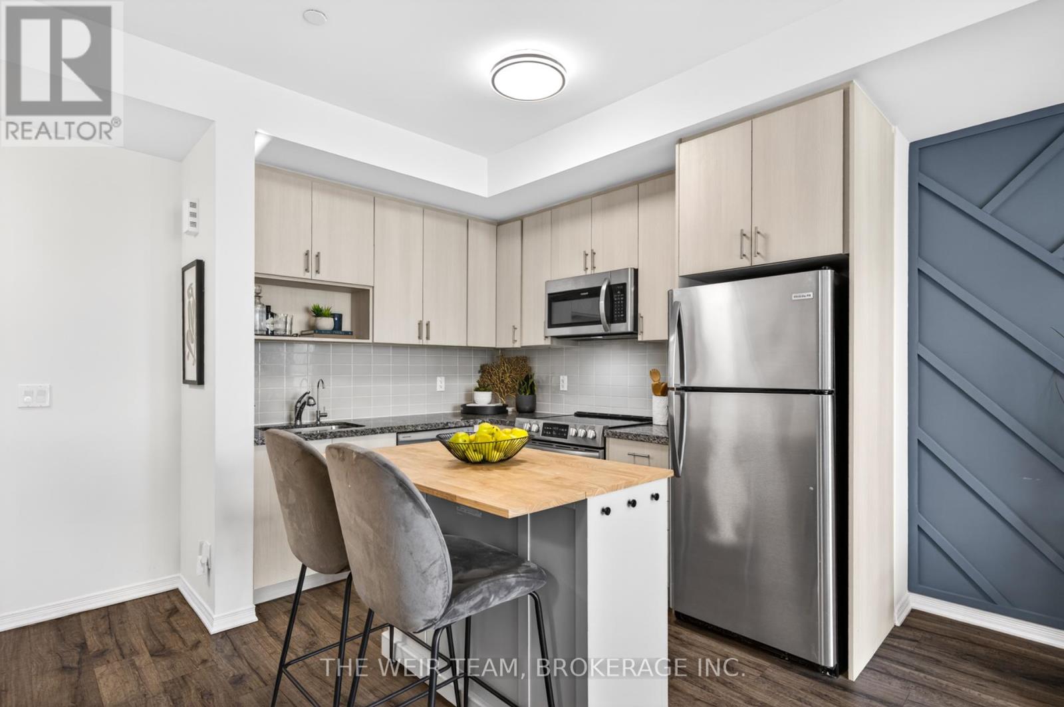
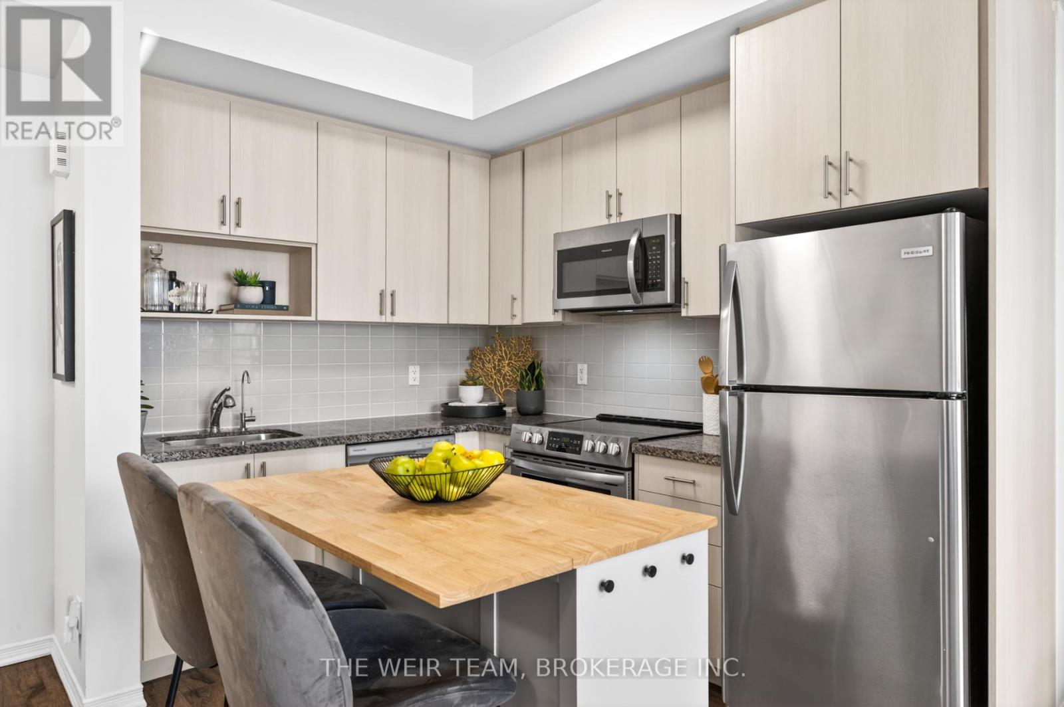
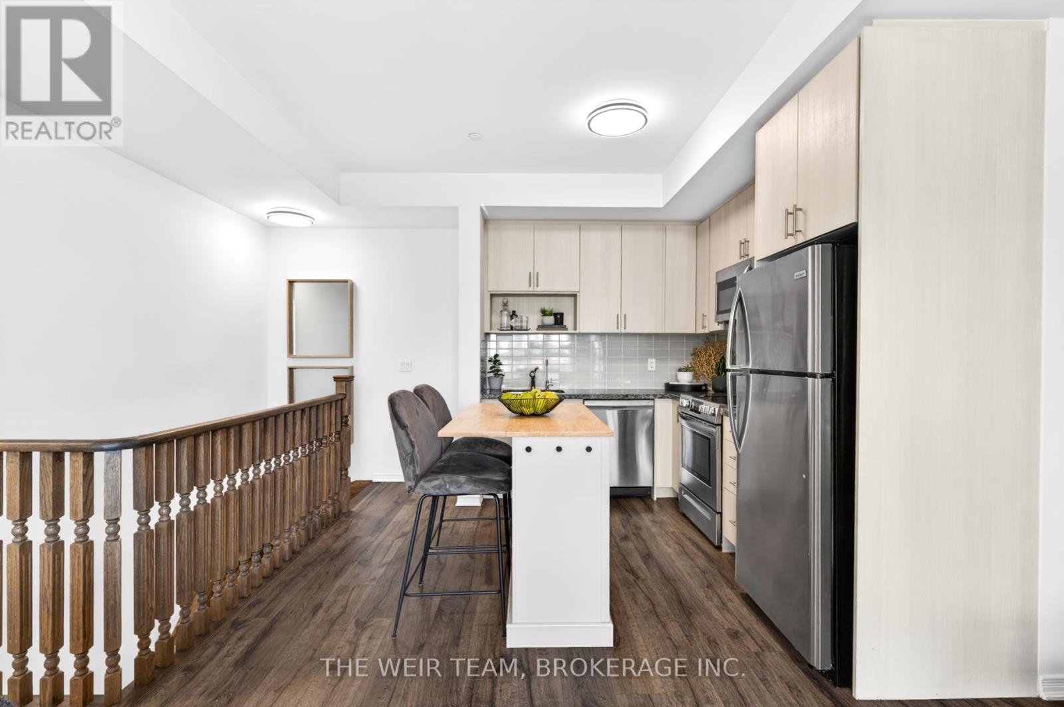
Welcome To 1120 Briar Hill Ave #308! A Bright And Spacious 2 Bedroom, 2 Bathroom End-Unit Townhome In The Desirable Briar Hill City Towns. This Well-Designed Layout Features 9' Ceilings, Large Windows, And An Abundance Of Natural Light Throughout. Enjoy Open-Concept Living With A Modern Kitchen Complete With Granite Countertops, Stainless Steel Appliances, And Ample Storage. The Functional Floor Plan Is Perfect For Both Everyday Living And Entertaining. Step Outside To Your Private Terrace With East Exposure And Bbq Hookup-Ideal For Summer Evenings, Relaxing Outdoors, Or Hosting Friends And Family. Situated In A Quiet, Family-Friendly Community Surrounded By Custom Homes, Yet Just Minutes To Yorkdale Shopping Centre, Restaurants, Transit, Subway Access, And Hwy 401. Walking Distance To The Eglinton LRT For Added Convenience.
Map data © OpenStreetMap contributors
No open houses are scheduled for this home.
Can't make it? Request a private viewing.
| Living room | Main level | 3.71 x 3.61 m |
| Other | Third level | 2.71 x 1.82 m |
| Primary Bedroom | Second level | 3.1 x 2.77 m |
| Bedroom 2 | Second level | 2.74 x 2.74 m |
| Kitchen | Main level | 3.18 x 3 m |
| Dining room | Main level | 3 x 3.18 m |