
 For sale 50
$735,000
2 bed2 bath1,000–1,199 sq ft
240 Scarlett Road West #413
Rockcliffe-Smythe, Toronto
22 days agoMLS® W13809188
ROYAL LEPAGE WEST REALTY GROUP LTD.
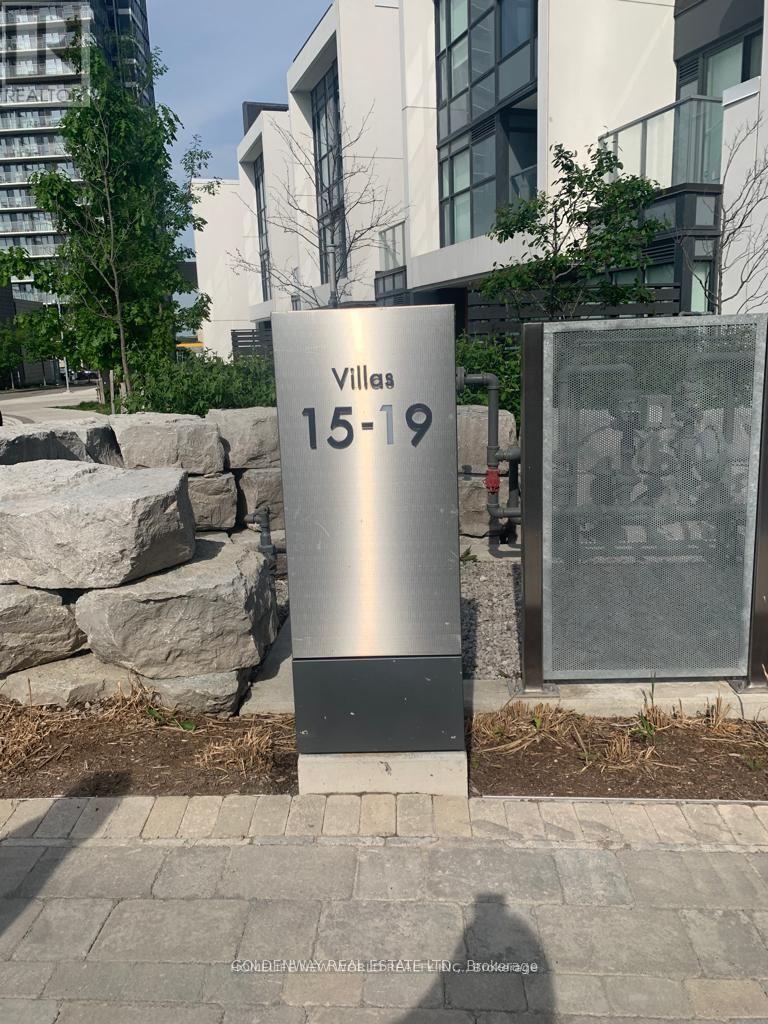
113 Mcmahon Drive #TH15
Bayview Village, Toronto, Ontario M2K0E3
For sale· Added
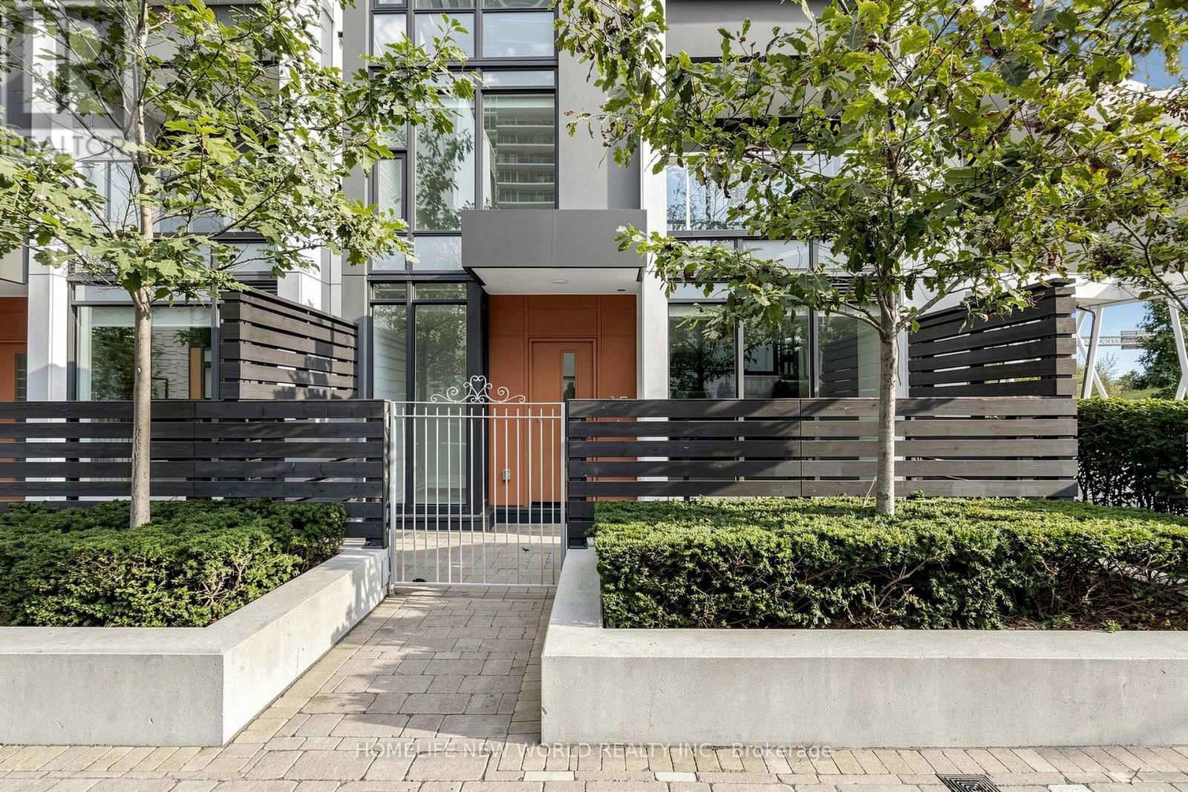
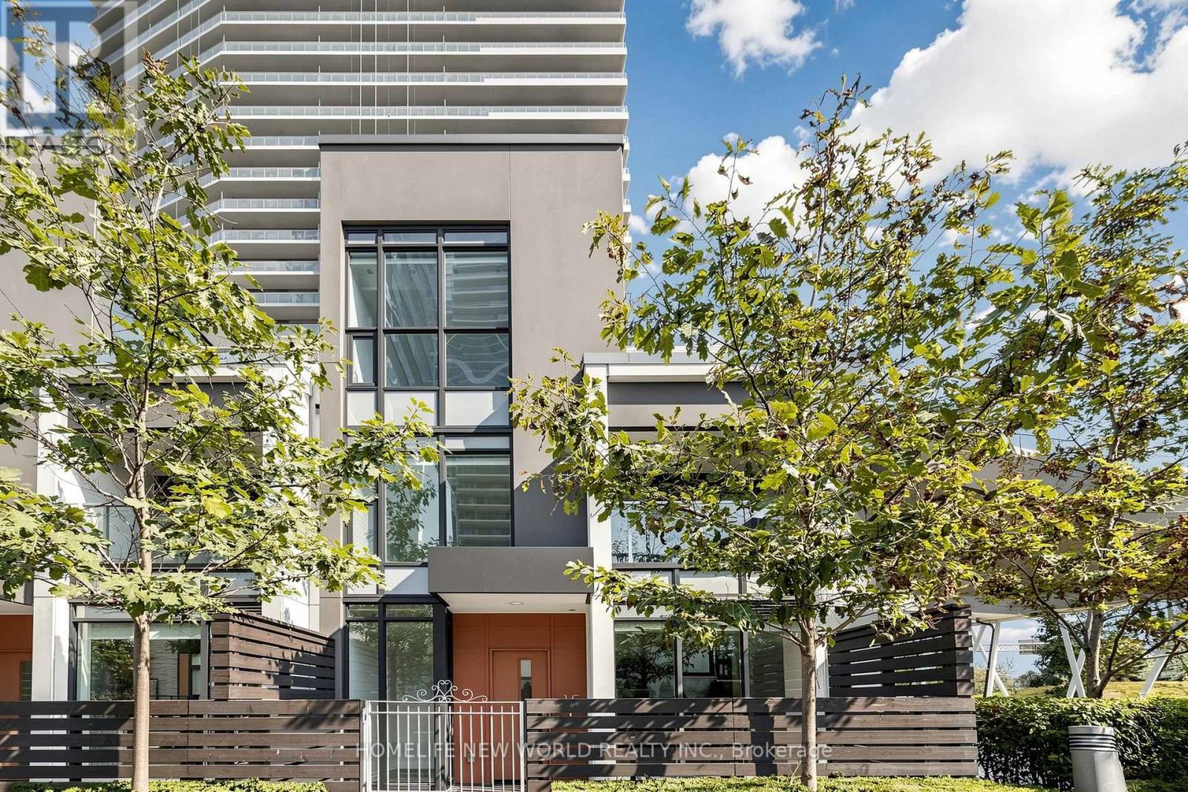
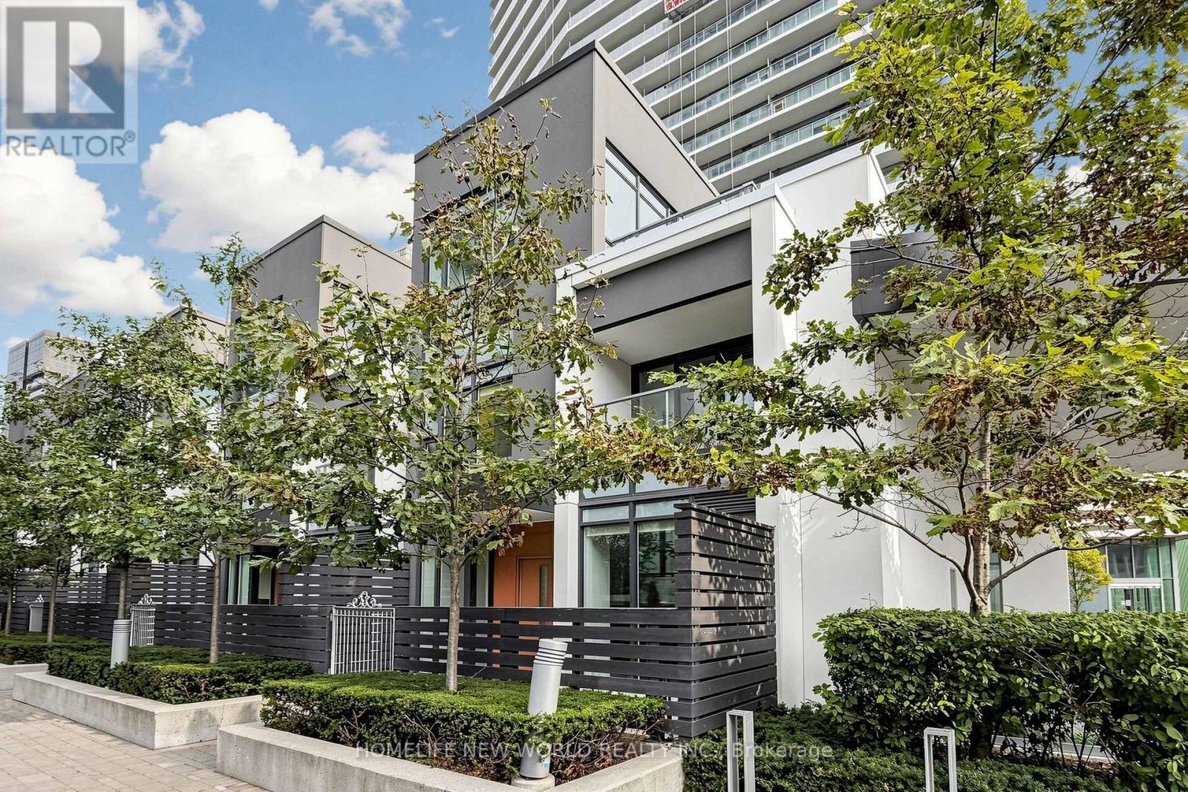
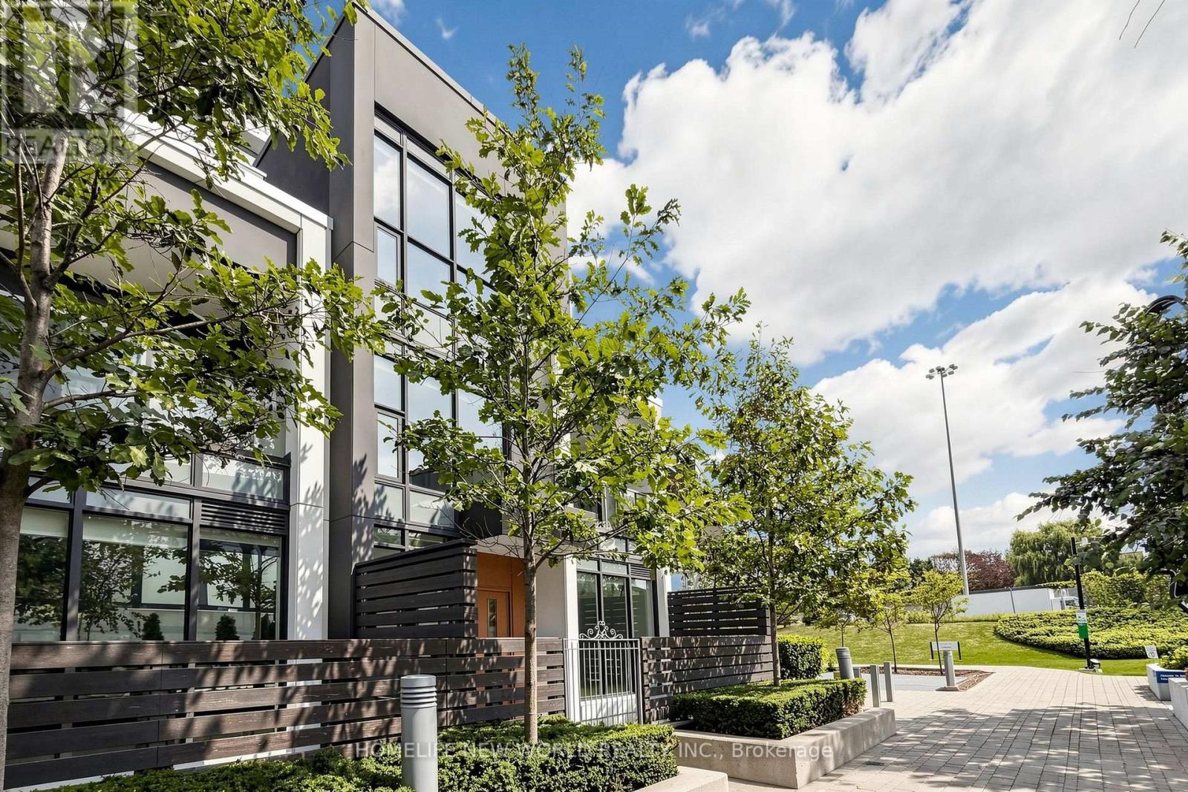
Exceptional 3-storey condo townhouse in the highly sought-after Concord Park Place community! Offering approximately 1,429 sq. ft., this well-designed home features 3 bedrooms, a ground-floor den ideal for a home office, and 3.5 bathrooms. Functional layout with a spacious primary bedroom and ensuite on the second floor, an additional bedroom and full bath on the same level, plus a private third-floor bedroom with its own full bathroom-ideal for guests or multi-generational living. Includes 2 side-by-side parking spaces and 1 locker on P1. Enjoy easy access to TTC subway, Hwy 401/404, parks, shopping, restaurants, and Fairview Mall. A perfect blend of space, comfort, and urban convenience.
Map data © OpenStreetMap contributors
No open houses are scheduled for this home.
Can't make it? Request a private viewing.
| Dining room | Ground level | 5.59 x 5.94 m |
| Living room | Ground level | 5.59 x 5.94 m |
| Kitchen | Ground level | 2.61 x 2.34 m |
| Den | Ground level | 1.68 x 2.26 m |
| Primary Bedroom | Second level | 5.67 x 3.73 m |
| Bedroom 2 | Second level | 3.15 x 3.4 m |
| Bedroom 3 | Third level | 3.12 x 3.71 m |




