 For rent 50
$8,000/mo
4 bed4 bath3,500–5,000 sq ft
40 Heathview Avenue
Bayview Village, Toronto
2 months agoMLS® C13598398
RIGHT AT HOME REALTY
1139 Glengrove Avenue West
Yorkdale-Glen Park, Toronto, Ontario M6B2K5
For rent· Added
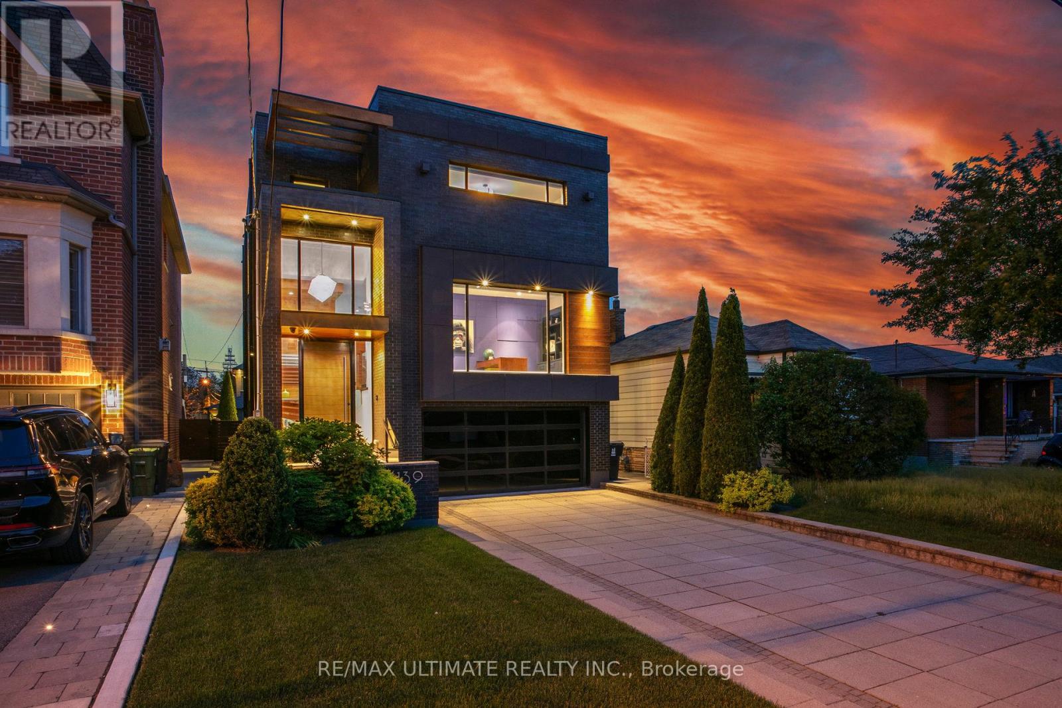
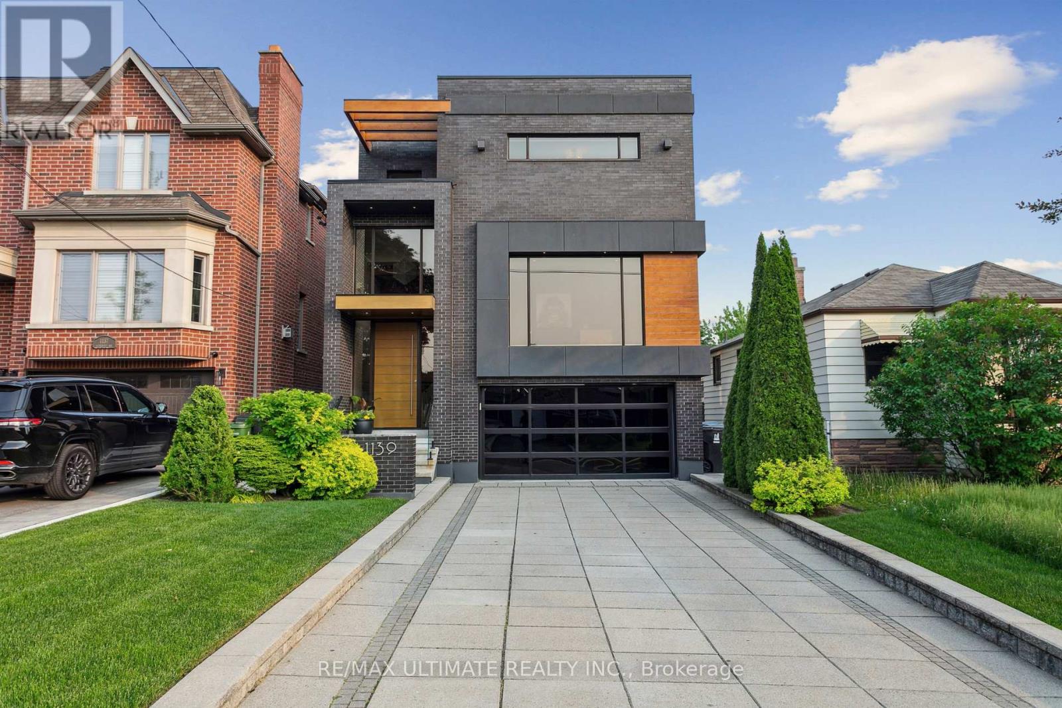
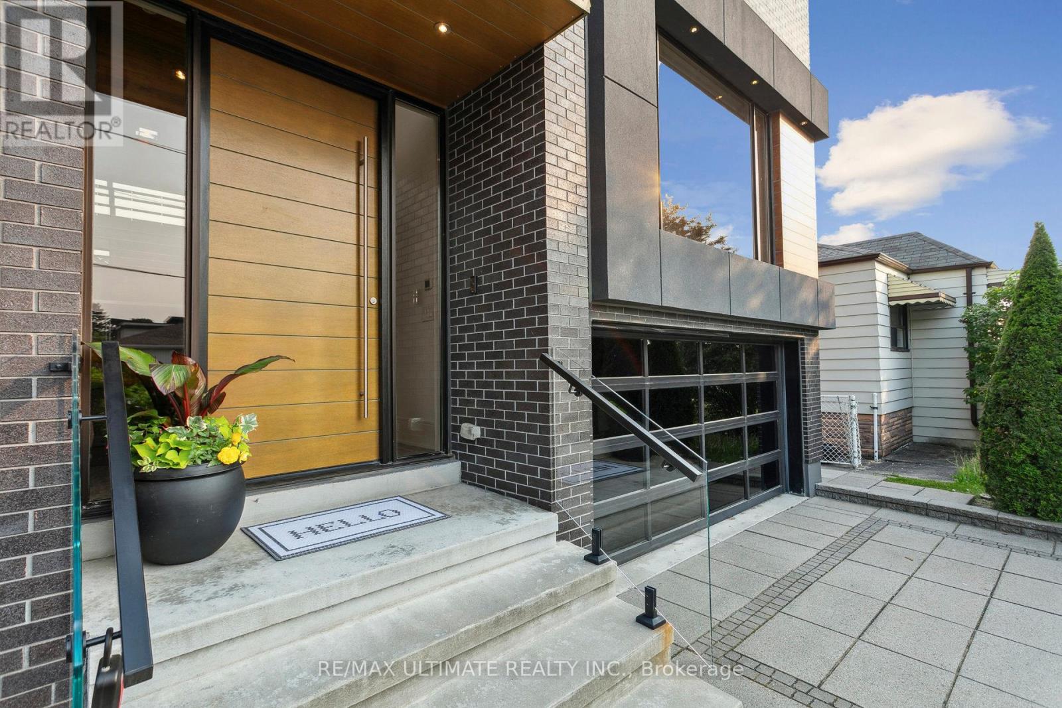
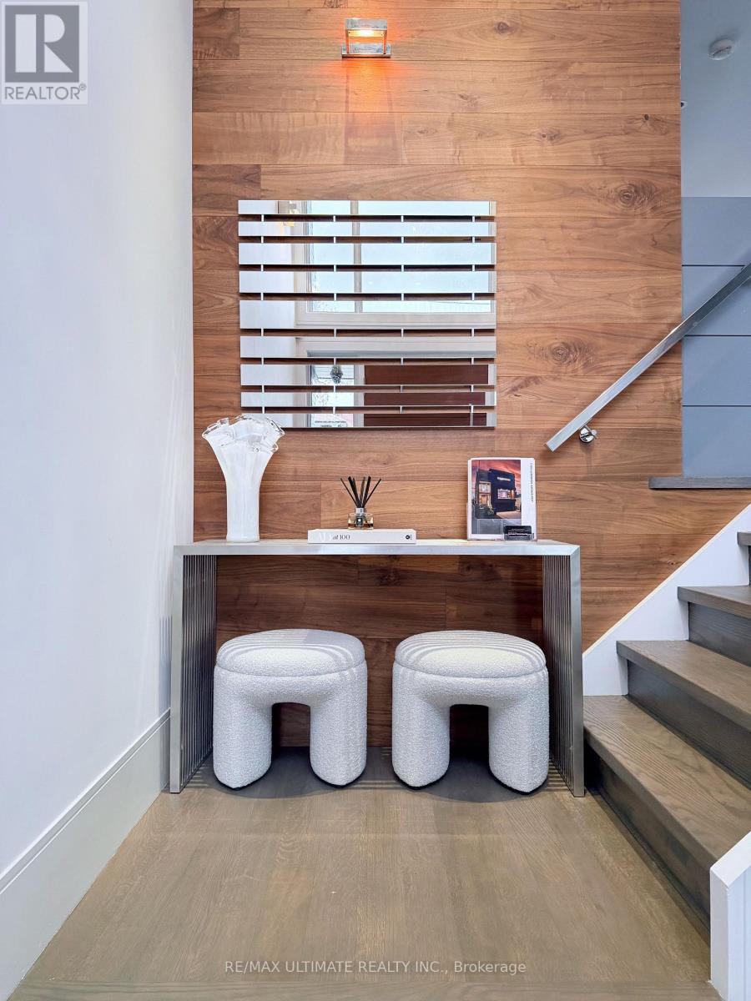
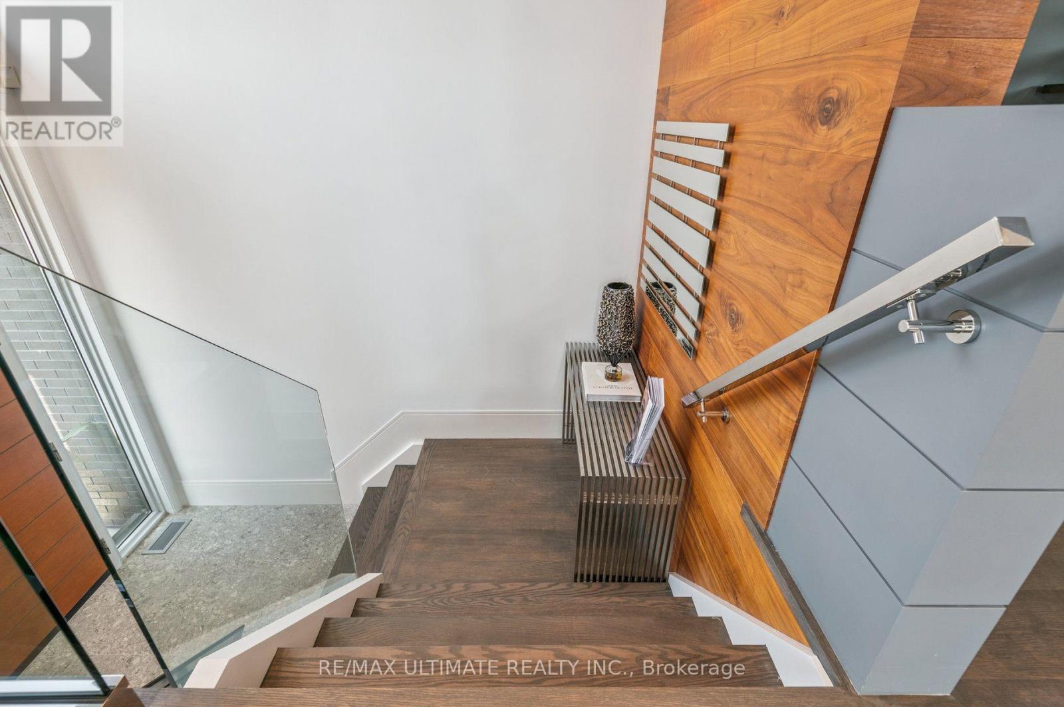
Furnished Luxury Home for Lease in Glen Park-Yorkdale! Experience sophisticated living in this exceptional custom-built home, beautifully furnished and move-in ready. Featuring soaring ceilings, floor-to-ceiling windows, a bright open-concept layout, chef-inspired kitchen with premium Italian Arrital cabinetries, Caesarstone countertops and top-of-the-line Miele appliances, solid hardwood floors, a custom home office and elegant Italian finishes. The lower level offers a private separate entrance and versatile living space, while the beautifully renovated backyard provides a private outdoor retreat with a concrete porch, basketball net, irrigation and outdoor lighting. Enjoy smart-home technology, Sonos sound, CCTV, Ring security, heated basement floors, a Tesla EV charger and much more. Fully furnished and thoughtfully designed for comfort, luxury and convenience-just move in and enjoy! Agent will provide list of furniture included.
Map data © OpenStreetMap contributors
No open houses are scheduled for this home.
Can't make it? Request a private viewing.
| Dining room | Main level | 4.26 x 3.96 m |
| Eating area | Main level | 3.35 x 3.66 m |
| Recreational, Games room | Lower level | 6.71 x 5.5 m |
| Office | Main level | 3.96 x 2.43 m |
| Laundry room | Second level | 1.52 x 1.22 m |
| Bedroom 2 | Second level | 4.26 x 3.35 m |
| Primary Bedroom | Second level | 3.65 x 4.87 m |
| Family room | Main level | 3.96 x 3.35 m |
| Kitchen | Main level | 3.96 x 5.18 m |
| Bedroom 3 | Second level | 4.27 x 3.05 m |
| Kitchen | Lower level | 0 x 0 m |
| Laundry room | Lower level | 0 x 0 m |