 For rent 50
$7,500/mo
3+1 bed3 bath1,800–1,999 sq ft
20 Edward Street #PH02
Bay Street Corridor, Toronto
3 months agoMLS® C13457082
PRESTIGIUM REAL ESTATE LTD.
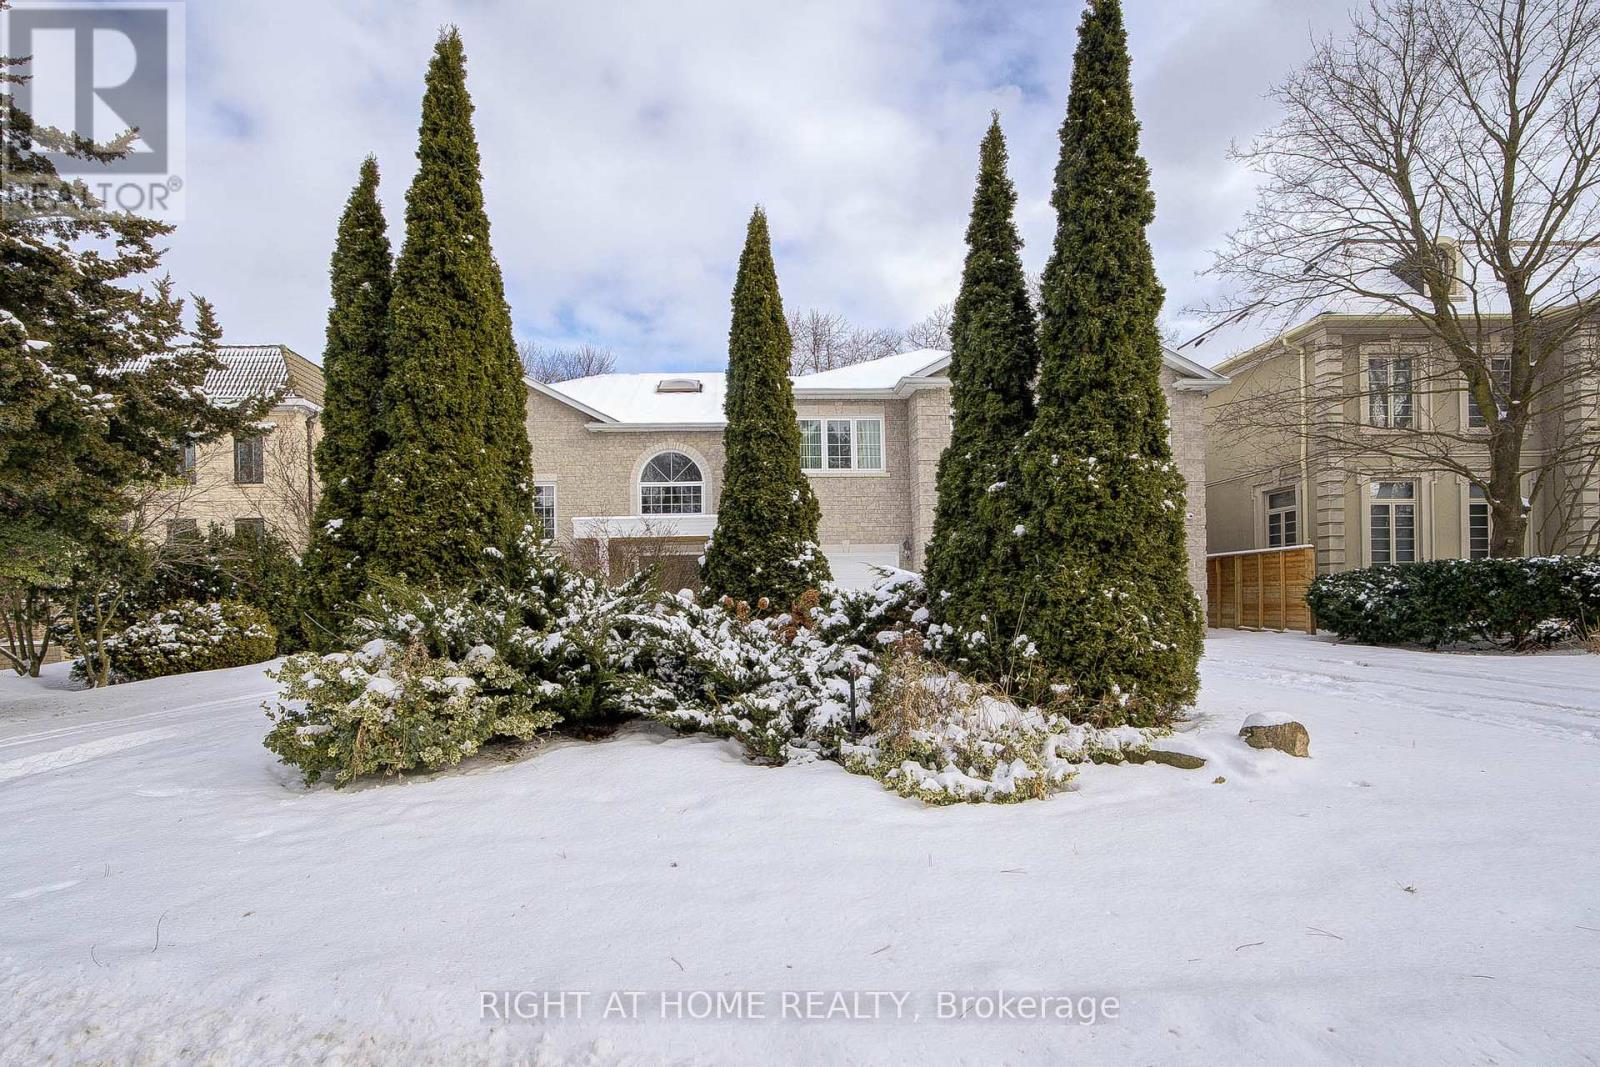
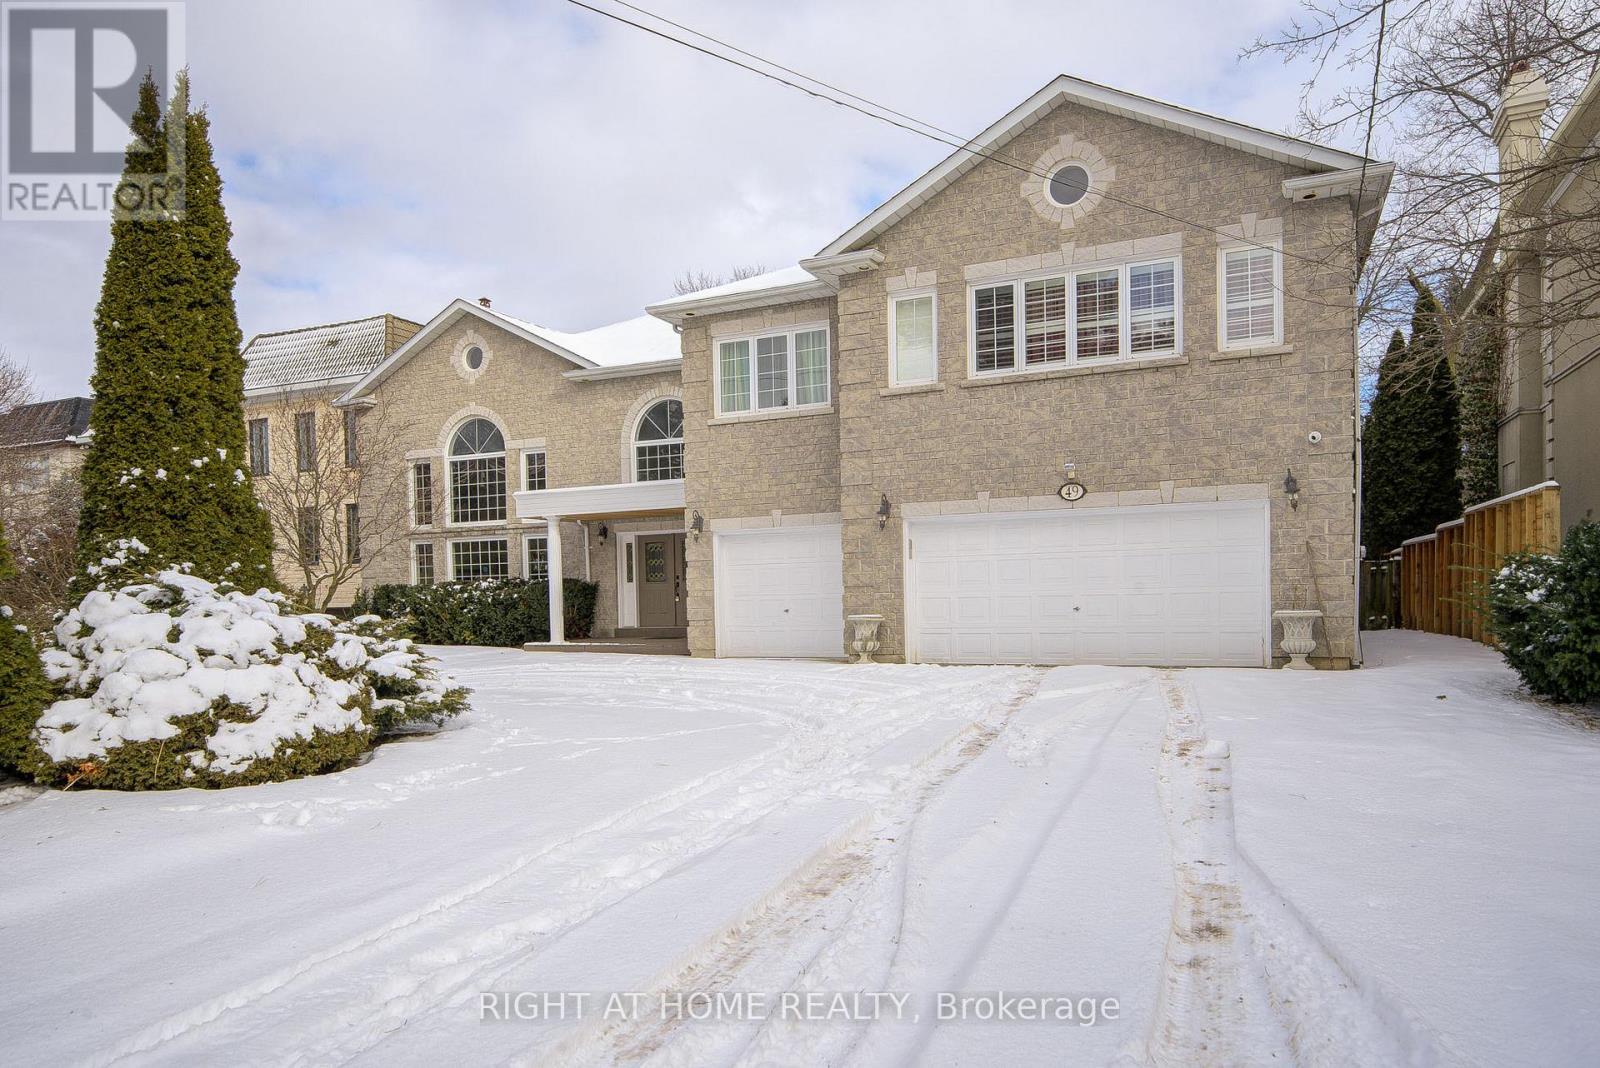
49 Arjay Crescent
Bridle Path-Sunnybrook-York Mills, Toronto, Ontario M2L1C6
For rent· Added
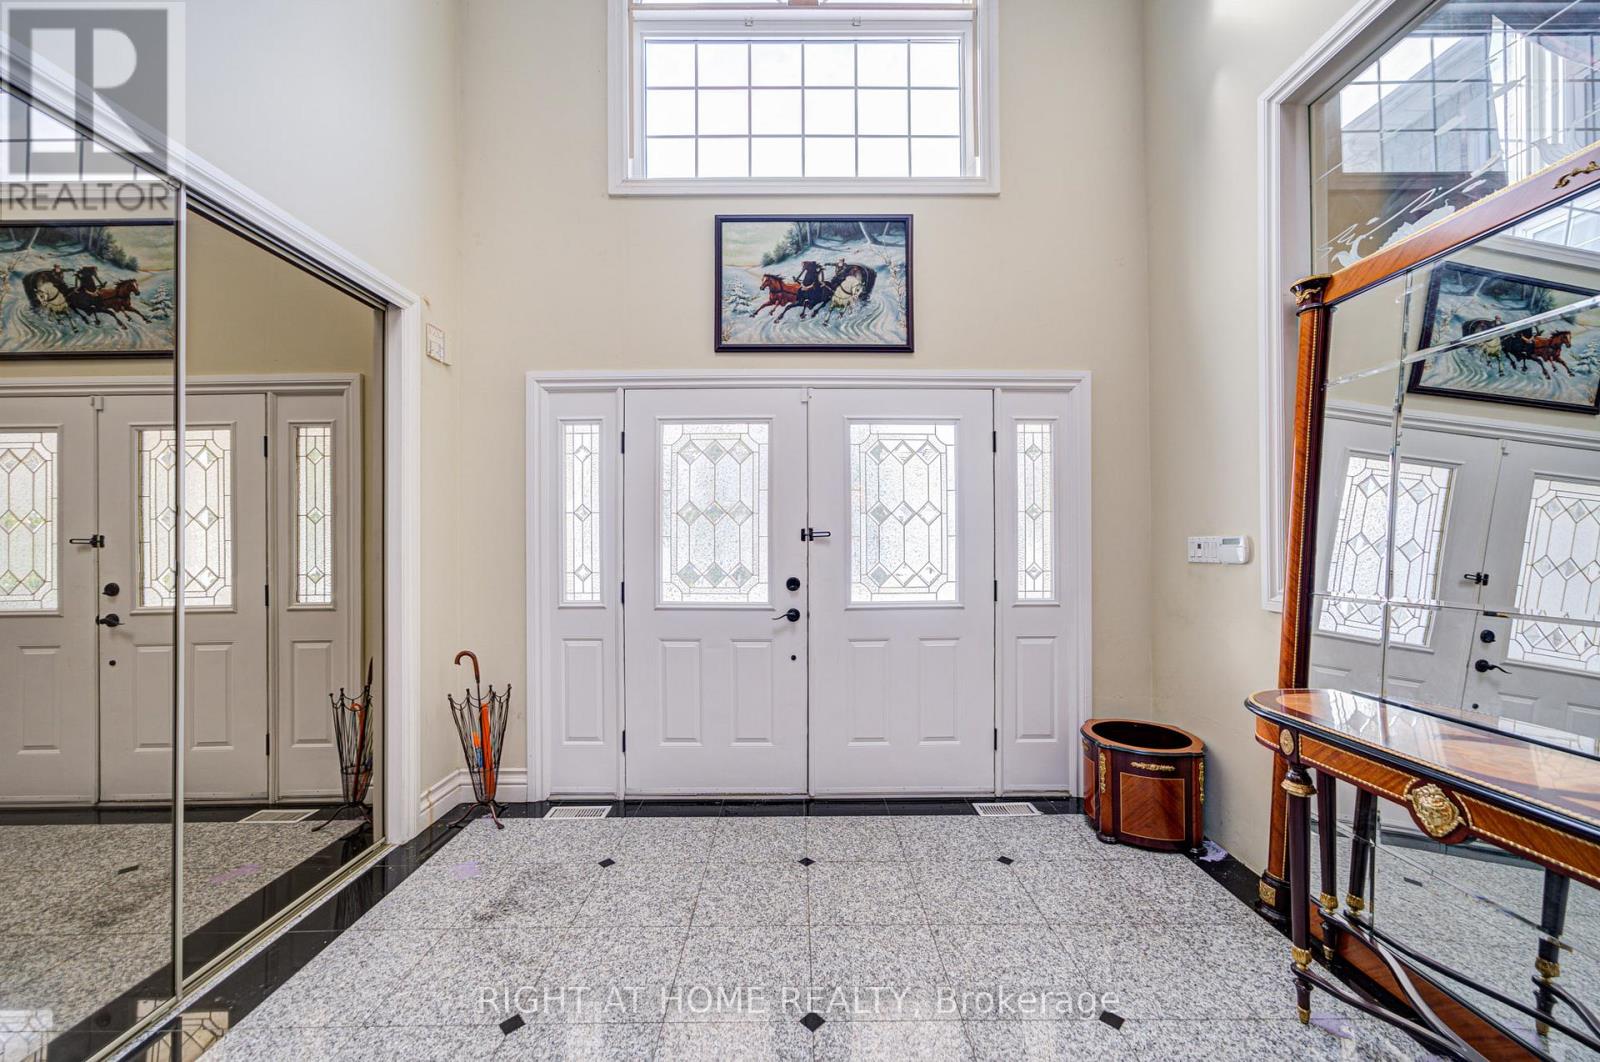
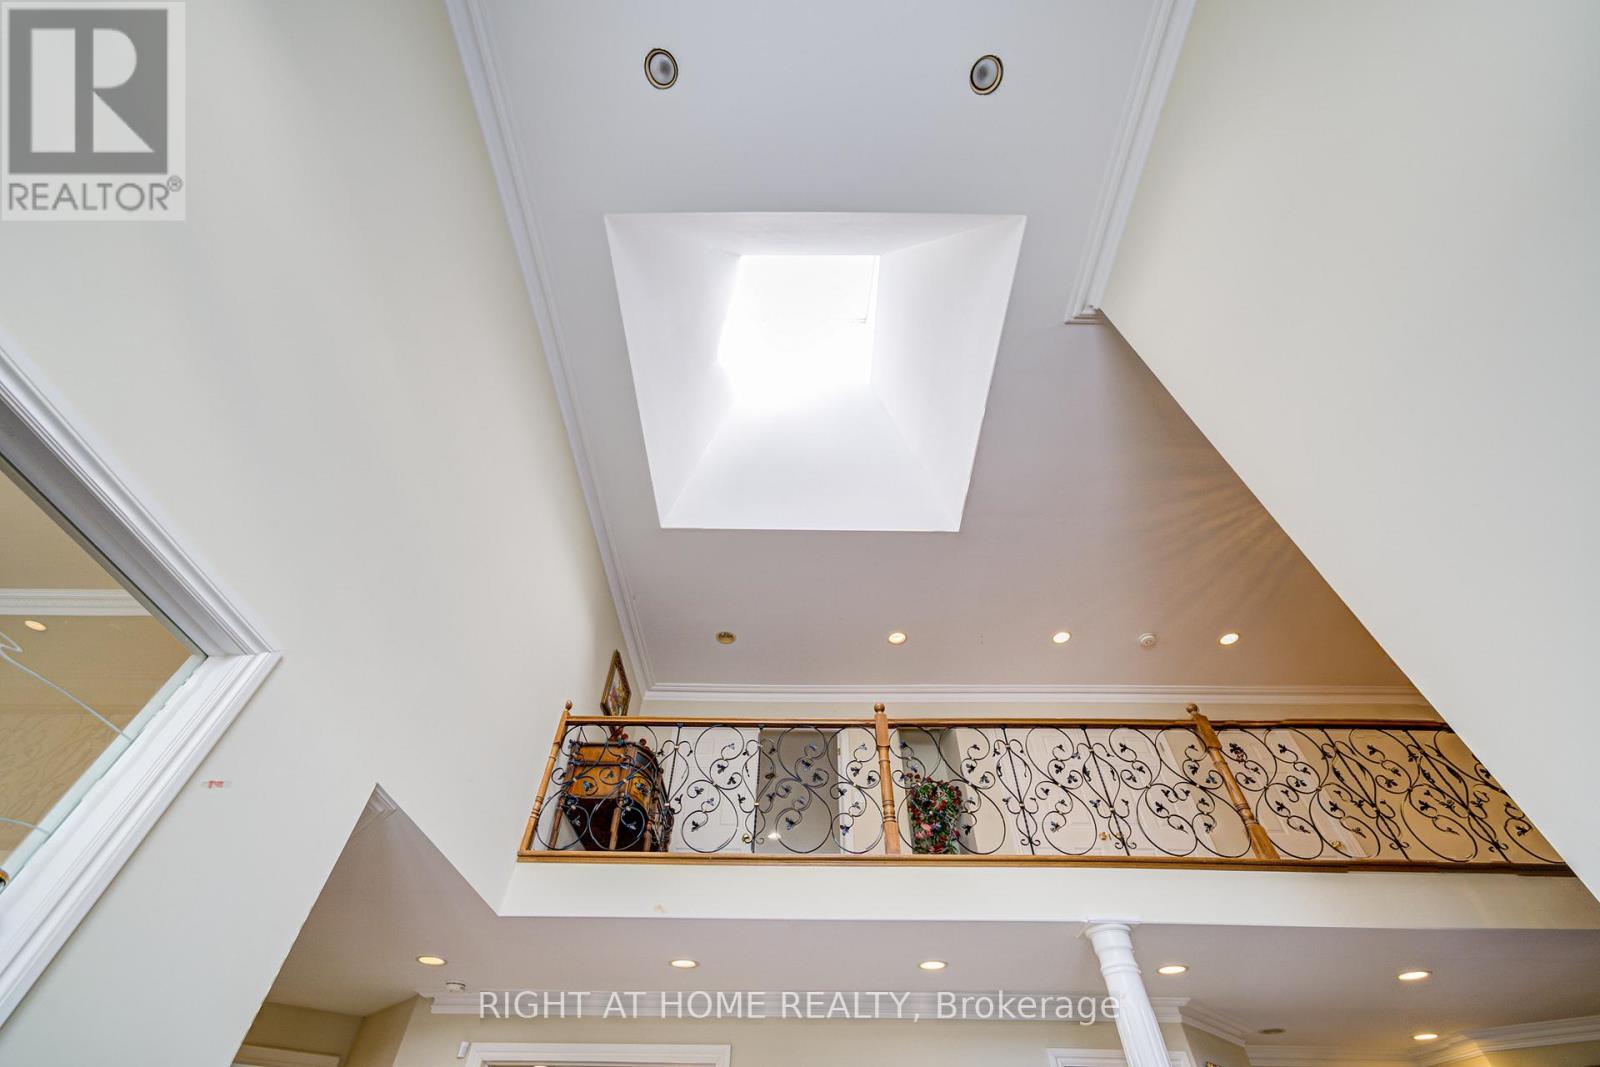
A Breathtaking Property! Sited On One Of The Most Highly Sought After Crescents In The Bridle Path Enclave Of Prestigious Homes. 6700+ SF Of Living Space. Dramatic Grand Reception Foyer. Skylight. High Ceilings. Gas Fireplace. Kitchen With Granite Countertops. Impressive Master Bedroom Retreat With Sitting Room, Walk In Closet, And 6 Piece Ensuite. Most Desirable Neighborhood With Close Proximity To Toronto's Top Ranking Private & Public Schools (Crestwood, Toronto French School, York University Glendon Campus, Owen and York Mills Collegiate Institute). Steps To Prestigious Granite Club.
Map data © OpenStreetMap contributors
No open houses are scheduled for this home.
Can't make it? Request a private viewing.
| Living room | Ground level | 6 x 5.5 m |
| Dining room | Ground level | 7 x 4.45 m |
| Kitchen | Ground level | 8.5 x 4.4 m |
| Family room | Ground level | 7 x 5.4 m |
| Library | Ground level | 4.7 x 4.26 m |
| Primary Bedroom | Second level | 9 x 6.9 m |
| Bedroom 2 | Second level | 4.65 x 4.1 m |
| Bedroom 3 | Second level | 4.4 x 4.28 m |
| Bedroom 4 | Second level | 4.68 x 3.85 m |
| Bedroom 5 | Second level | 4.1 x 4.6 m |