
 For sale 50
$869,000
4+4 bed4 bath2,000–2,500 sq ft
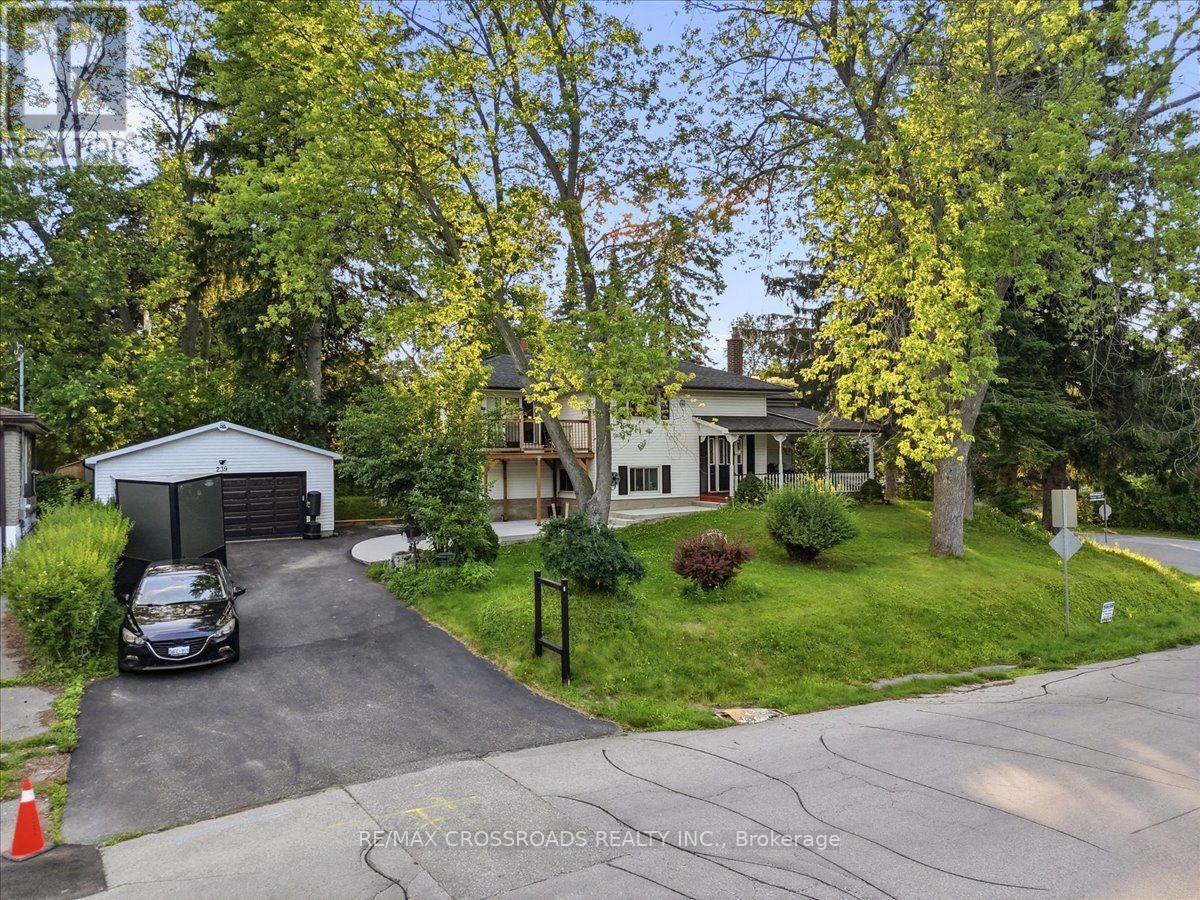
239 Island Road
Rouge E10, Toronto
11 days agoMLS® E13854004
RE/MAX CROSSROADS REALTY INC.
114 Loganberry Crescent
Hillcrest Village, Toronto, Ontario M2H3H1
For sale· Added
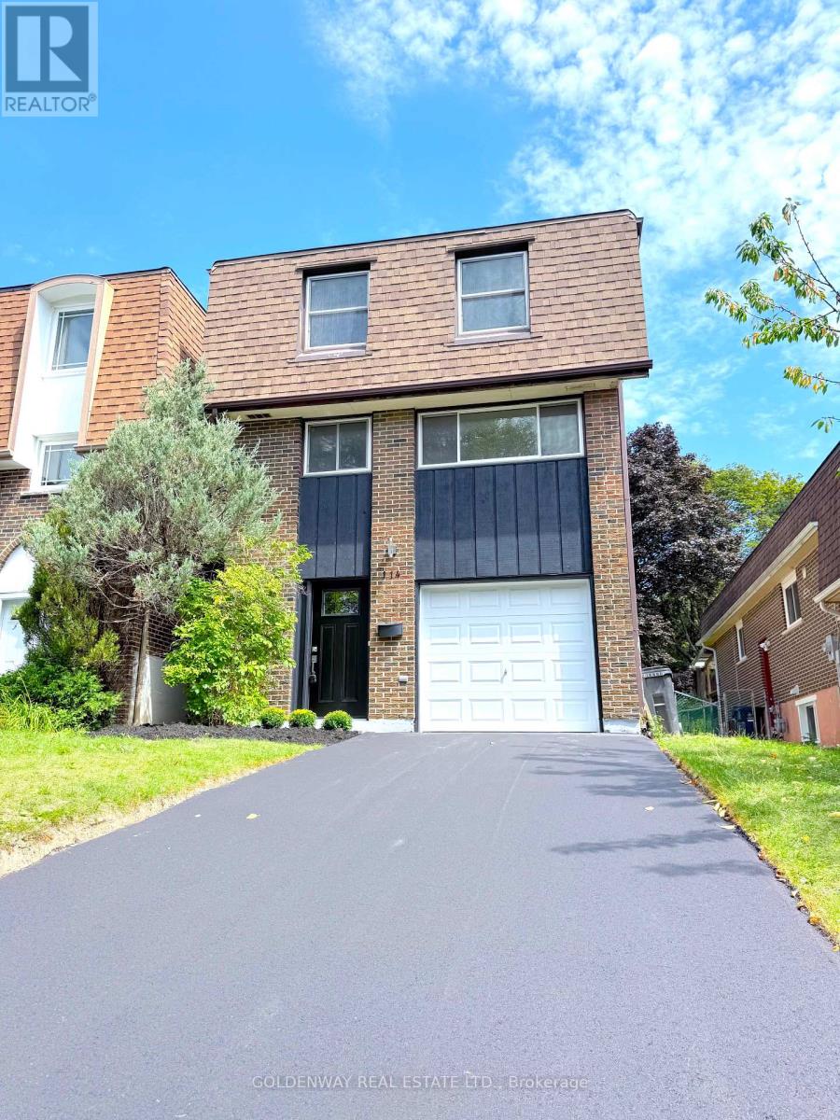
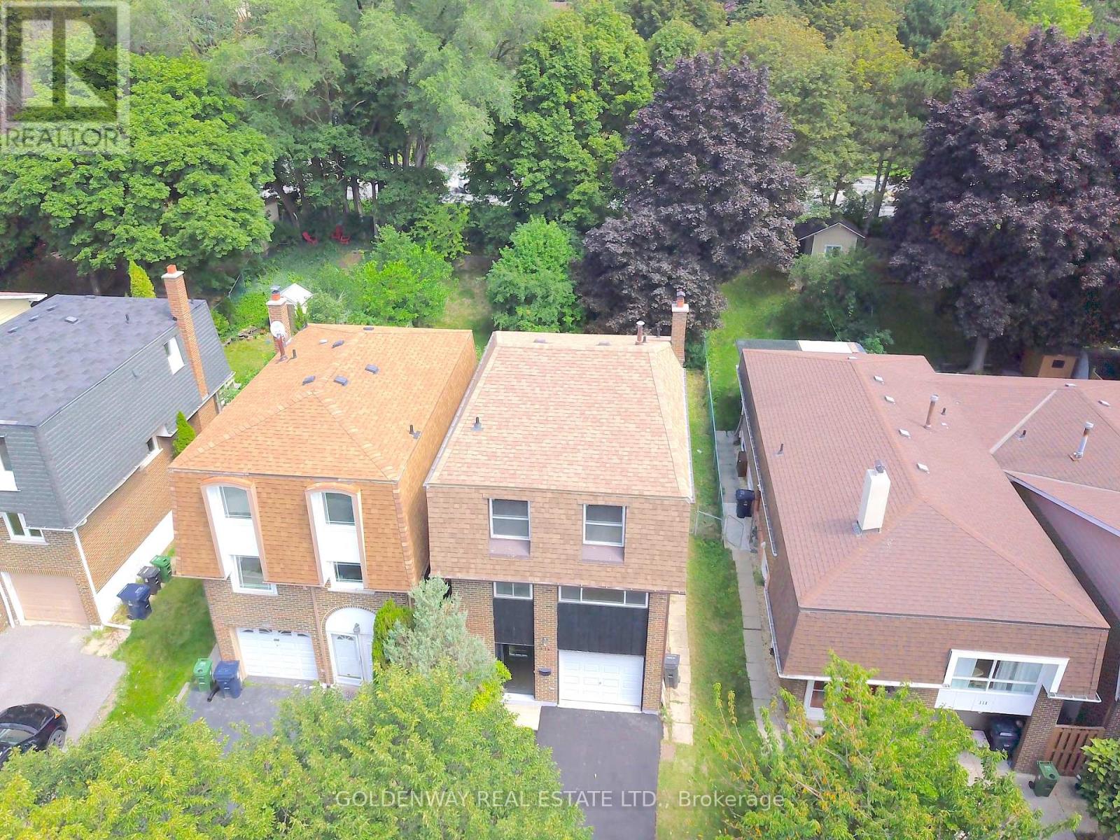
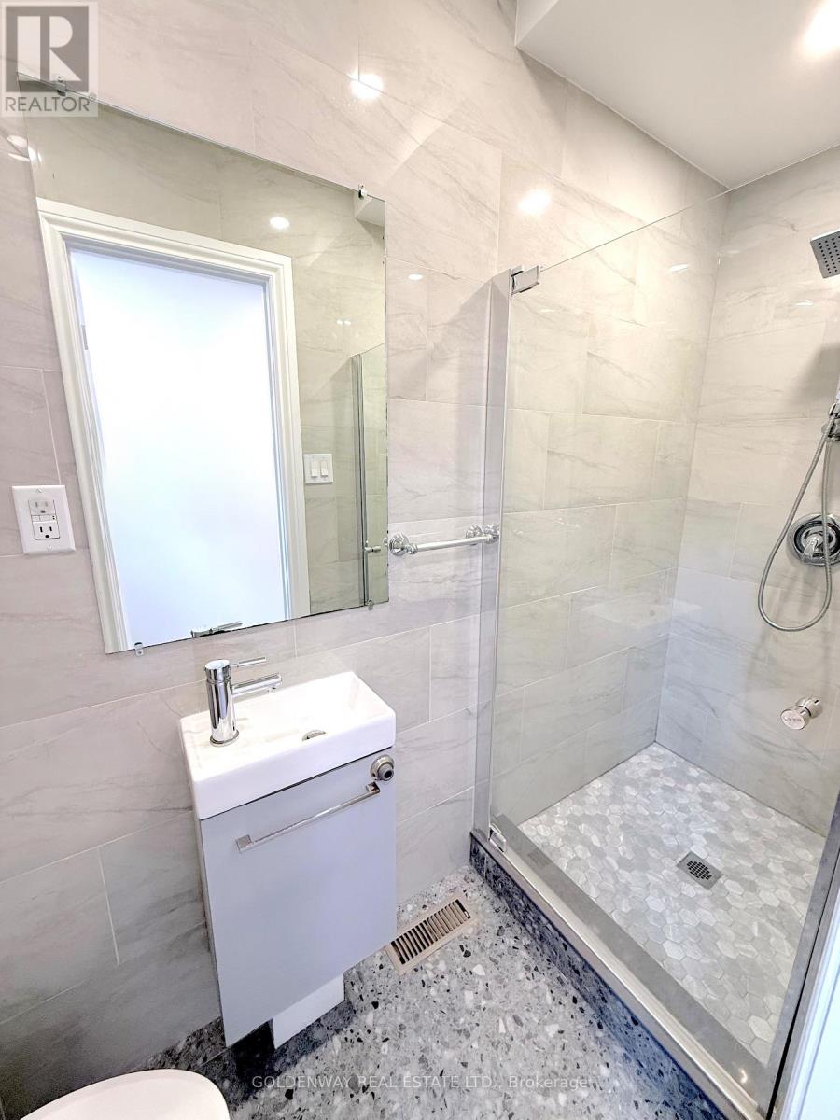
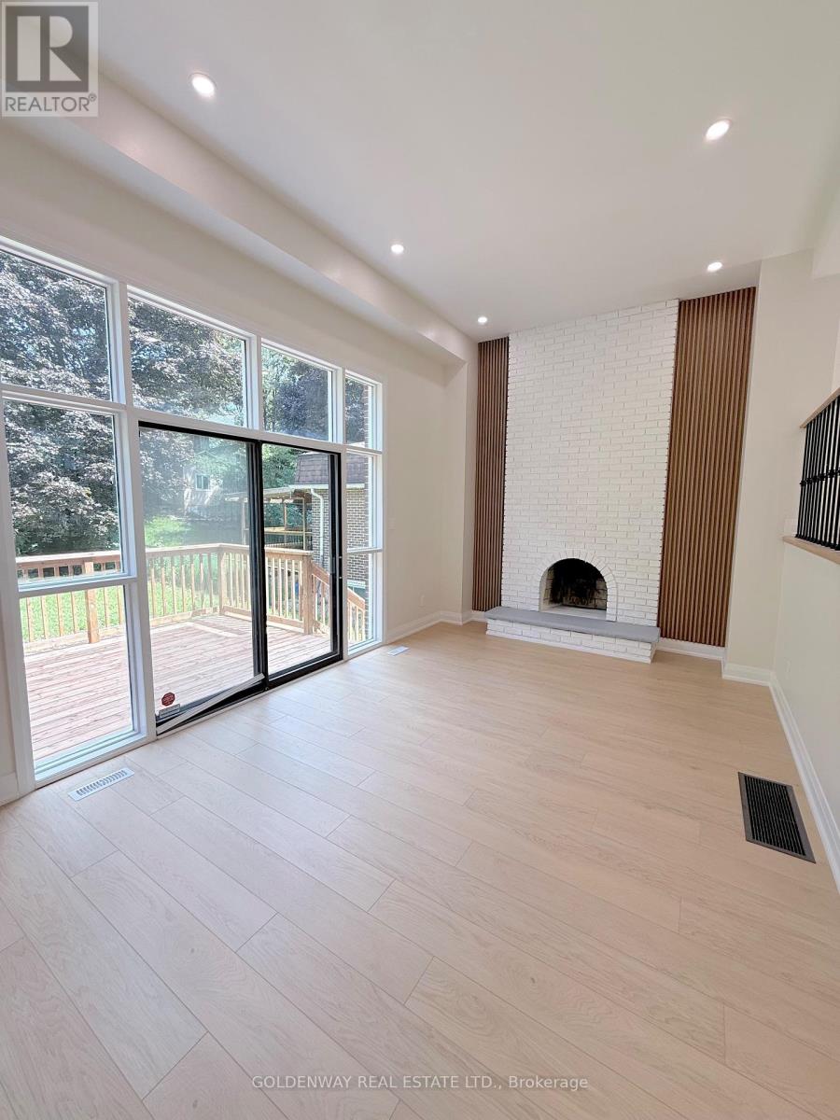
**Feng Shui Certified By Geomancer Master Paul Ng - ** Welcome to 114 Loganberry Cres - a newly renovated 3-bedroom, 3-bathroom home on a quiet North York crescent, set on an impressive approx. 30 x 150 ft lot. Bright and modern, the home features wood flooring, pot lights, contemporary finishes and renovated bathrooms. The stunning living room features an impressive 16' high ceiling and soaring windows overlooking the backyard. Walk out to the rear deck and enjoy the deep, tree-lined yard surrounded by mature trees. The modern kitchen features quartz countertops and brand-new stainless steel appliances, including a built-in dishwasher and microwave hood fan, plus a large breakfast area perfect for casual dining and everyday family living. The primary bedroom makes a grand impression with double-door entry, complemented by wall sconce, a walk-in closet and a private 3-piece ensuite with walk-in shower. The two additional bedrooms both overlook the front yard and feature double closets and wall sconces.The finished lower level offers flexible space for a recreation room, home office, gym or playroom. Located close to ravine and green space, Duncan Creek Park, Cliffwood Park and McNicoll Park, with TTC nearby and Old Cummer GO approximately 1.8 km away. Excellent school district with highly regarded local schools, including A.Y. Jackson Secondary School, Cliffwood Public School and Highland Middle School. A move-in-ready family home offering modern style, excellent space and a fantastic North York location."
Map data © OpenStreetMap contributors
No open houses are scheduled for this home.
Can't make it? Request a private viewing.
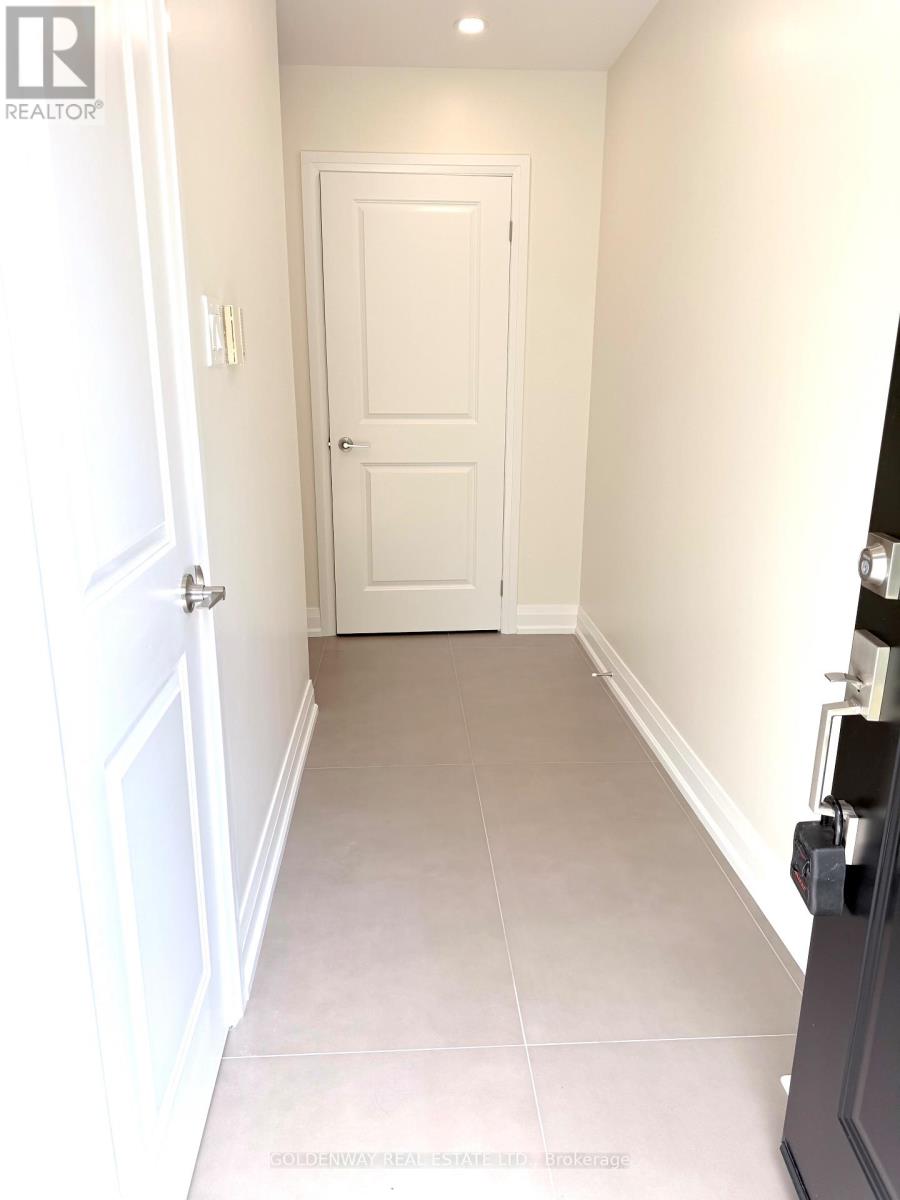
| Foyer | Ground level | 0 x 0 m |
| Living room | Main level | 0 x 0 m |
| Dining room | Second level | 0 x 0 m |
| Kitchen | Second level | 0 x 0 m |
| Eating area | Second level | 0 x 0 m |
| Primary Bedroom | Third level | 0 x 0 m |
| Bedroom 2 | Third level | 0 x 0 m |
| Bedroom 3 | Third level | 0 x 0 m |
| Recreational, Games room | Basement | 0 x 0 m |




