 For sale 50
$1,390,000
3+1 bed3 bath1,500–2,000 sq ft
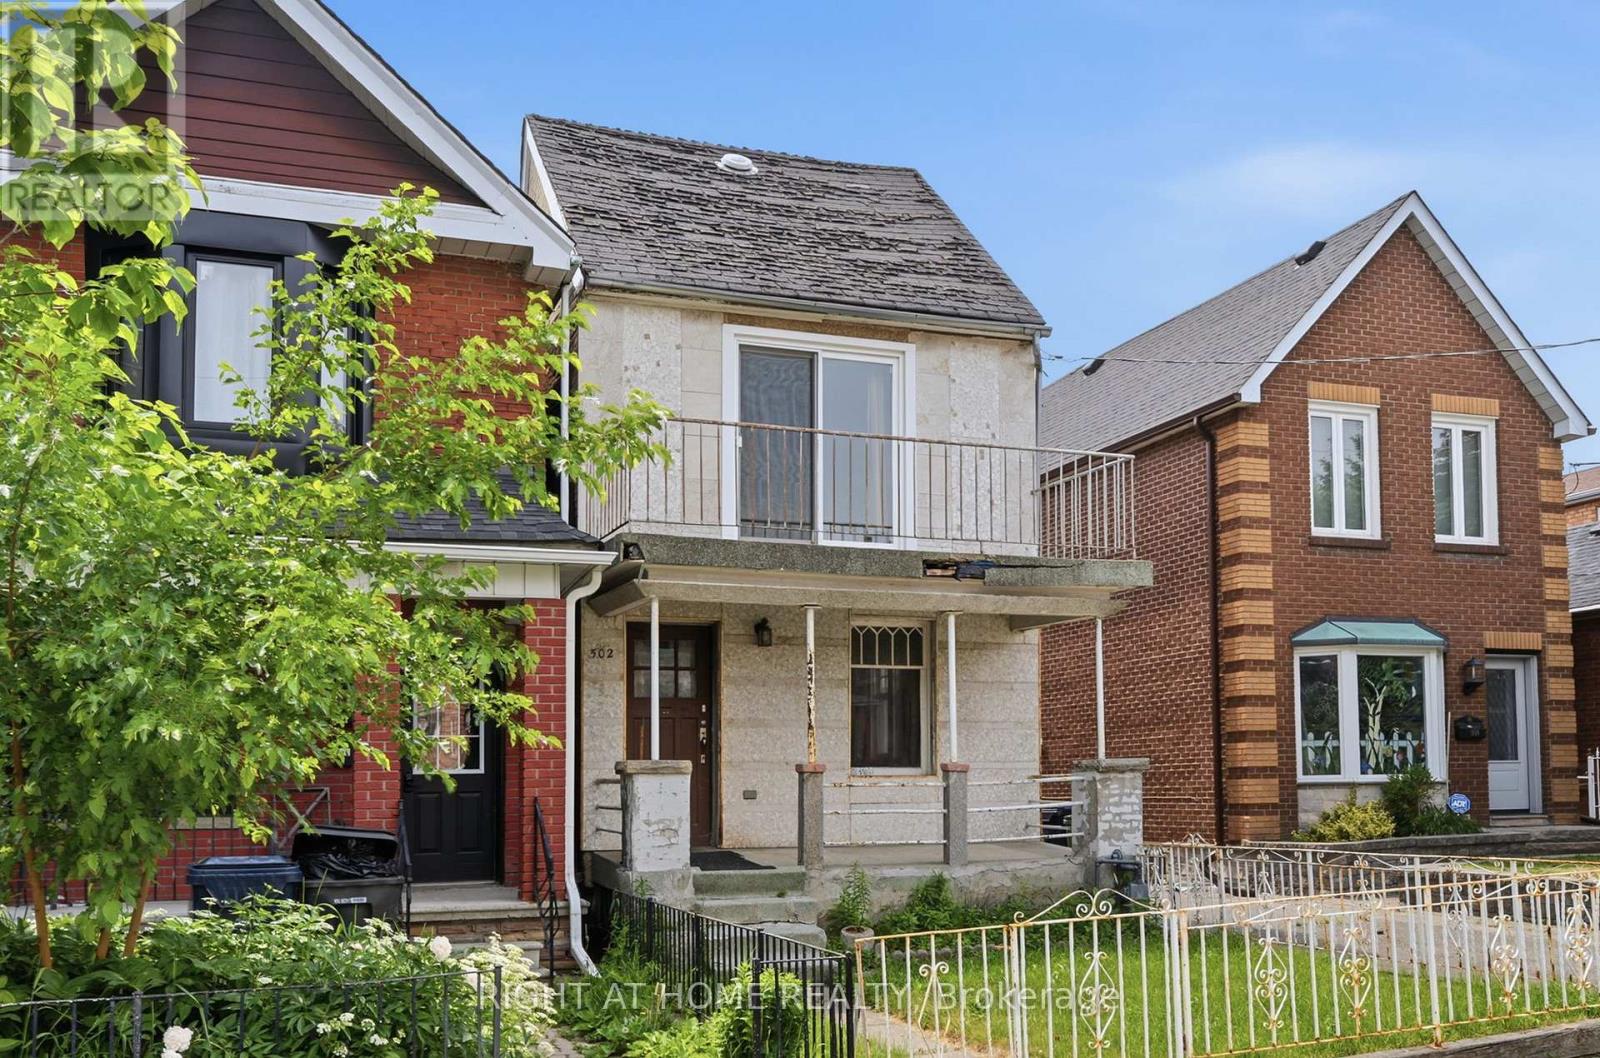
502 Salem Avenue North
Dovercourt-Wallace Emerson-Junction, Toronto
3 months agoMLS® W13477728
RIGHT AT HOME REALTY
114 Rosemount Avenue
Corso Italia-Davenport, Toronto, Ontario M6H2M7
For sale· Added
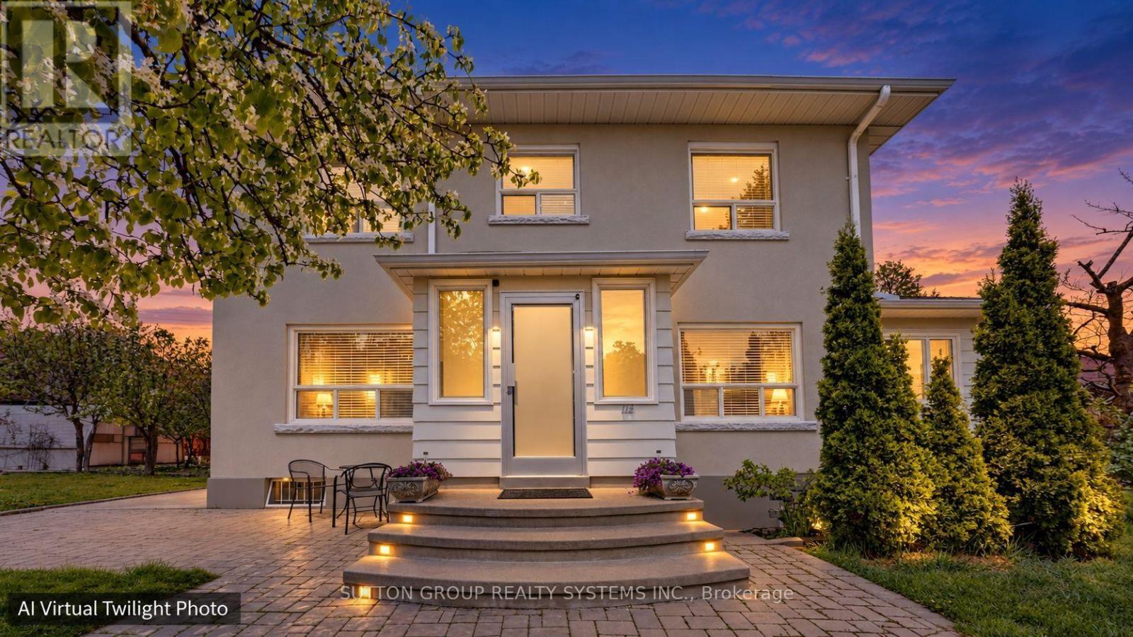
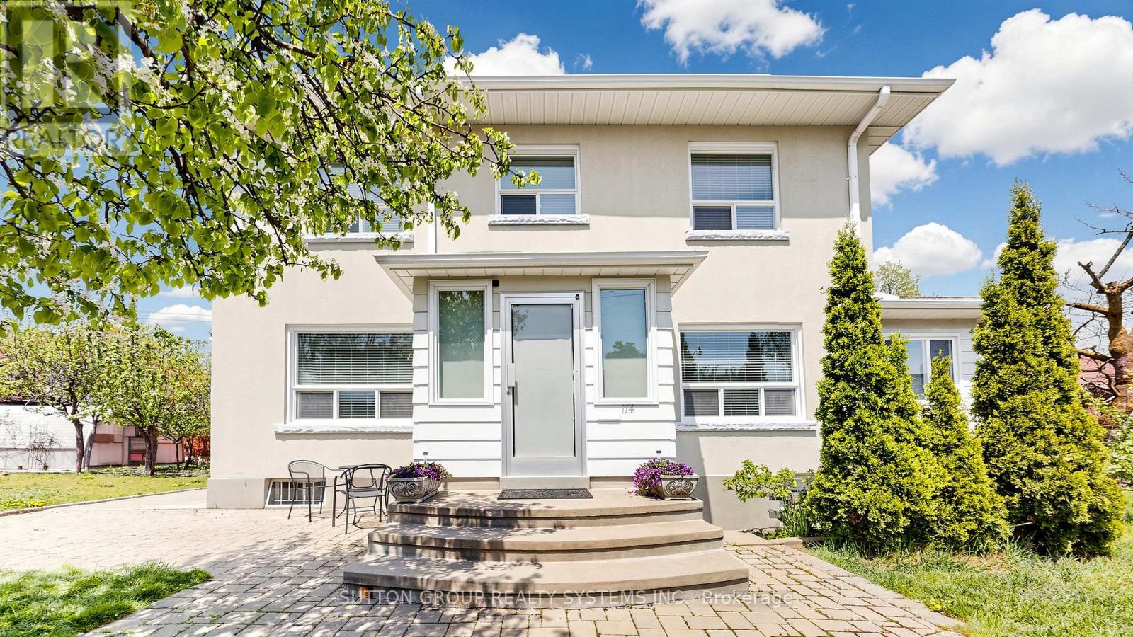
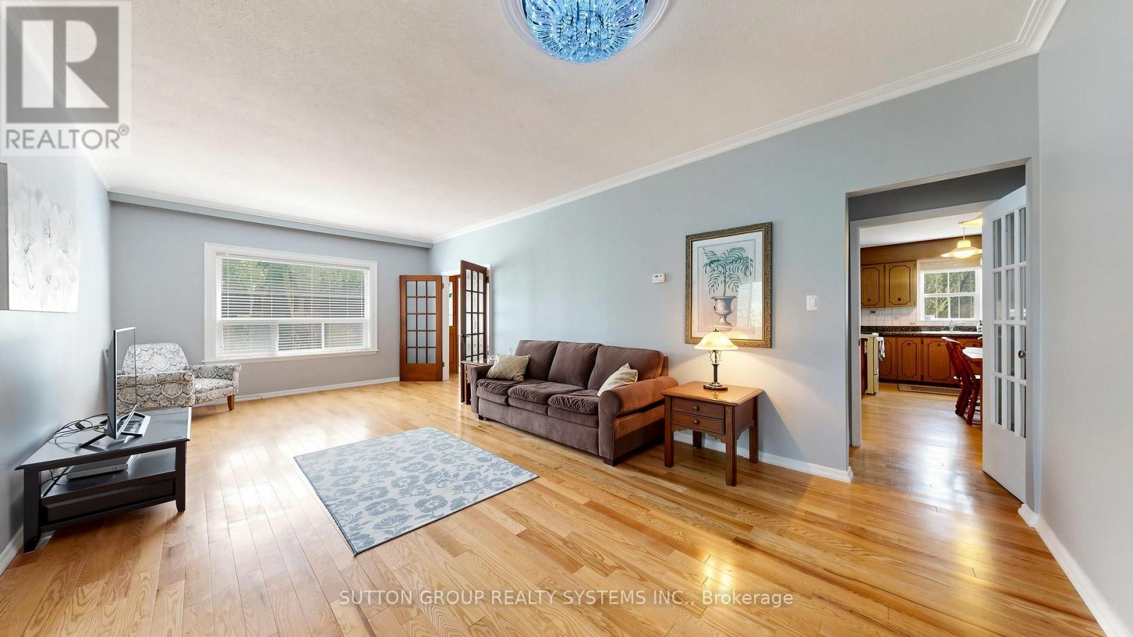
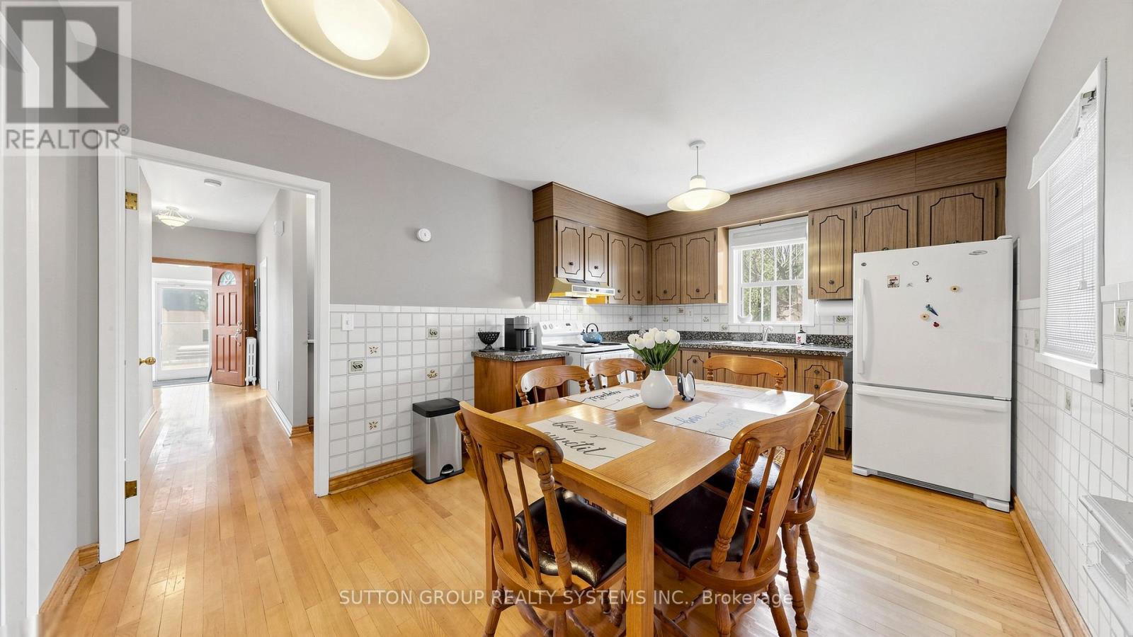
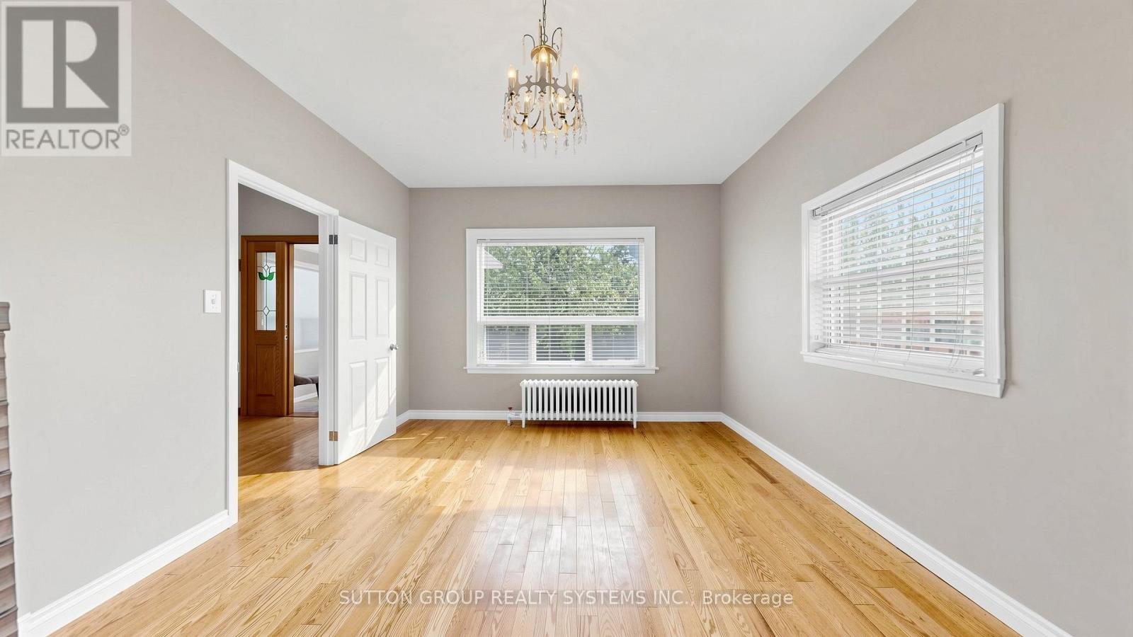
Welcome to your own private retreat in prestigious Regal Heights, in the heart of Corso Italia. Situated on the largest lot in the neighbourhood and surrounded by lush greenery and mature trees, this sun-filled, lovingly maintained home offers space, charm and incredible flexibility. Warm and inviting throughout, the home features bright principal rooms with hardwood flooring, crown moulding and generous living areas, creating the perfect setting for family living and entertaining. The main floor offers a welcoming foyer, sunroom and eat-in kitchen, while the second floor includes spacious bedrooms, hardwood flooring, ample storage and an additional kitchen, creating excellent potential for extended or multi-generational family living. The finished basement, with a separate entrance, additional bedroom and kitchen area, adds even more possibilities for an in-law suite or potential income-generating apartment. With separate entrances to each level, a heated attic offering versatile bonus space, a double-car garage and a private double driveway, this property is full of options for large families, multi-generational living, gardeners and investors. All in an unbeatable location close to parks, schools, shops, transit, streetcar routes, Dufferin Station and community amenities. A rare opportunity filled with charm, comfort and endless possibilities. A must-see! Property also known as 42 Northcliffe Blvd. Some photos have been virtually staged.
Map data © OpenStreetMap contributors
No open houses are scheduled for this home.
Can't make it? Request a private viewing.
| Living room | Main level | 7.6 x 4 m |
| Office | Second level | 2.5 x 2.2 m |
| Loft | Third level | 5 x 4.3 m |
| Kitchen | Basement | 3.2 x 2.3 m |
| Living room | Basement | 9.2 x 4 m |
| Recreational, Games room | Basement | 5 x 4.1 m |
| Bathroom | Basement | 2.9 x 1.4 m |
| Laundry room | Basement | 3.2 x 3.1 m |
| Dining room | Main level | 4.1 x 3.7 m |
| Kitchen | Main level | 5.1 x 3.01 m |
| Bathroom | Main level | 2.7 x 1.8 m |
| Office | Main level | 7.4 x 2.1 m |
| Foyer | Main level | 2 x 6 m |
| Primary Bedroom | Second level | 5 x 4 m |
| Bedroom 2 | Second level | 4.3 x 4 m |
| Bathroom | Second level | 2.3 x 2 m |
| Bedroom 3 | Second level | 4 x 3.4 m |