
 For sale 50
$299,000
2 bed1 bath900–999 sq ft
1881 Jane Street #401
Rustic, Toronto
2 months agoMLS® W13613832
RE/MAX EXCEL REALTY LTD.
115 Bonis Avenue #203
Tam O'Shanter-Sullivan, Toronto, Ontario M1T3S4
For sale· Added
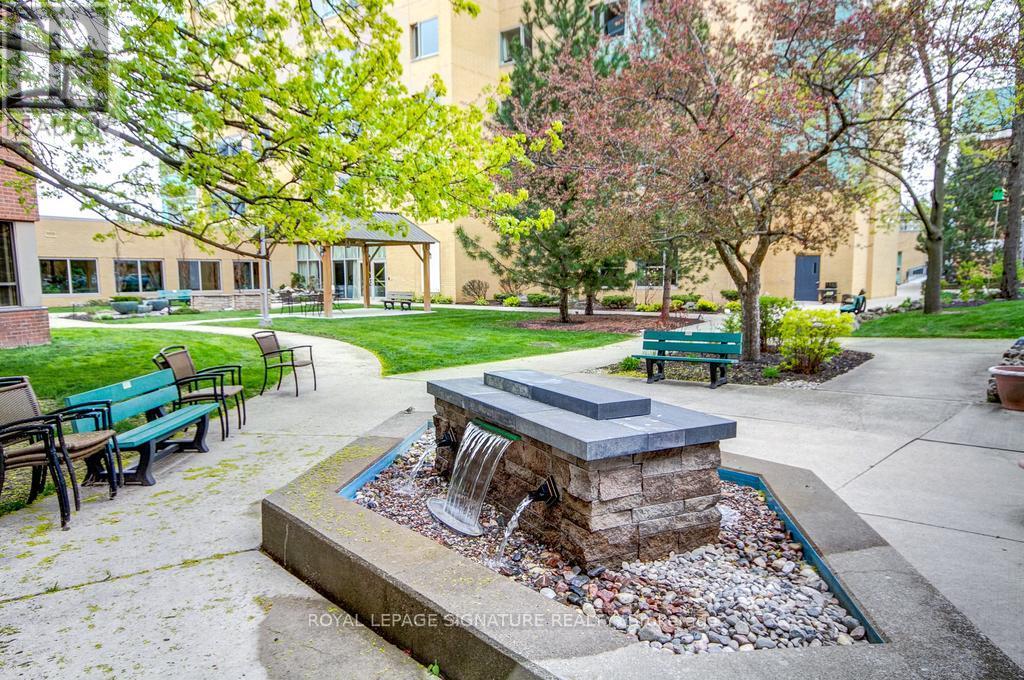
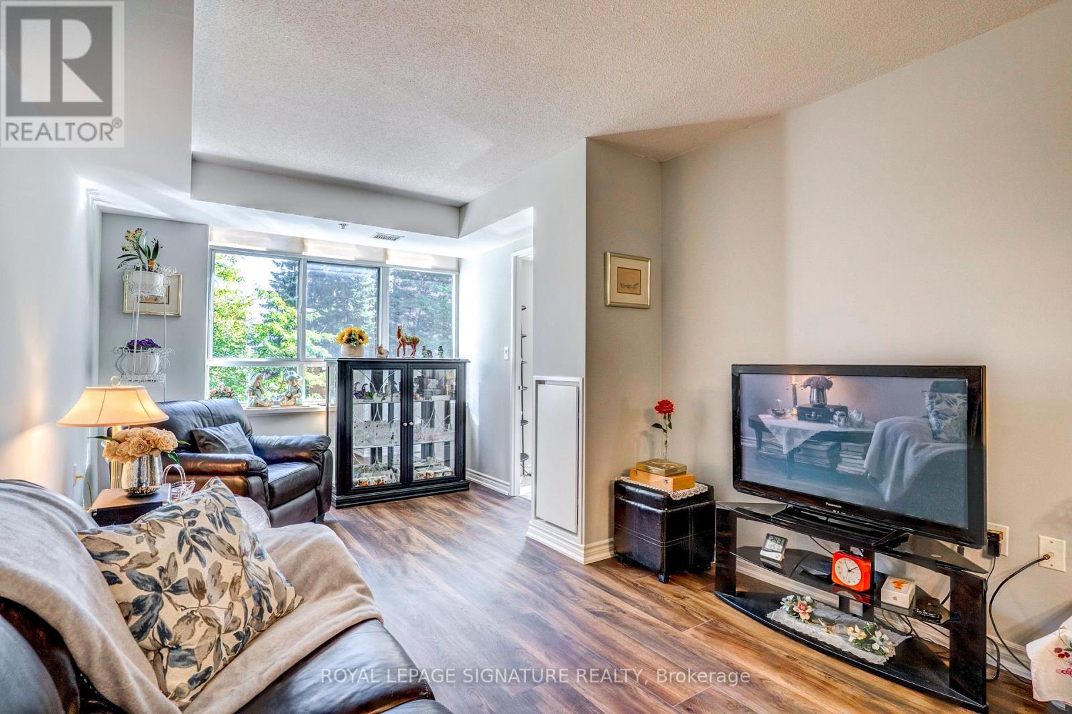
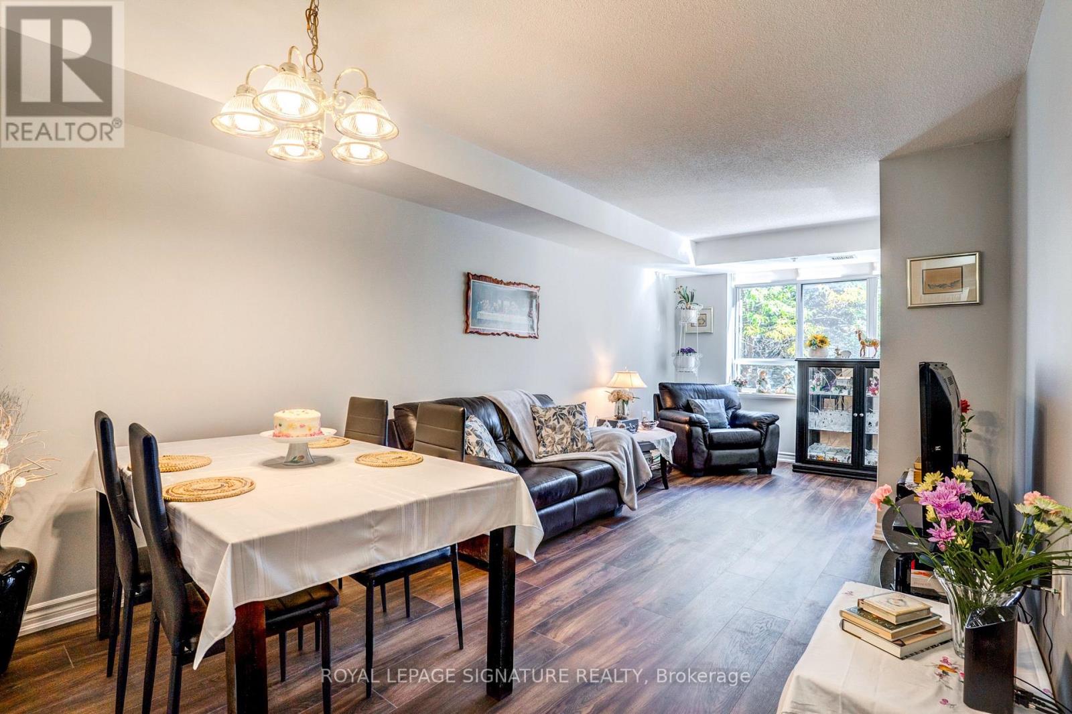
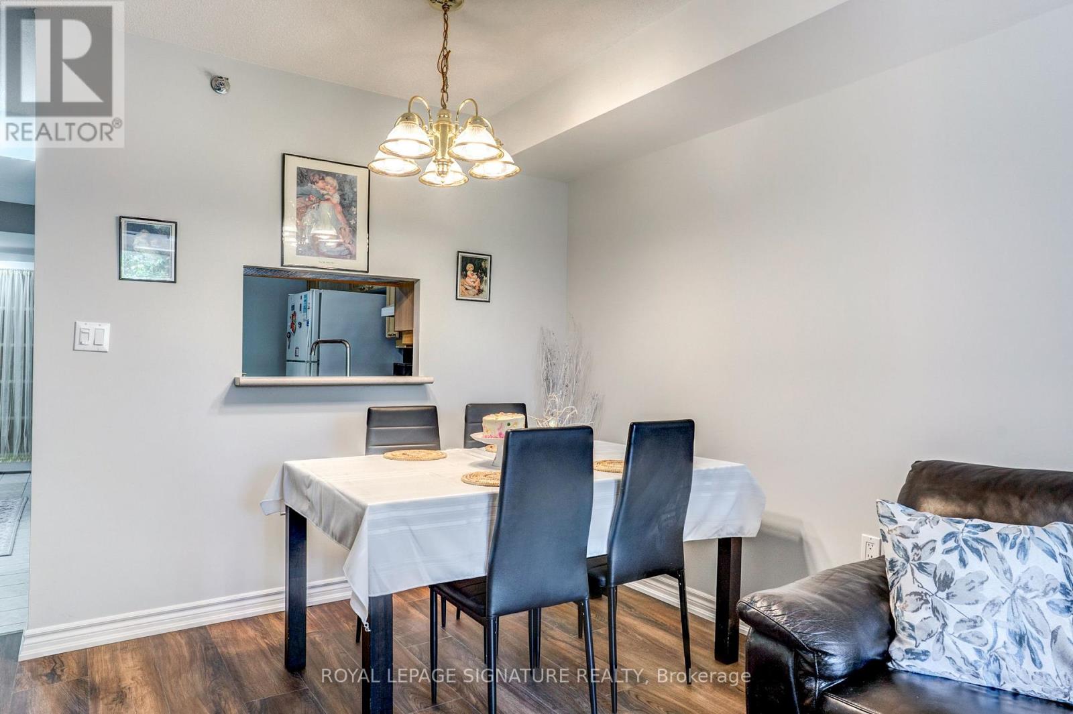
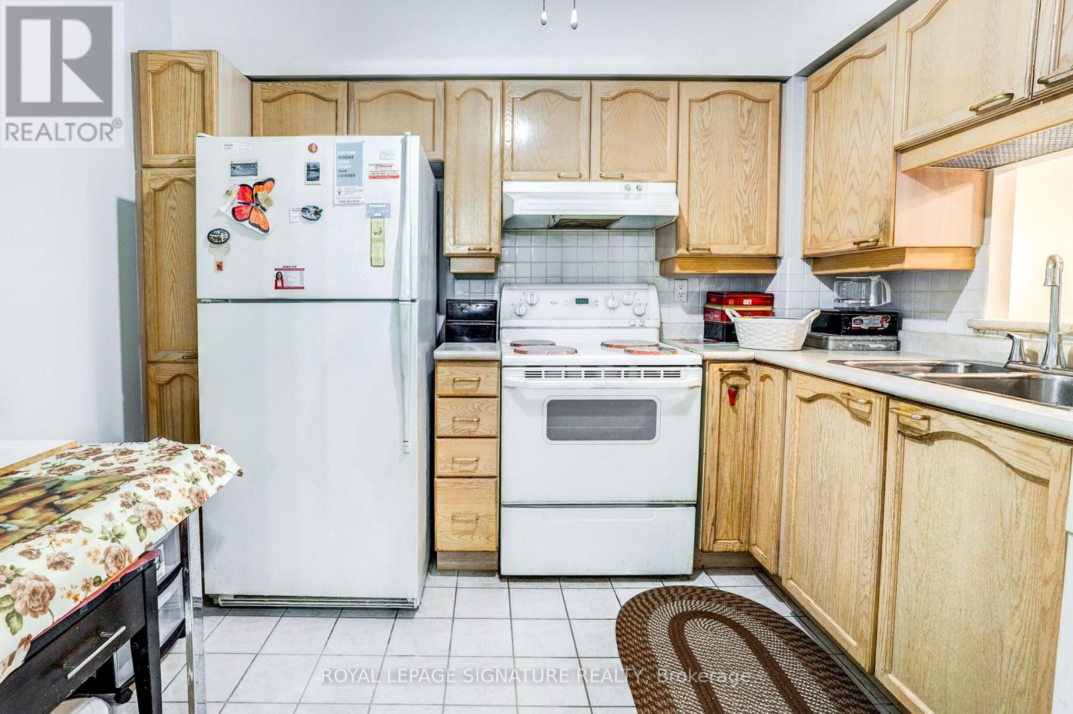
A CHARMING RENOVATED, LOVELY UNIT WITH LOTS OF NATURAL LIGHT & NiCE LAYOUT! Perfect for Downsizers--The Den can be used as a 2nd Bedroom. New Floors, A Beautiful Renovated Bathroom & Oversized Newer Washer & Dryer will add Comfort. The Perfect Transition from House to Condo! The Eat-In Kitchen is a bonus & the sunny Solarium for your office overlooking trees is lovely---A Large Bedroom with A Walk-In Closet will fit all your Bedroom Furniture. Just bring your suitcase & Move-In. Carefree/Retirement Living Featuring: A Gym, Activities, Library, Indoor Pool, Restaurant, Chapel, Hair Salon, Pharmacy & Impressive Outdoor Gardens/Patio Areas including a BBQ Area. This is a Life Lease. Looking to Enjoy a Resort-Style, Safe Home, THIS IS THE ONE!
Map data © OpenStreetMap contributors
No open houses are scheduled for this home.
Can't make it? Request a private viewing.
| Oct 4, 2026 | $369,999 | ▼ $28,889 |
| Sep 28, 2026 | $398,888 | First recorded price |
Price changes since Sep 28, 2026.
| Living room | Main level | 4.48 x 3.17 m |
| Dining room | Main level | 4.48 x 3.17 m |
| Kitchen | Main level | 2.47 x 2.44 m |
| Primary Bedroom | Main level | 6.64 x 2.93 m |
| Bedroom 2 | Main level | 2.44 x 2.44 m |
| Solarium | Main level | 0 x 0 m |
| Laundry room | Main level | 0 x 0 m |
| Bathroom | Main level | 0 x 0 m |




