
 For sale 50
$299,000
2 bed1 bath900–999 sq ft
1881 Jane Street #401
Rustic, Toronto
2 months agoMLS® W13613832
RE/MAX EXCEL REALTY LTD.
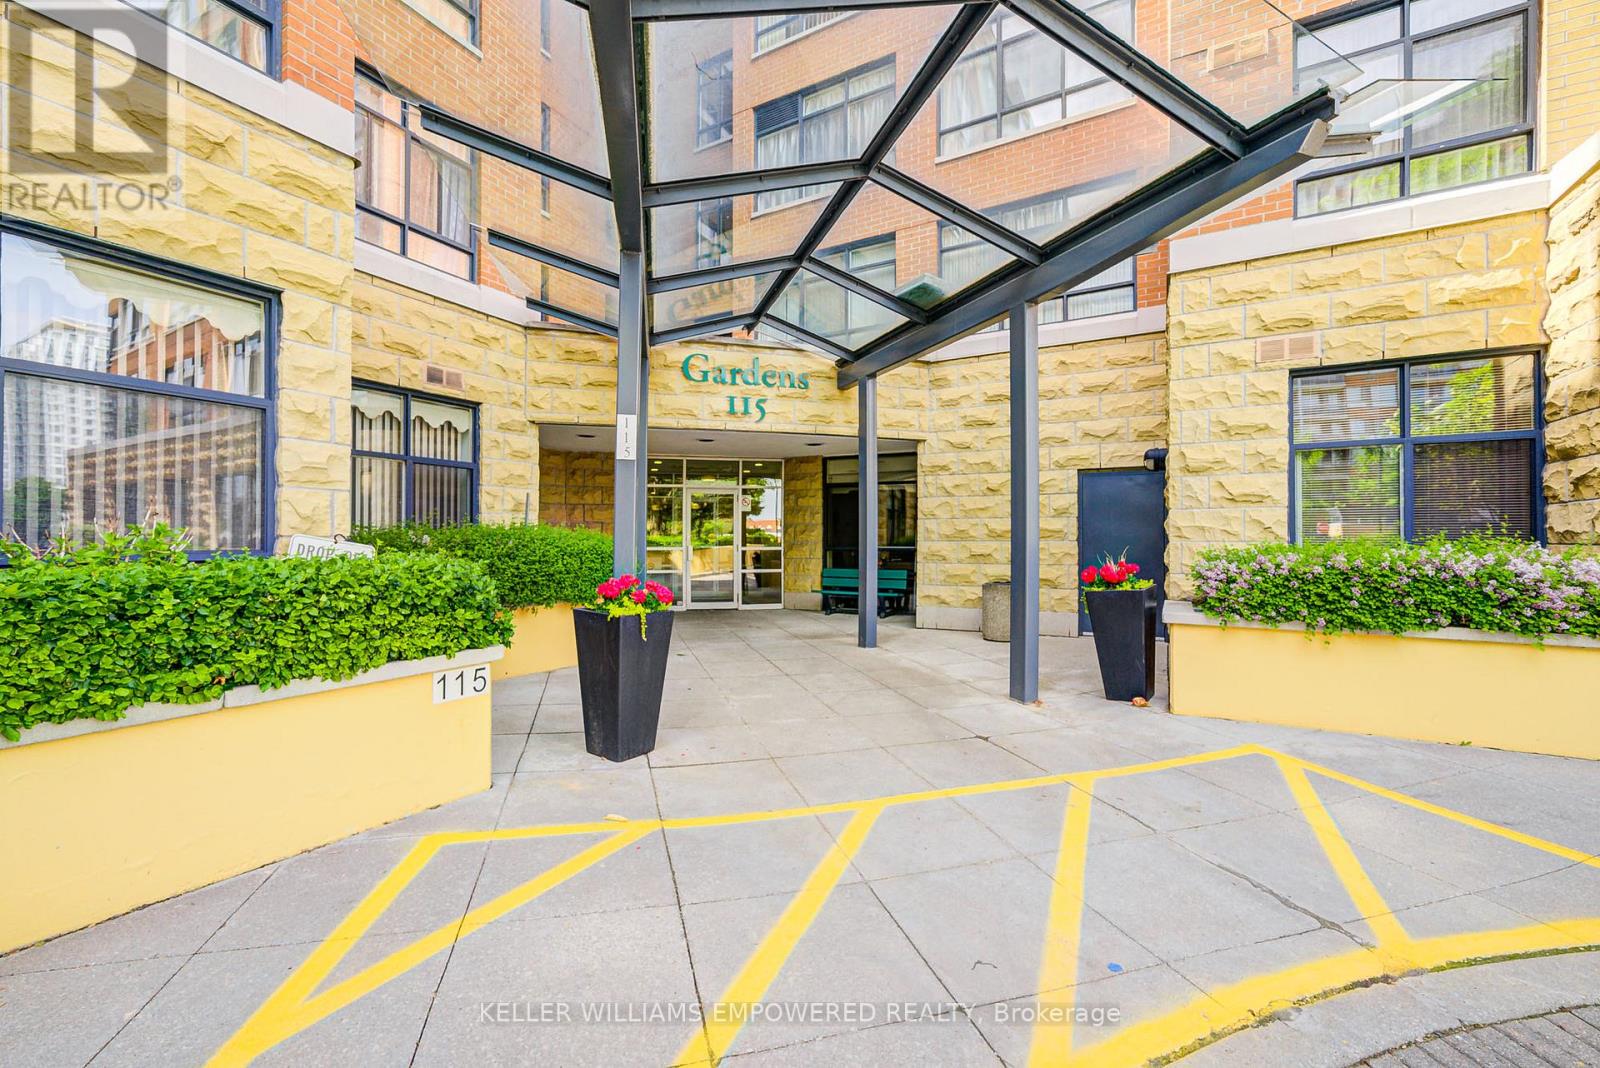
115 Bonis Avenue #410
Tam O'Shanter-Sullivan, Toronto, Ontario M1T3S4
For sale· Added
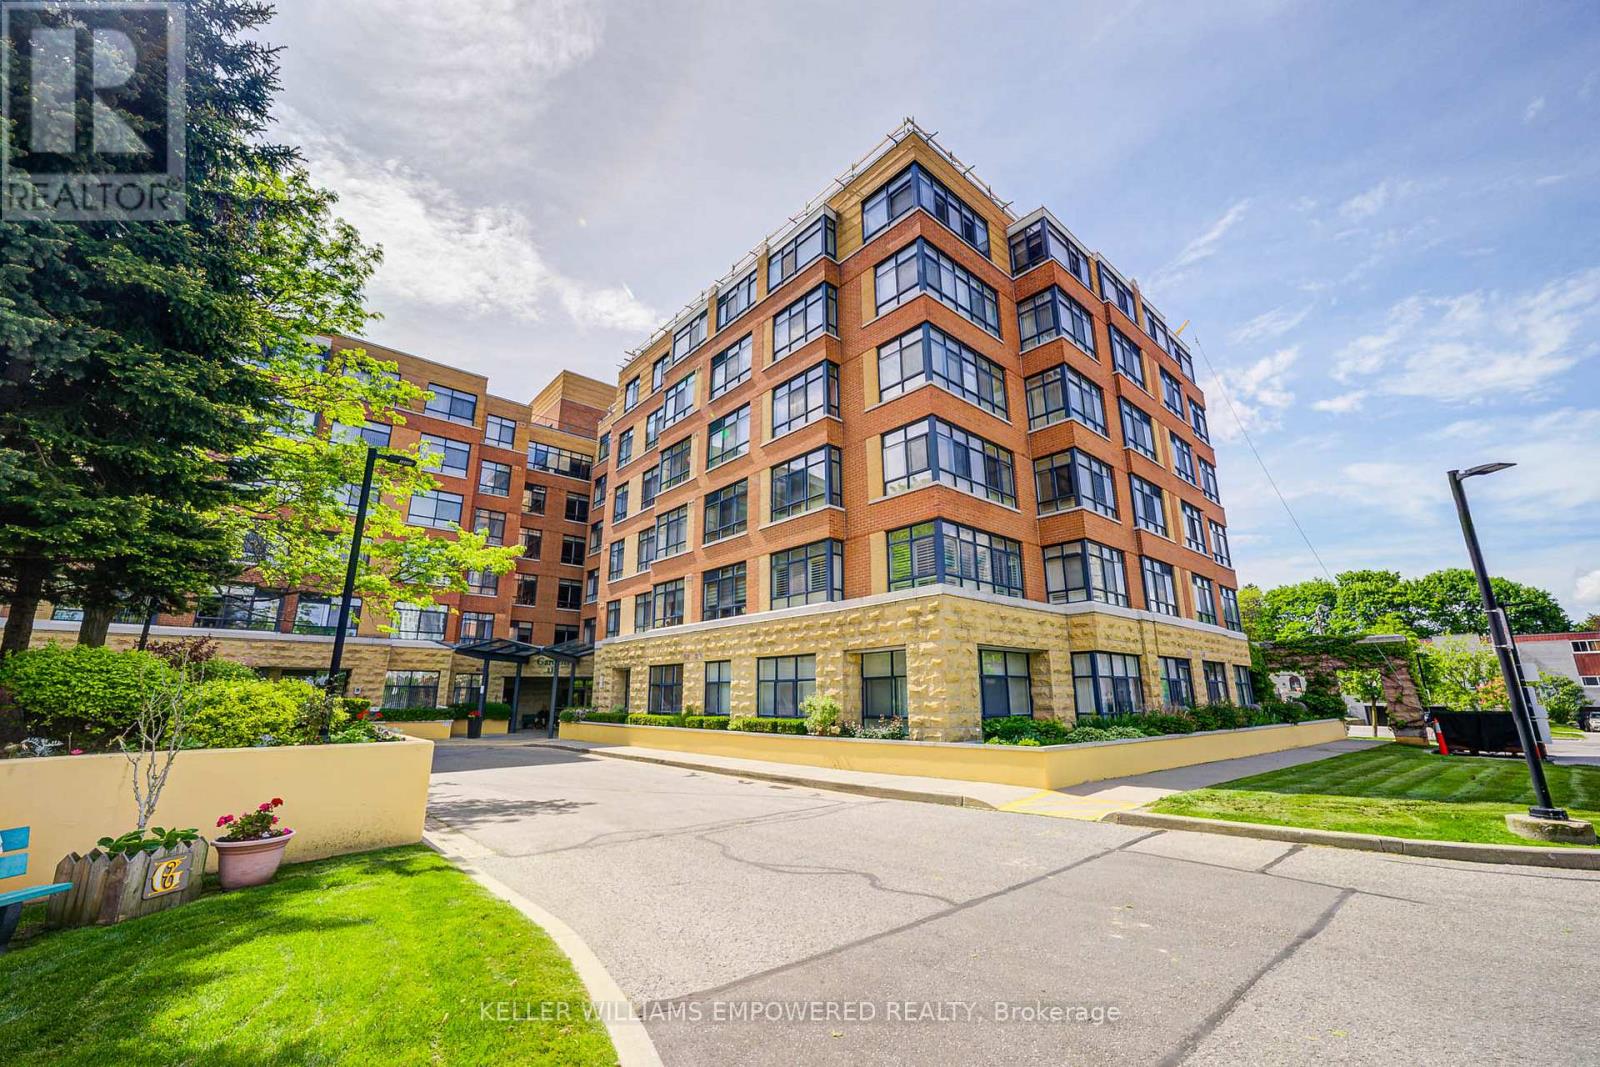
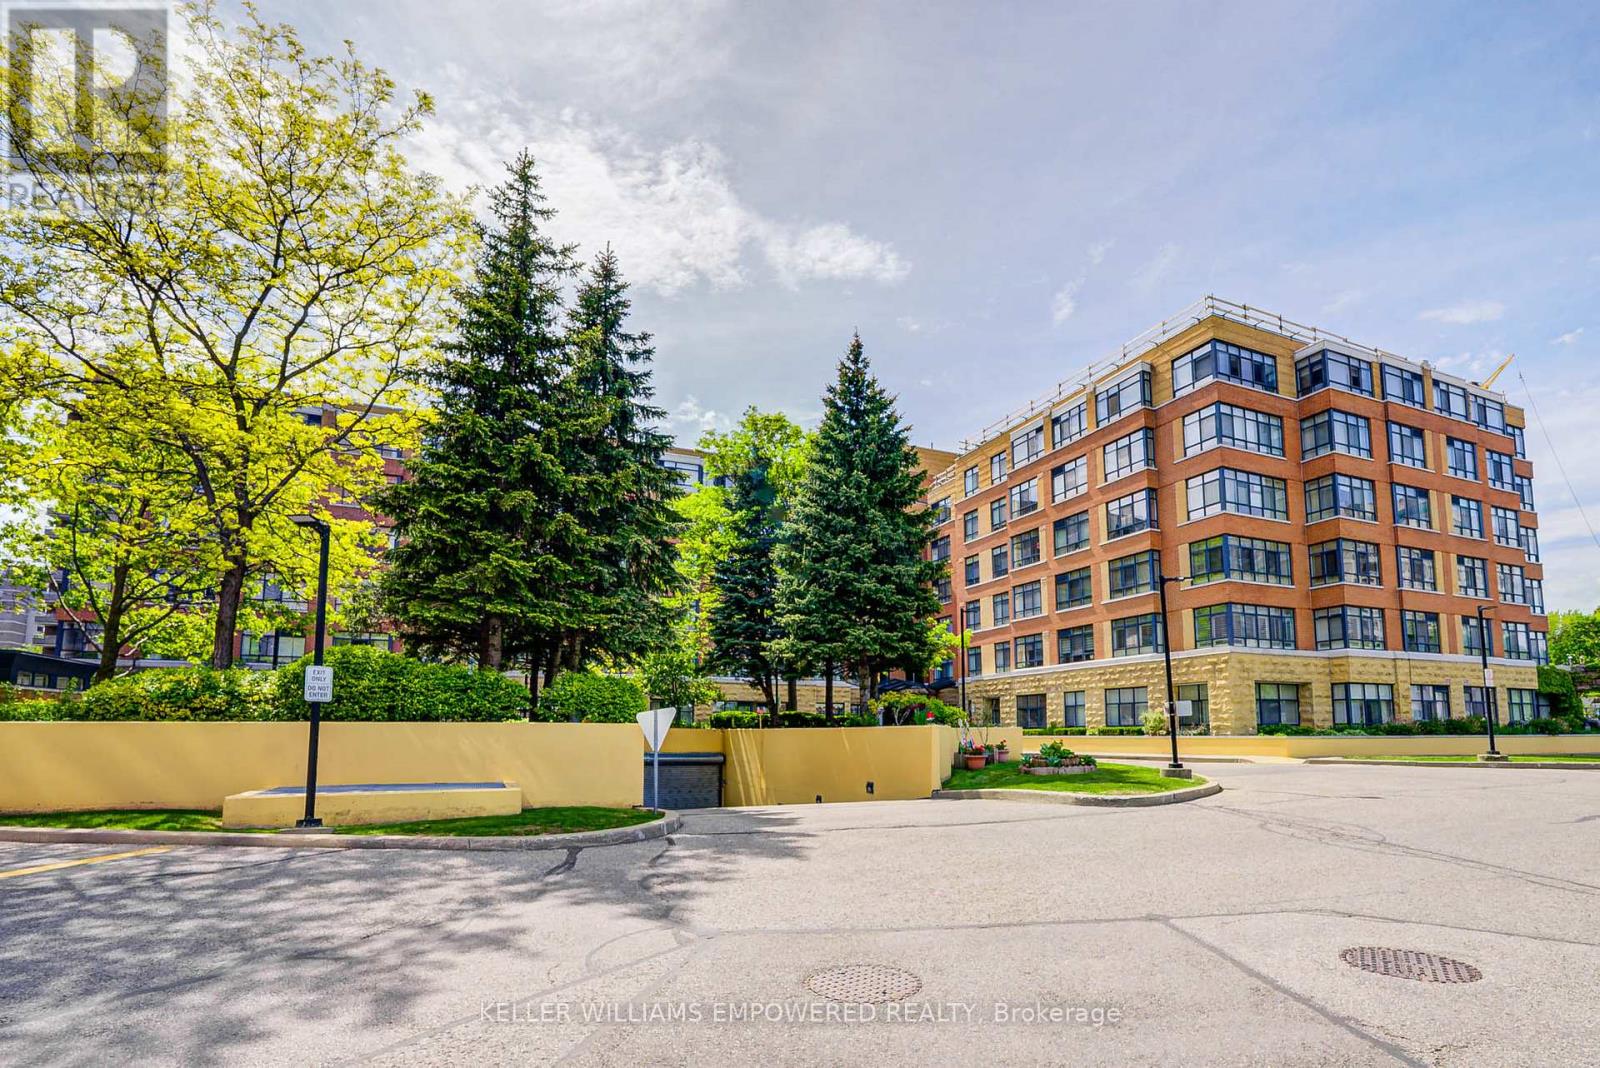
Welcome to Shepherd Gardens at Shepherd Village, a beautiful community and life lease residence for seniors 65+. The Dahlia model, 679 Sq Ft, offers a bright and thoughtfully appointed layout that's both functional and cozy, including an eat-in kitchen. This unique building is perfect for those who want to maintain independent living and build equity while living amongst like-minded friends. Building amenities offer resort style living to move in, and enjoy! Close to shopping, banking and public transit. Guest suite available on site. The unit includes a storage locker and 1 underground parking space. Must be owner occupied.
Map data © OpenStreetMap contributors
No open houses are scheduled for this home.
Can't make it? Request a private viewing.
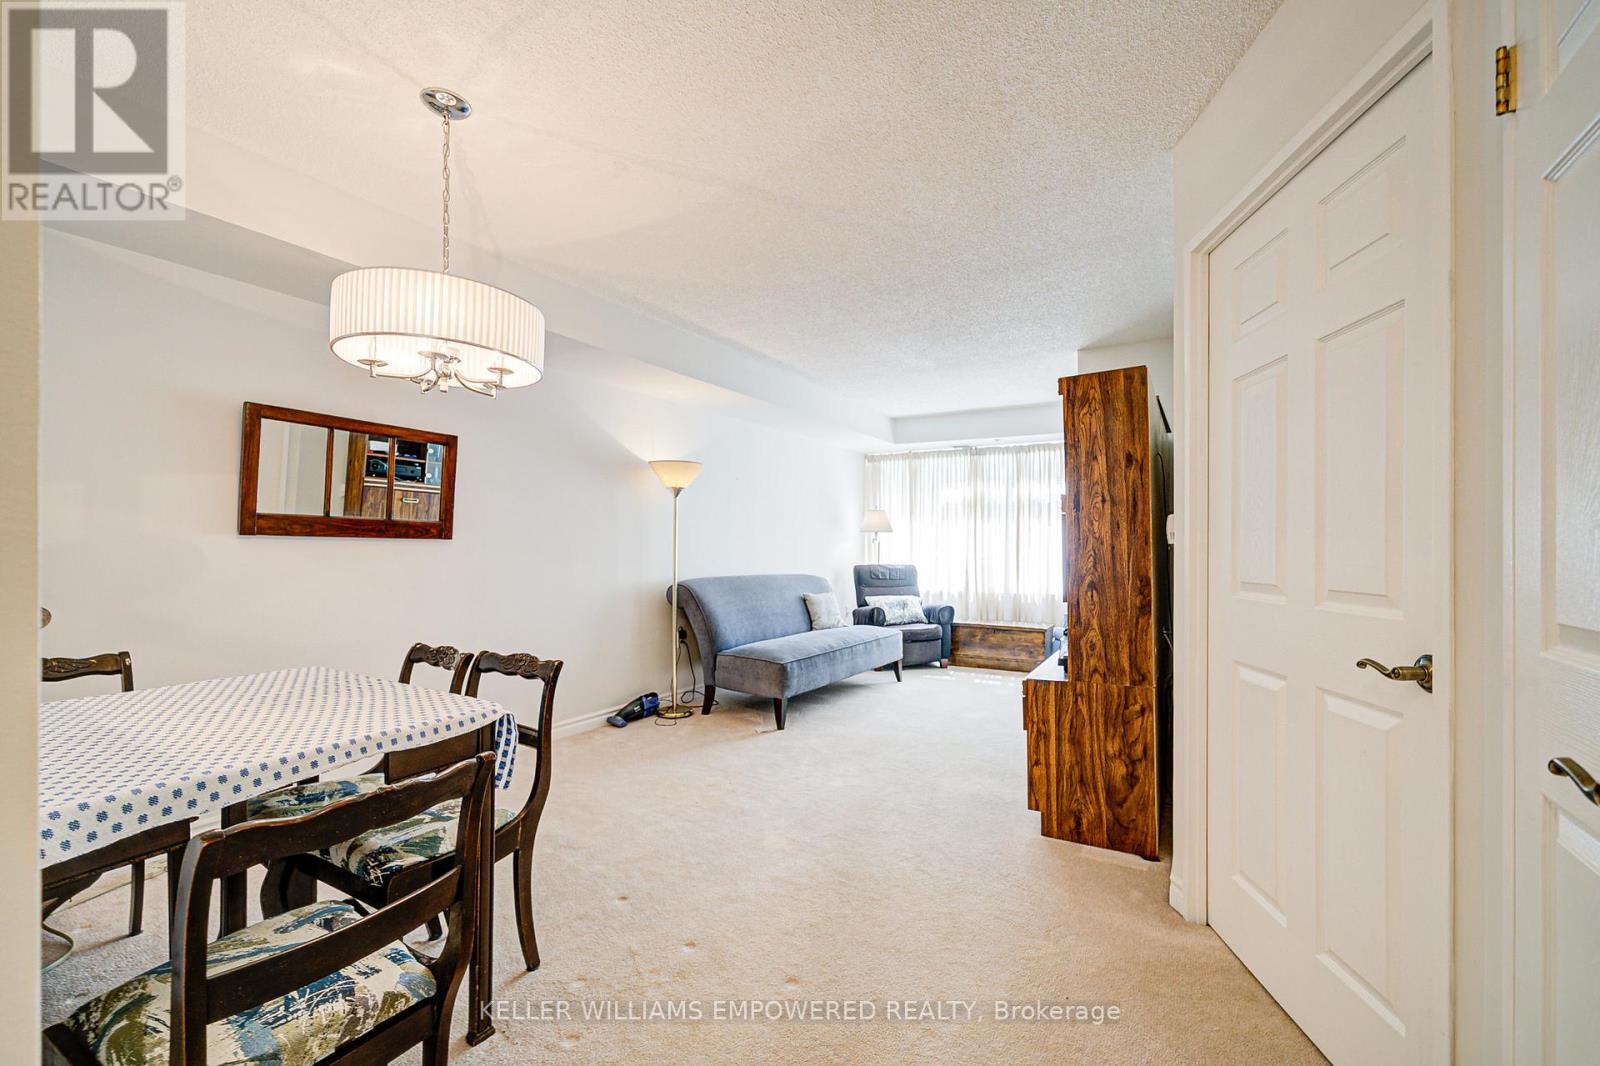
| Living room | Main level | 6.34 x 3.15 m |
| Dining room | Main level | 6.34 x 3.15 m |
| Kitchen | Main level | 2.69 x 2.43 m |
| Primary Bedroom | Main level | 3.5 x 2.87 m |
| Solarium | Main level | 2.89 x 1.65 m |




