
 For sale 50
$915,000
2 bed2 bath800–899 sq ft
460 Adelaide Street East #Ph203
Moss Park, Toronto
11 days agoMLS® C13854602
CENTURY 21 LEADING EDGE REALTY INC.
115 Edwin Avenue
Dovercourt-Wallace Emerson-Junction, Toronto, Ontario M6P3Z8
For sale· Added
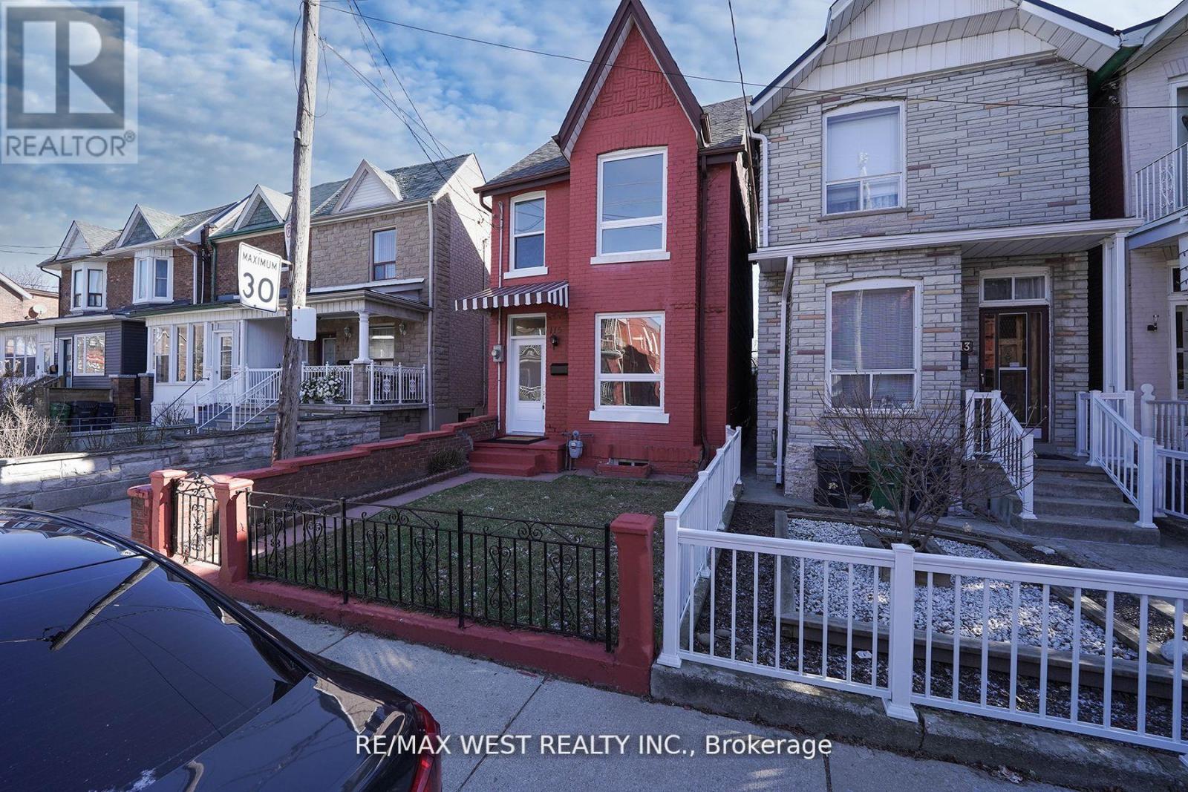
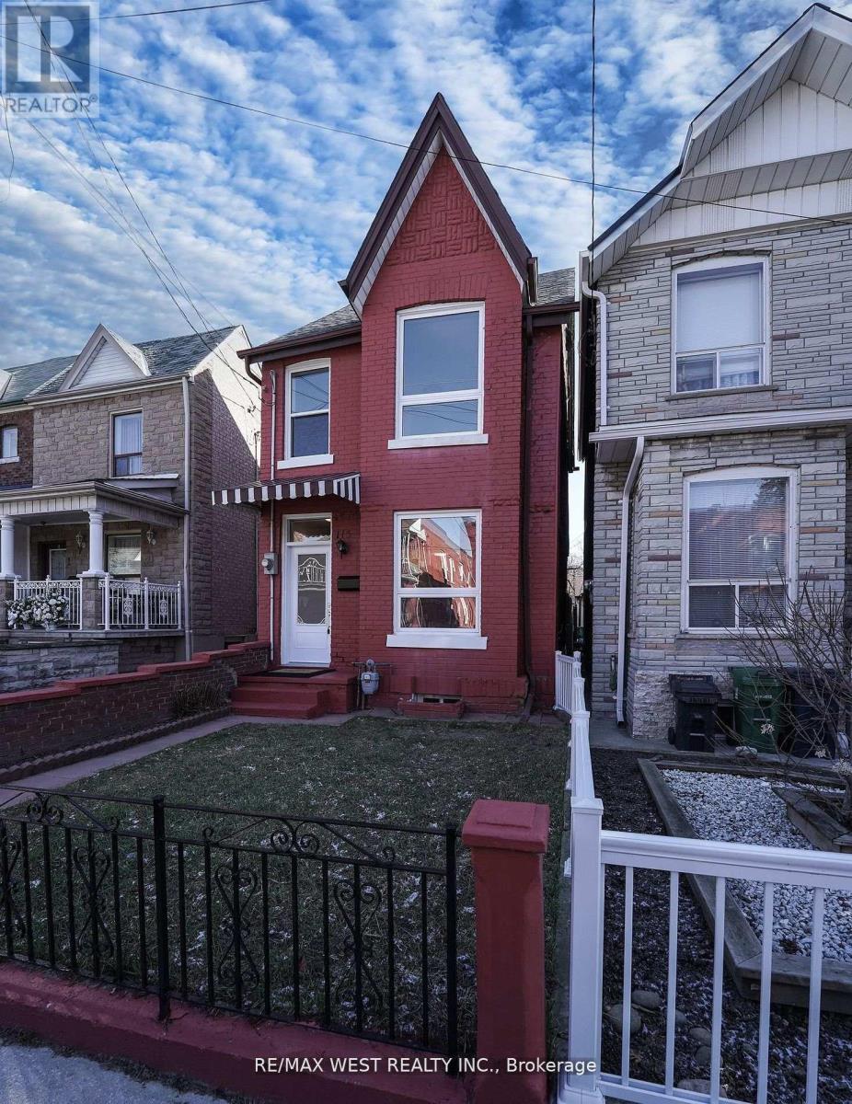
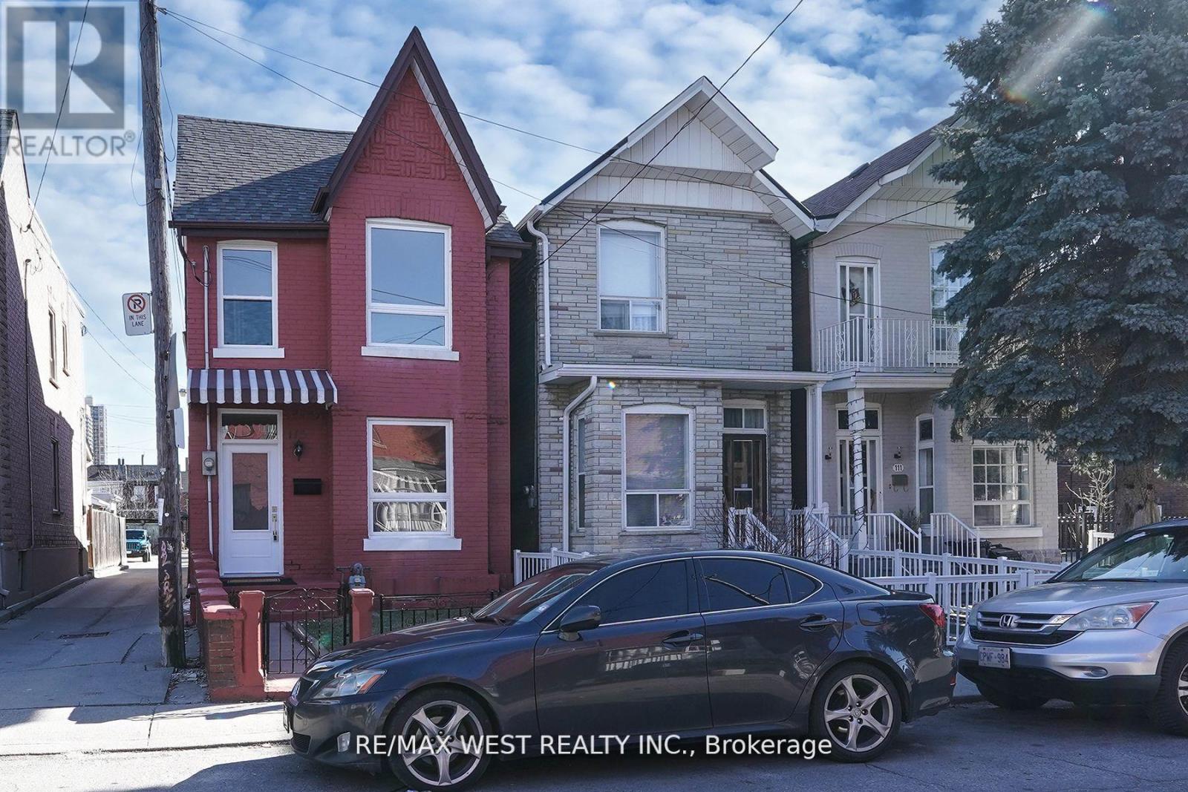
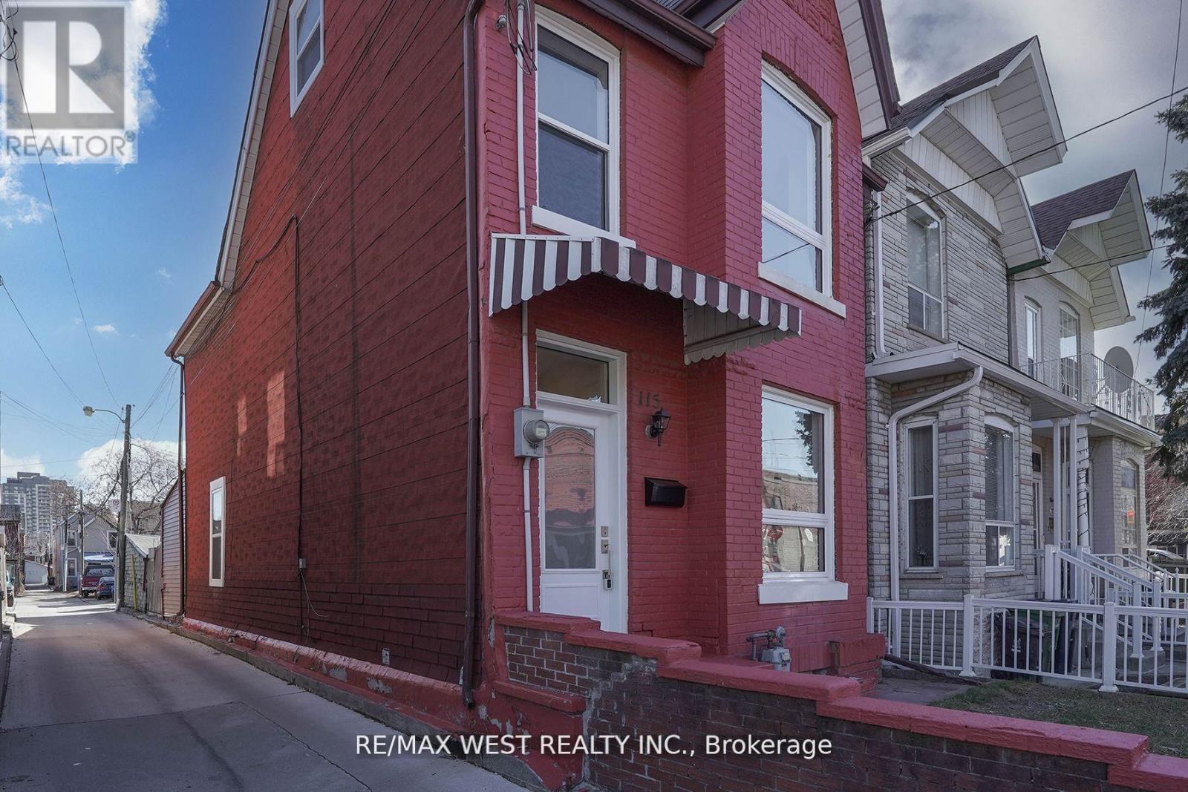
Beautiful 4 Bdrm , Detach 2.5 Storey Home Located In Heart Of The Junction Triangle ! This Home Has Been Completely Renovated From Top To Bottom With The Latest Finishes, The Main Floor Boasts An Open Concept Floor Plan With A Large Living & Dining Rm, Brand New Kitchen Complete With Center Island & New Appliances, 2 Upgraded Washrooms, New LED Light Fixtures, Large Master W/ Closet, Spacious 2nd & 3rd Bdrms, Bonus 3rd Storey Loft Bdrm Complete W/ Closet , Partially Finished Bsmt With 3 Pc Washroom, This Stunning Home Is A MUST SEE ! You Will Not Be Disappointed ! Hundreds & Hundreds Of Thousands Spent On This Home , Ready For You To Move In.
Map data © OpenStreetMap contributors
No open houses are scheduled for this home.
Can't make it? Request a private viewing.
| Sep 25, 2026 | $1,199,999 | ▲ $200,000 |
| Sep 11, 2026 | $999,999 | First recorded price |
Price changes since Sep 11, 2026.
| Kitchen | Main level | 3.96 x 3.35 m |
| Dining room | Main level | 3.04 x 3.65 m |
| Living room | Main level | 4.87 x 3.65 m |
| Primary Bedroom | Second level | 3.35 x 3.04 m |
| Bedroom 2 | Second level | 3.35 x 3.04 m |
| Bedroom 3 | Second level | 3.35 x 2.56 m |
| Bedroom | Third level | 3.65 x 4.57 m |
| Recreational, Games room | Basement | 3.35 x 2.56 m |




