
 For sale 50
$375,000
1+1 bed1 bath900–999 sq ft
716 The West Mall #1405
Eringate-Centennial-West Deane, Toronto
15 days agoMLS® W13837116
RE/MAX REALTY SERVICES INC.
115 Mcmahon Drive #Ph09
Bayview Village, Toronto, Ontario M2K0E9
For sale· Added
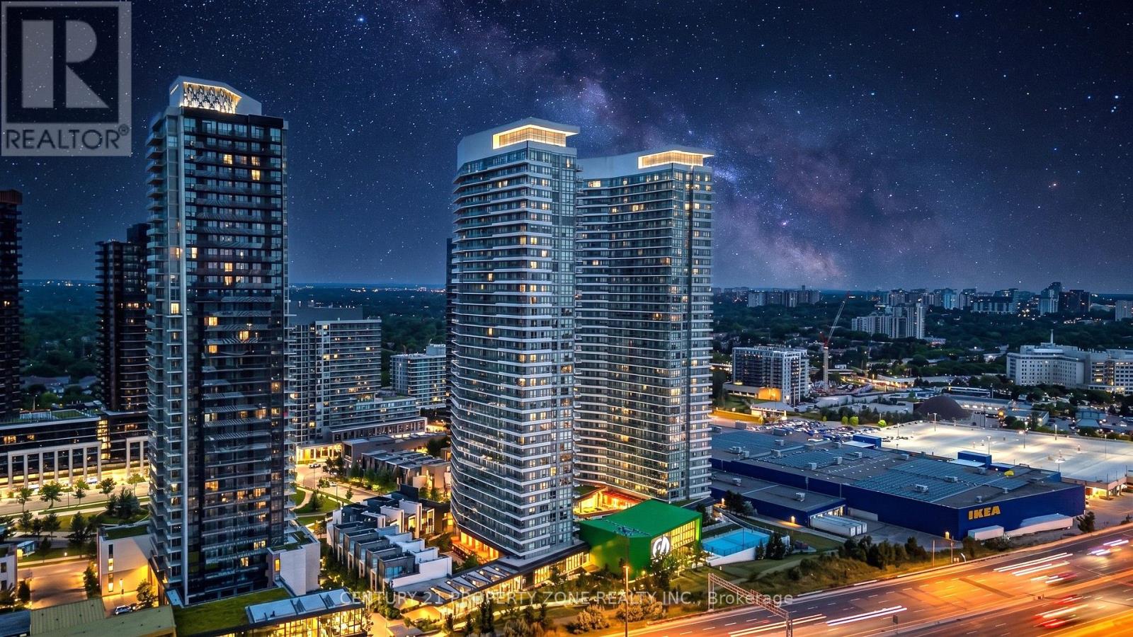
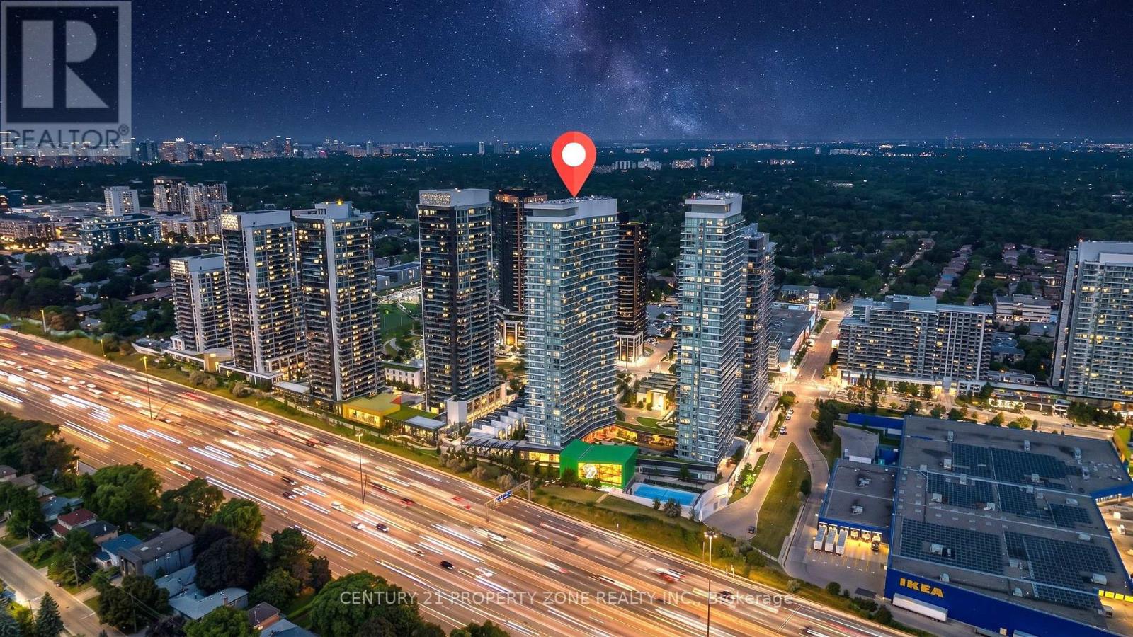
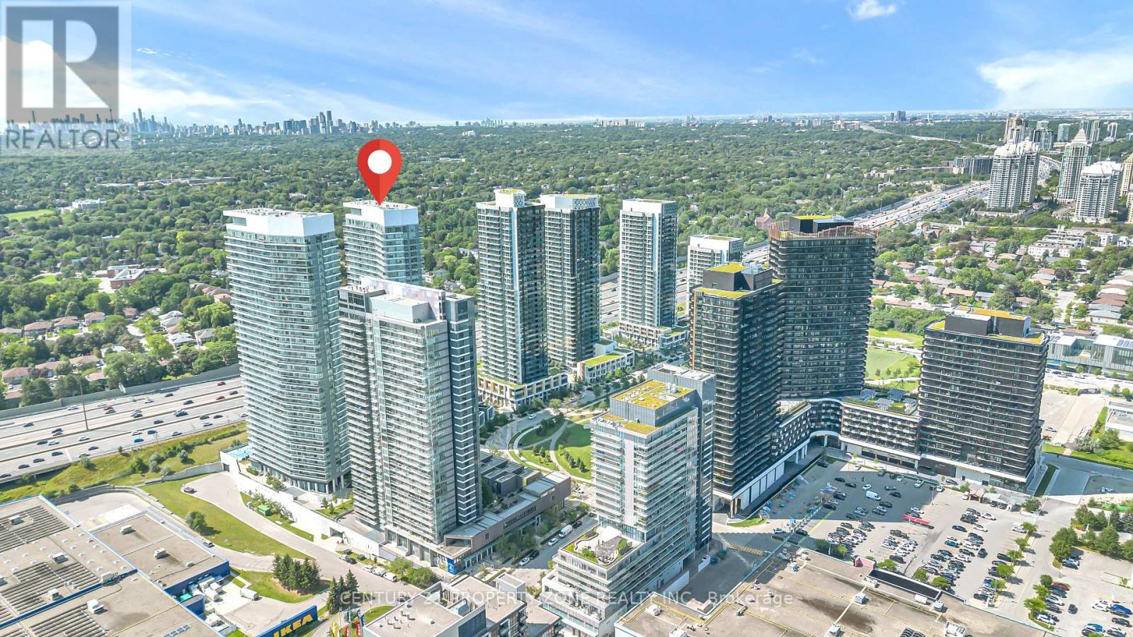
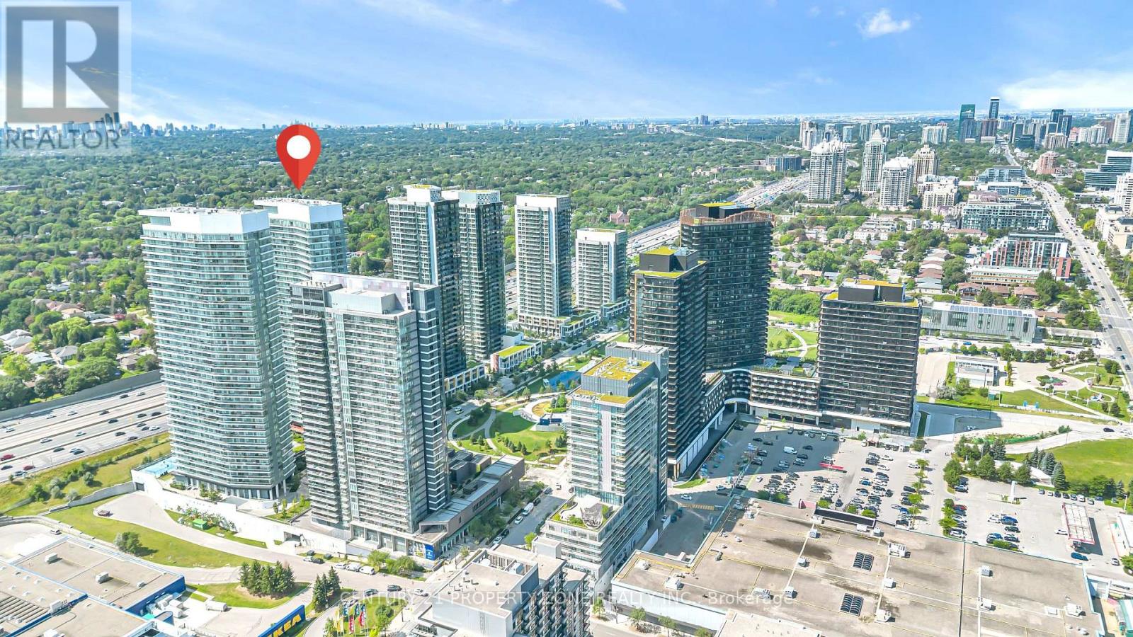
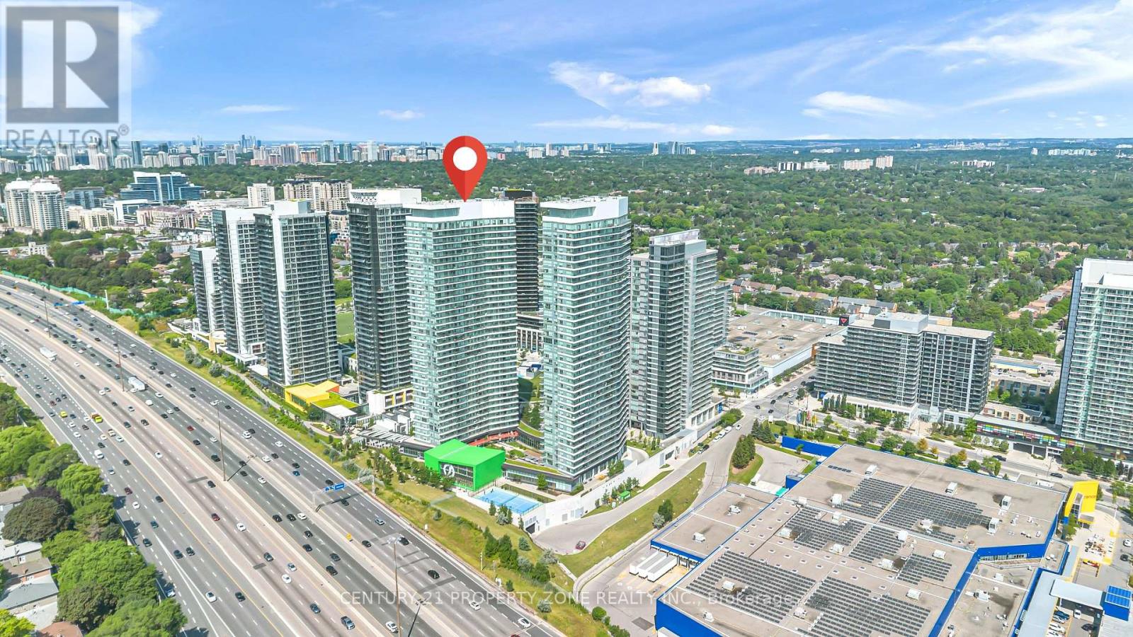
Prestigious Penthouse Unit with 10 Ft Ceilings - 636 sqft (525 sqft + 111 sqft balcony). BrightOpen Concept Layout with 1 Bedroom + Den, Modern Upgraded Kitchen with Integrated Appliances.Walk-out to Large Balcony with Panoramic Views. Primary Bedroom w/ Floor to Ceiling Windows,Den is perfect for Home Office, Upgraded 4 Pc Bath. 1 Parking and 1 storage locker included.World Class Mega club with Full Sized Basketball Court, Gym, Bowling, Tennis, Swimming Pool,Party Room, Pet Spa, Guest Suites, Badminton Court, Courtyard with BBqs & more!
Map data © OpenStreetMap contributors
No open houses are scheduled for this home.
Can't make it? Request a private viewing.
| Sep 18, 2026 | $499,000 | ▼ $30,000 |
| Sep 9, 2026 | $529,000 | First recorded price |
Price changes since Sep 9, 2026.
| Living room | Main level | 7.54 x 3.34 m |
| Dining room | Main level | 7.54 x 3.34 m |
| Kitchen | Main level | 7.54 x 3.34 m |
| Bedroom | Main level | 3.68 x 2.91 m |
| Den | Main level | 1.75 x 1.73 m |




