
 For sale 50
$349,000
2 bed1 bath700–799 sq ft
100 Dundalk Drive #817
Dorset Park, Toronto
12 days agoMLS® E13849418
RE/MAX CROSSROADS REALTY INC.
1161 Kingston Road #211
Birchcliffe-Cliffside, Toronto, Ontario M1N1P2
For sale· Added
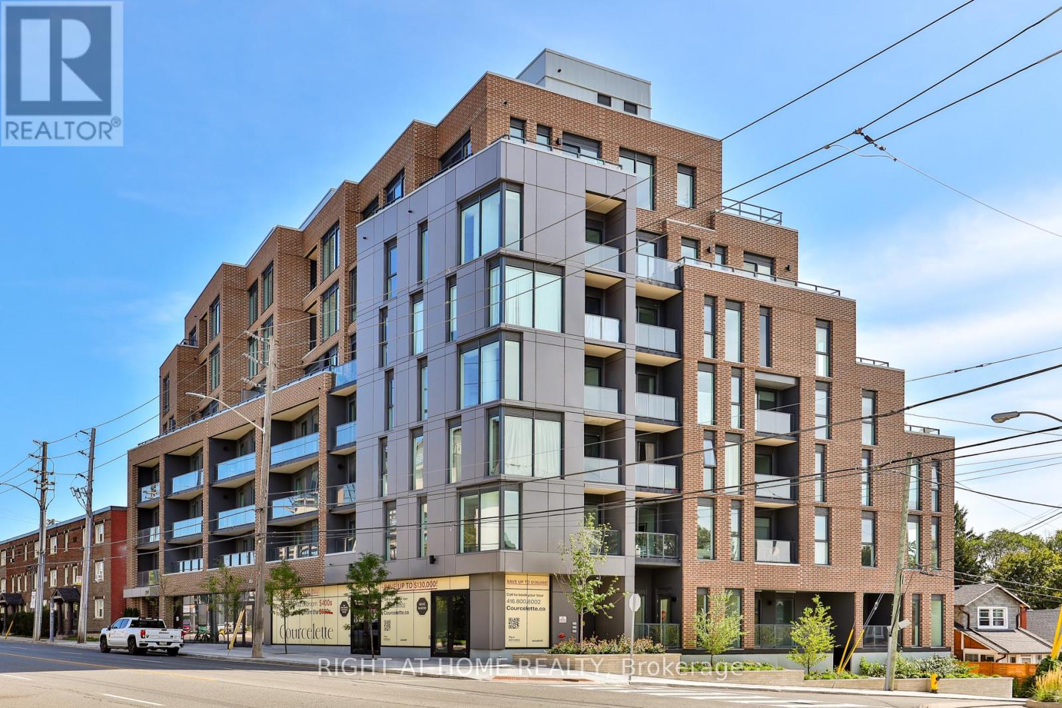
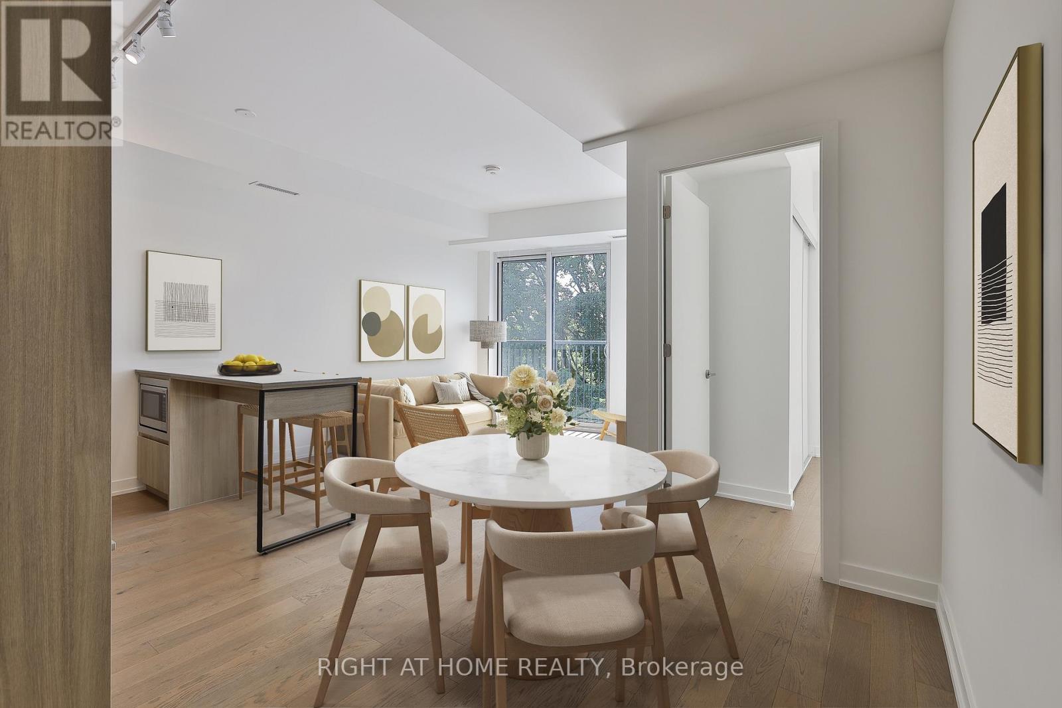
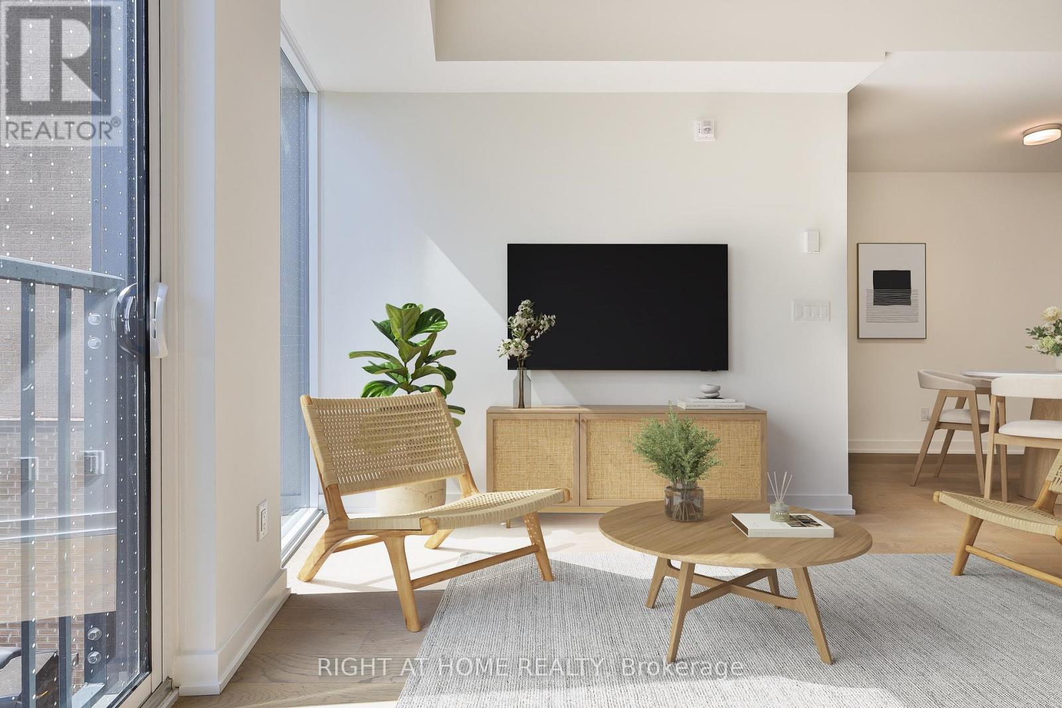
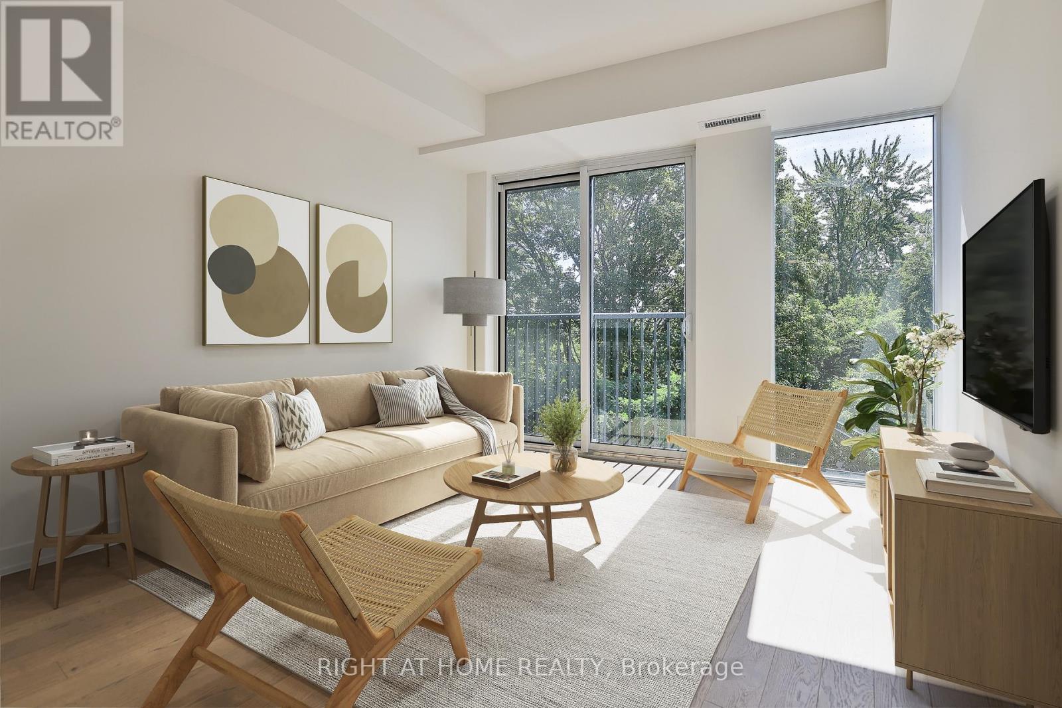
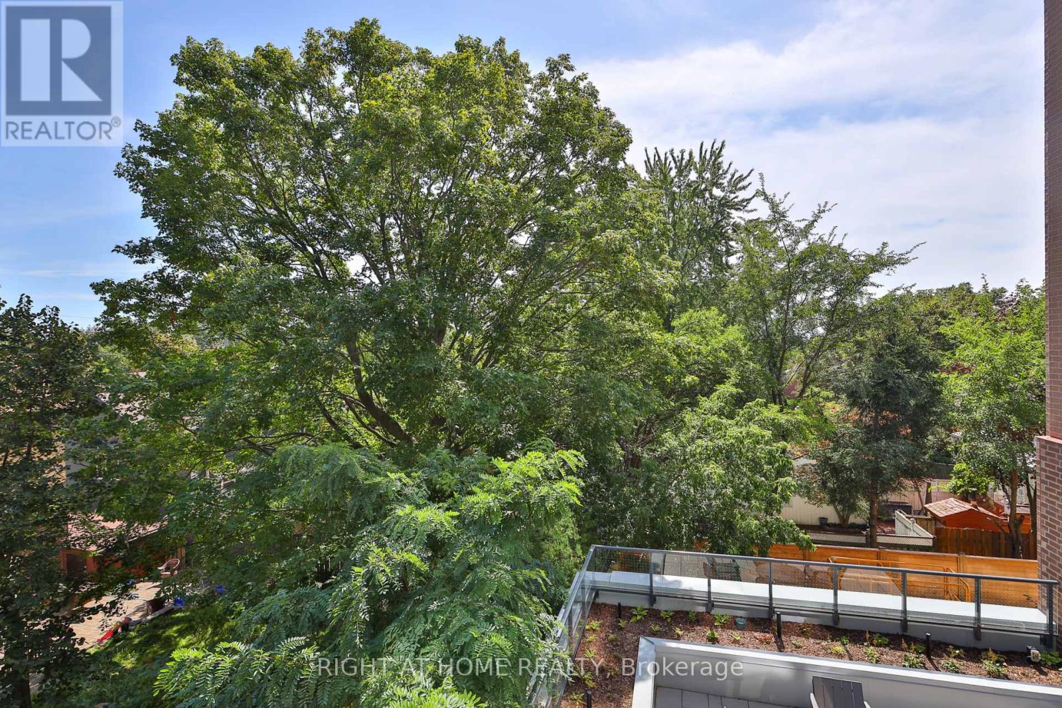
* Huge savings - builder suite subject to HST rebate! * Picture perfect and offered at an unbeatable price, this bright one bedroom home features a quiet south exposure in a boutique building of just 58 suites. An efficient and superb floorplan featuring a stylish kitchen with integrated appliances and island, wide + open living room, dining room space and a generous bedroom also featuring expansive south views. Juliette balcony. Brand new and never lived in, with a full Tarion warranty. Take advantage of unprecedented savings and enjoy this impeccably designed and quiet suite in a tremendous building in the upper beach just moments to shops, restaurants, transit, cafes and the water's edge. Top building amenities including a full gym, party room, pet wash, outdoor garden terrace and a rooftop terrace with kitchenette. Locker is also available.
Map data © OpenStreetMap contributors
No open houses are scheduled for this home.
Can't make it? Request a private viewing.
| Foyer | Main level | 1.89 x 1.25 m |
| Living room | Main level | 3.32 x 3.44 m |
| Kitchen | Main level | 3.23 x 2.16 m |
| Dining room | Main level | 2.16 x 2.04 m |
| Bedroom | Main level | 3.48 x 3.78 m |




