
 For sale 50
$299,000
2 bed1 bath900–999 sq ft
1881 Jane Street #401
Rustic, Toronto
2 months agoMLS® W13613832
RE/MAX EXCEL REALTY LTD.
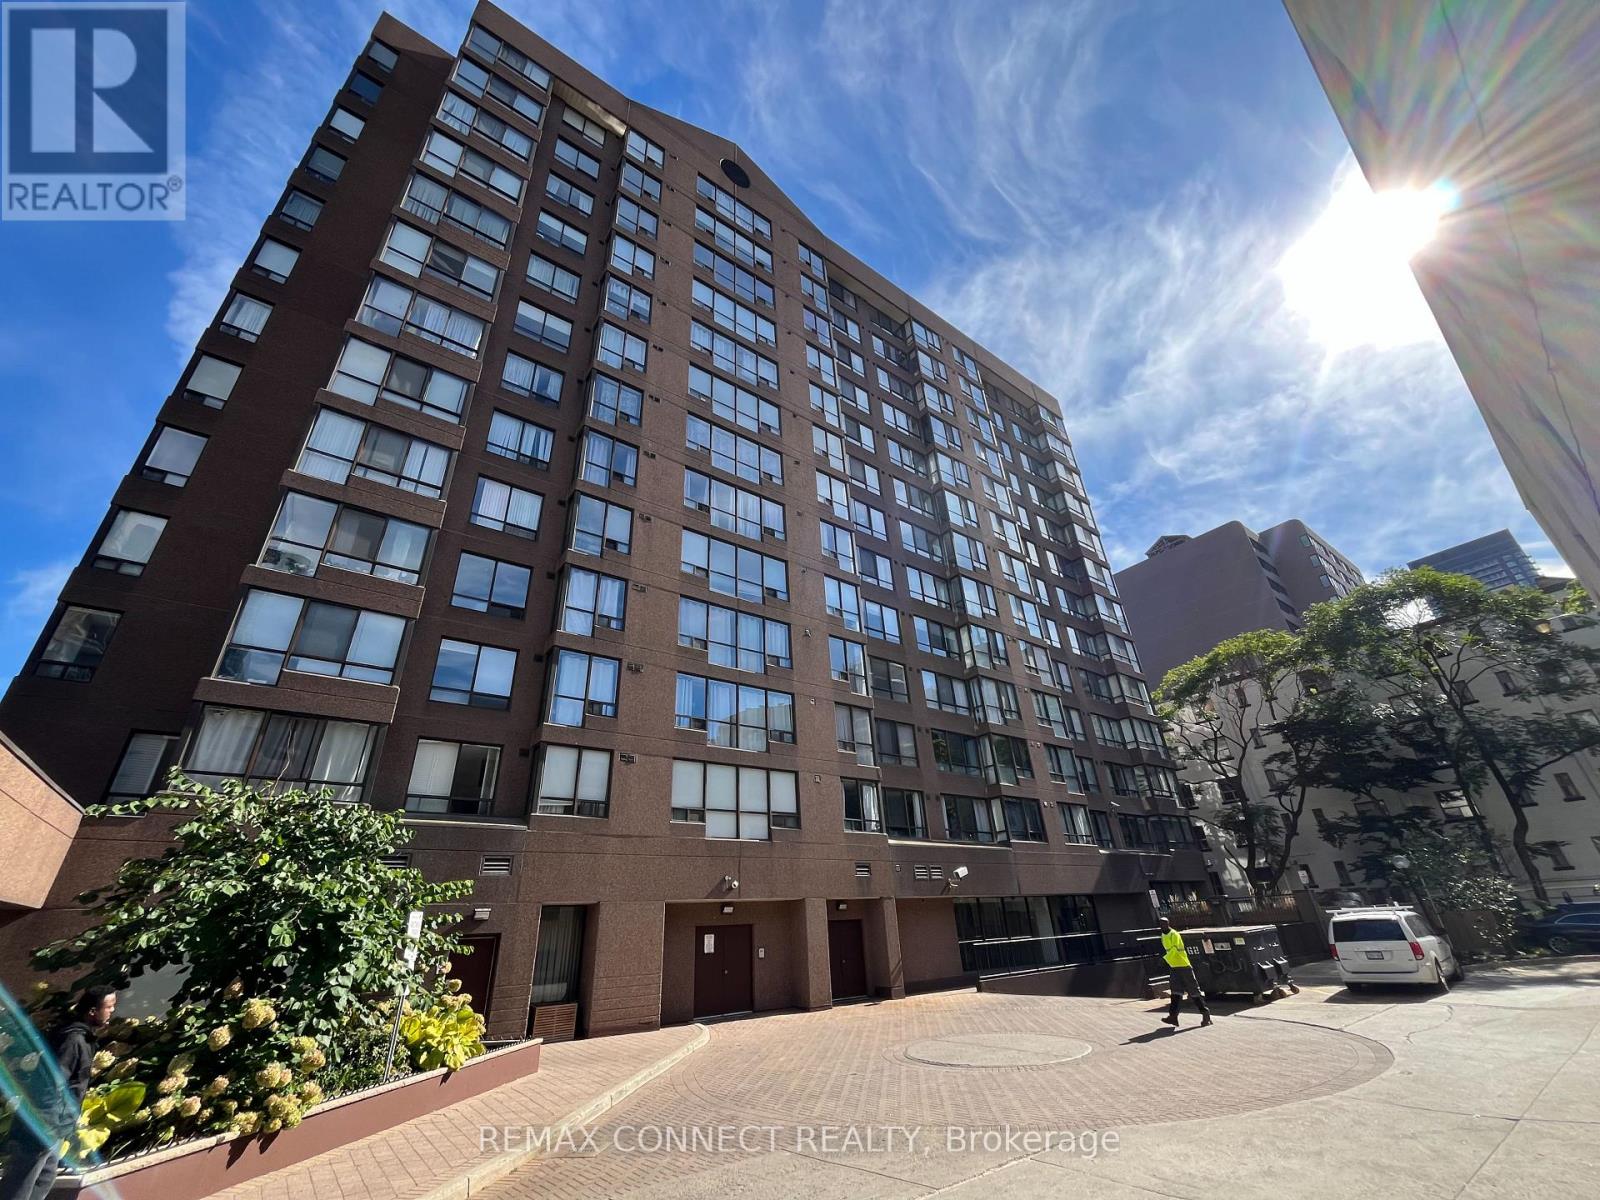
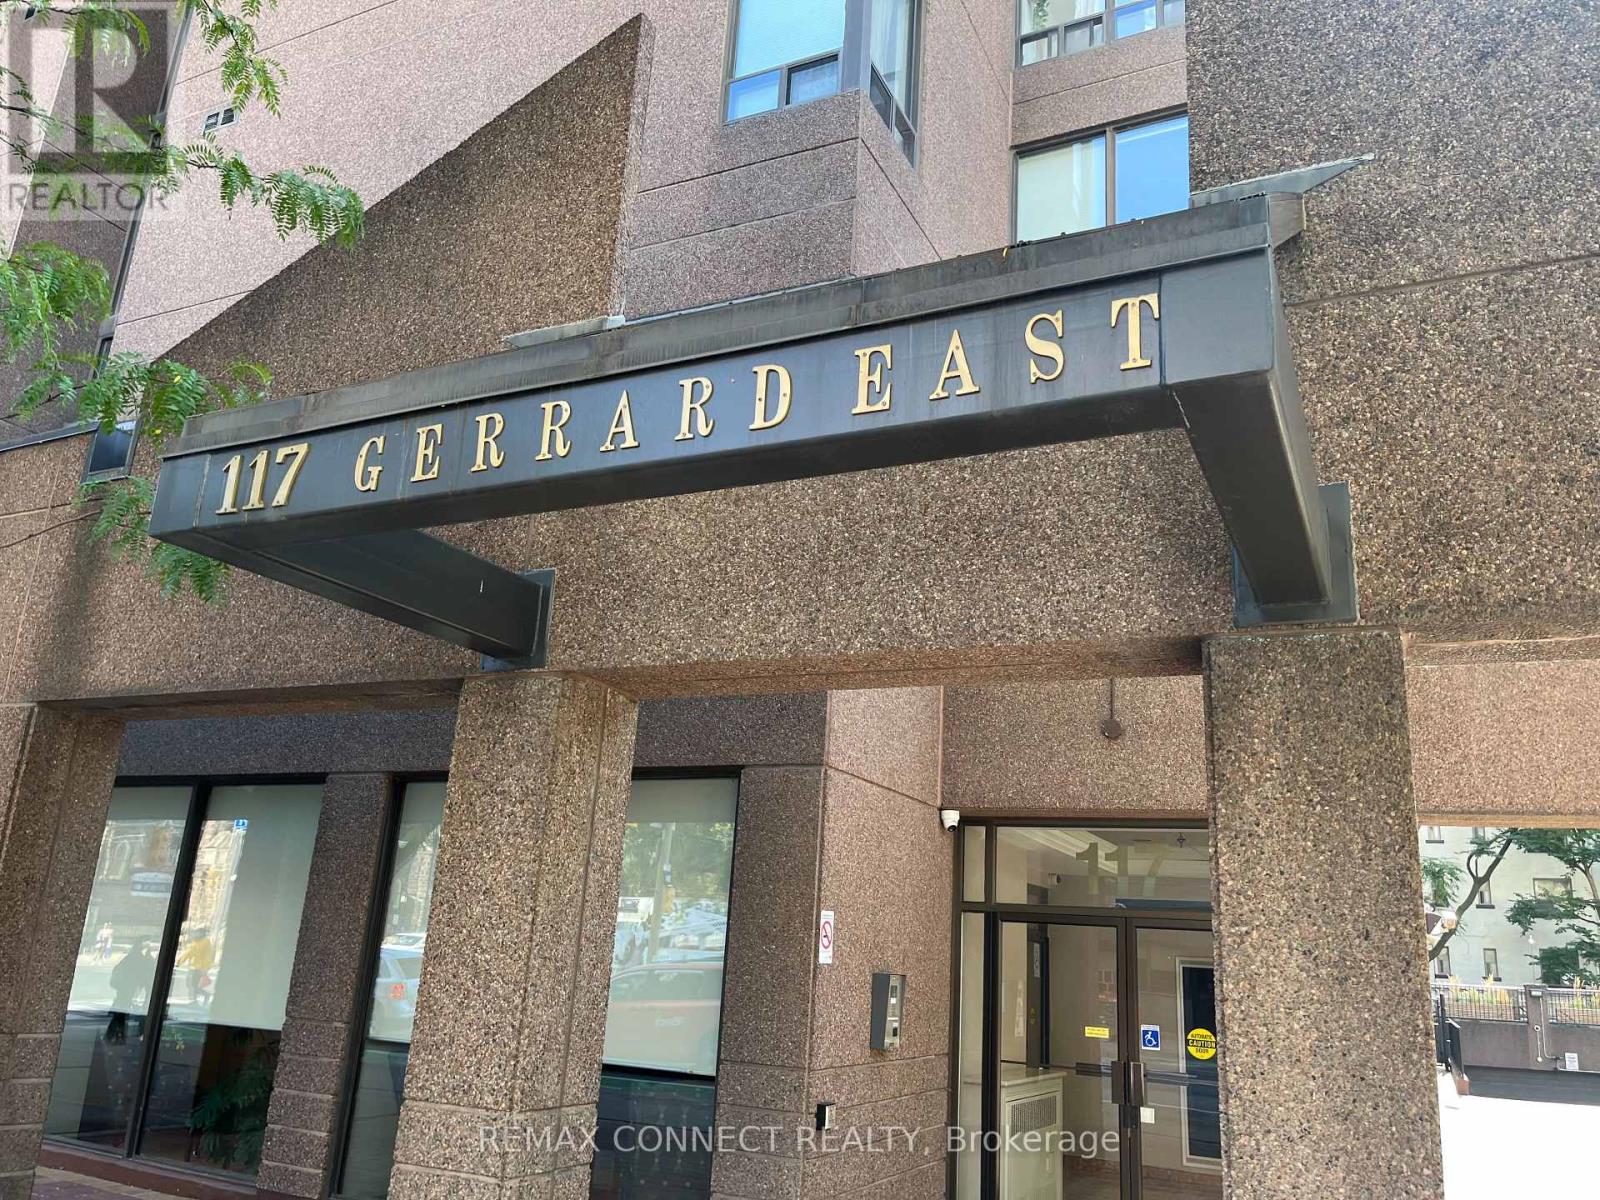
117 Gerrard Street #601
Church-Yonge Corridor, Toronto, Ontario M5B2L4
For sale· Added
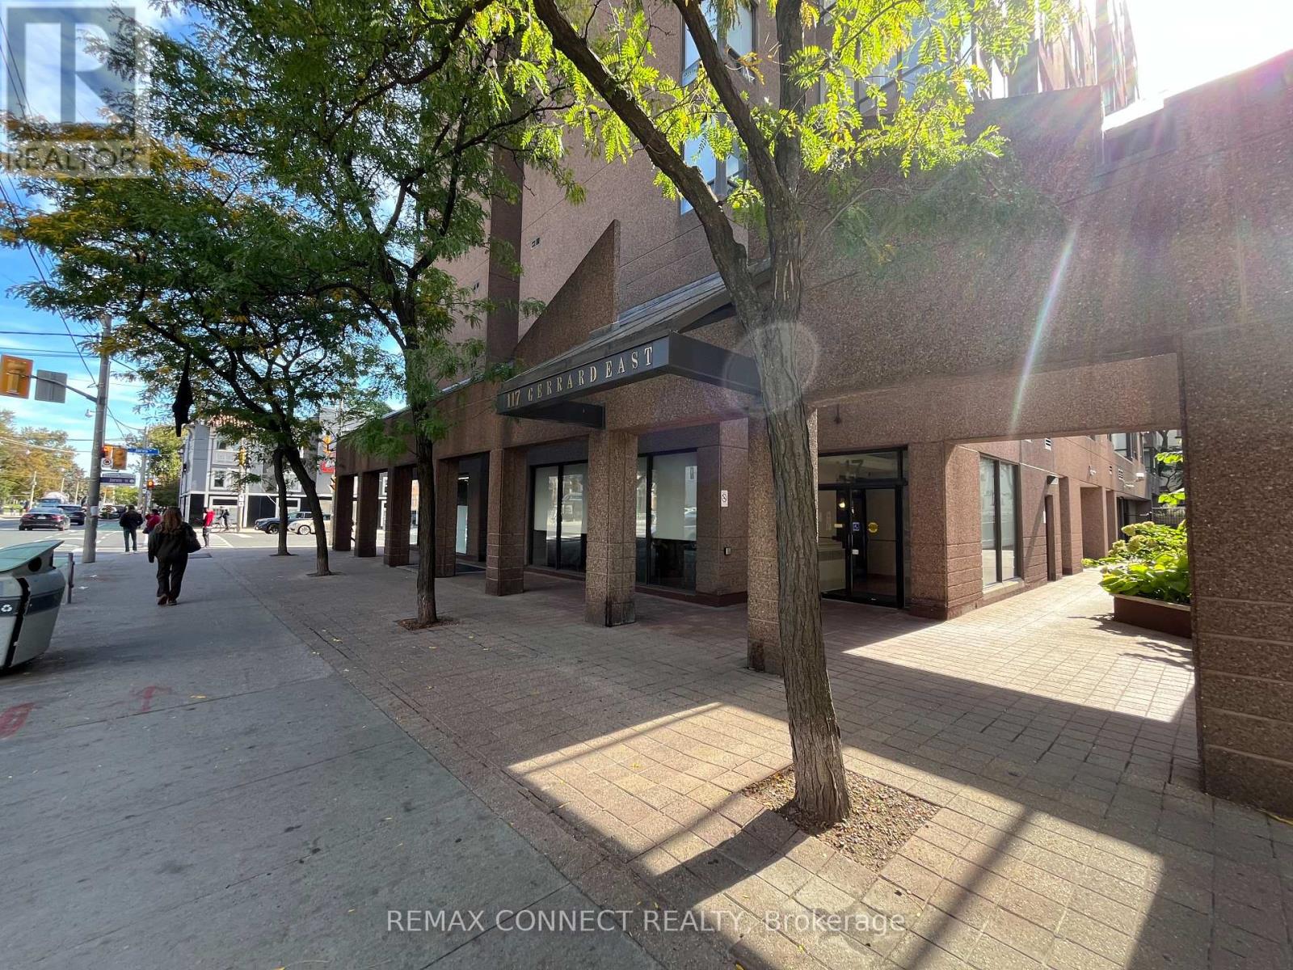
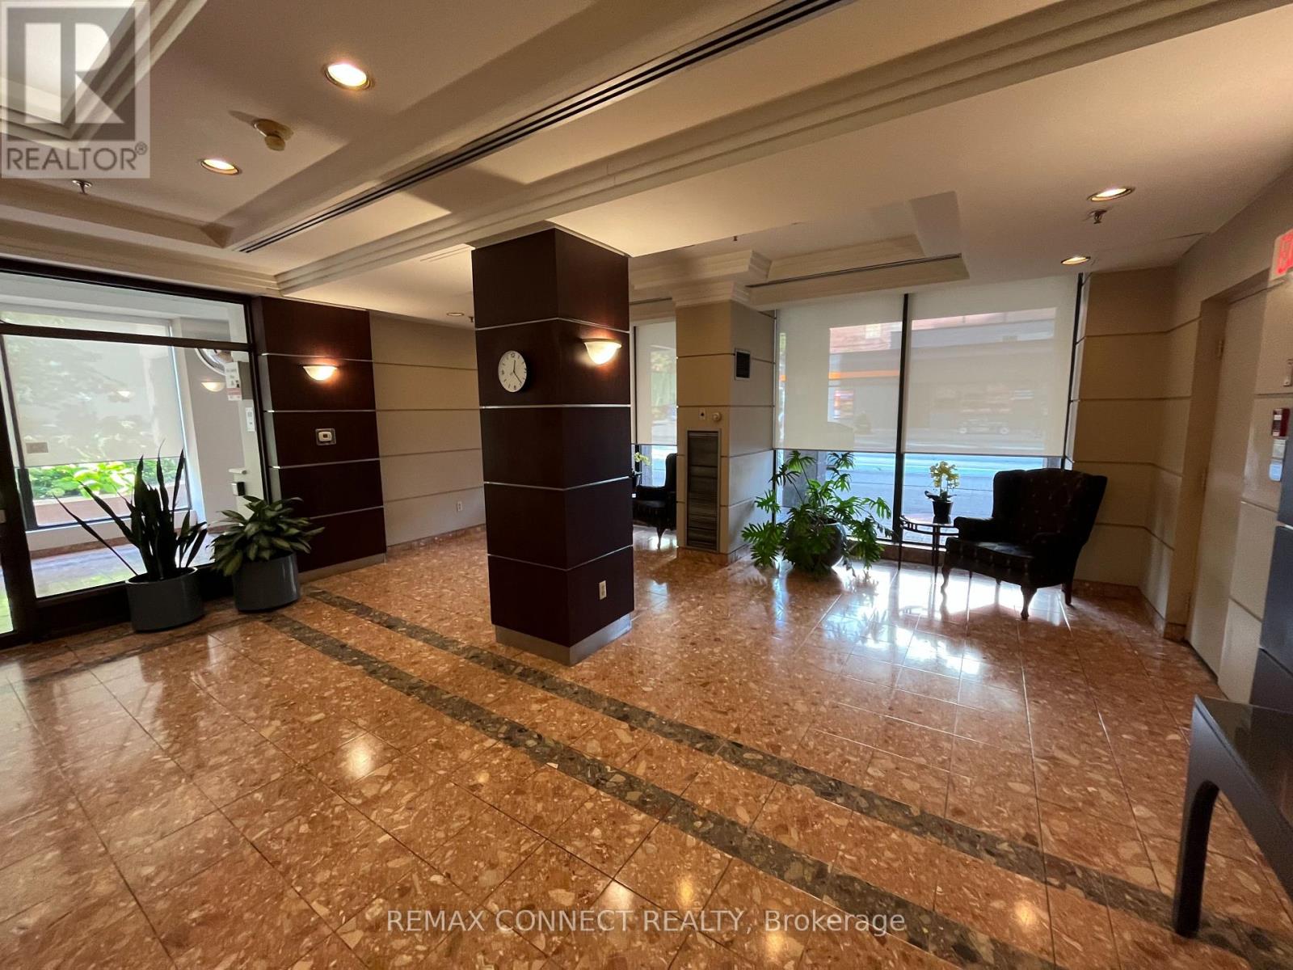
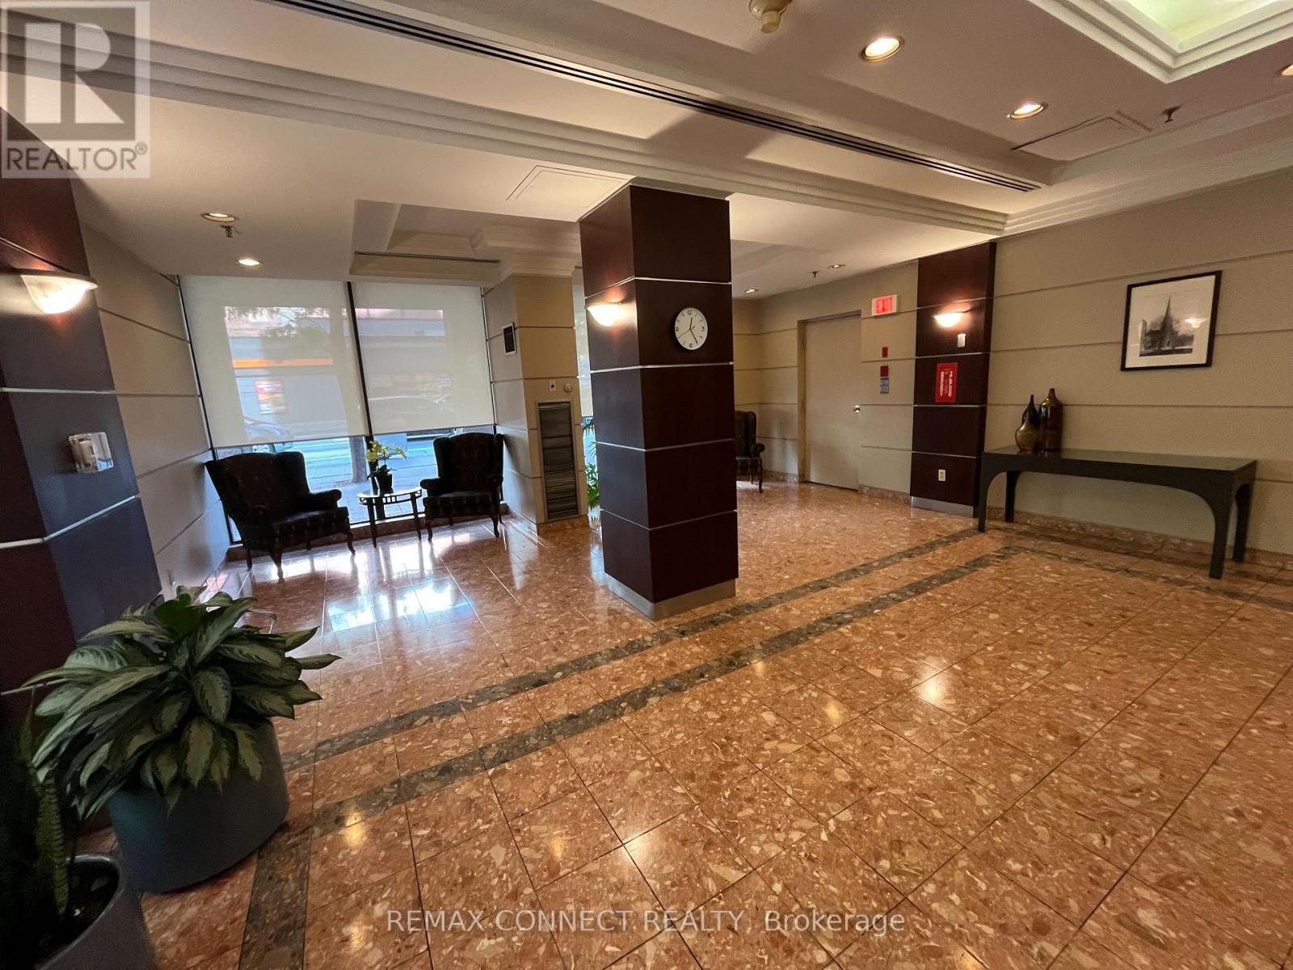
Shows to perfection! Open concept condo Boasting Newer Kitchen And Bathroom With Quartz Countertops And Luxury Vinyl Floor, Updated Flooring Throughout, Bright And Sunny With Master Bedroom With Sliding Door. West Facing, Close To All Amenities, Boutique Building , Only 13 Floors With Rooftop Terrace, 24 Hour Concierge, Visitor Parking, Gym, Party Room, Steps To All Amenities. Walk To Yonge Street And The Eaton's Centre. Guest Parking And Close To Public Transportation. Turn key unit! Move in and put your feet up! Almont 700 square feet! Could be turned into a 2 bedroom unit!
Map data © OpenStreetMap contributors
No open houses are scheduled for this home.
Can't make it? Request a private viewing.
| Oct 6, 2026 | $369,900 | ▼ $20,000 |
| Sep 17, 2026 | $389,900 | First recorded price |
Price changes since Sep 17, 2026.
| Bathroom | Main level | 2 x 2.51 m |
| Den | Main level | 2.97 x 2.44 m |
| Kitchen | Main level | 2.3 x 1.52 m |
| Bedroom | Main level | 2.44 x 3.05 m |
| Foyer | Main level | 1.46 x 3.2 m |
| Living room | Main level | 5.33 x 3.4 m |




