 For sale 50
$598,999
3 bed2 bath1,200–1,399 sq ft
551 The West Mall #1219
Etobicoke West Mall, Toronto
29 days agoMLS® W13778556
RE/MAX REALTY SERVICES INC.
117 Mcmahon Drive #PH09
Bayview Village, Toronto, Ontario M2K0E4
For sale· Added
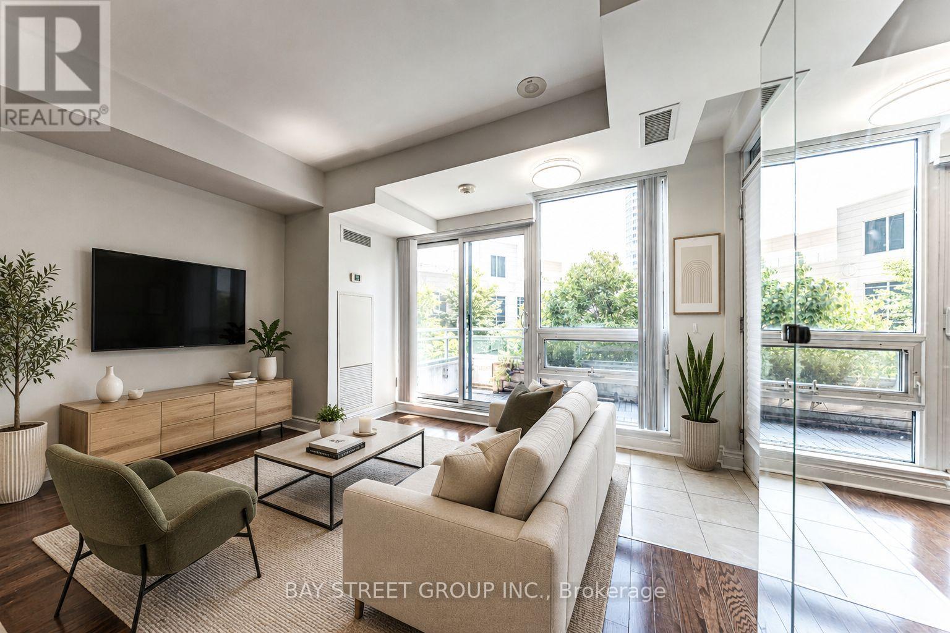
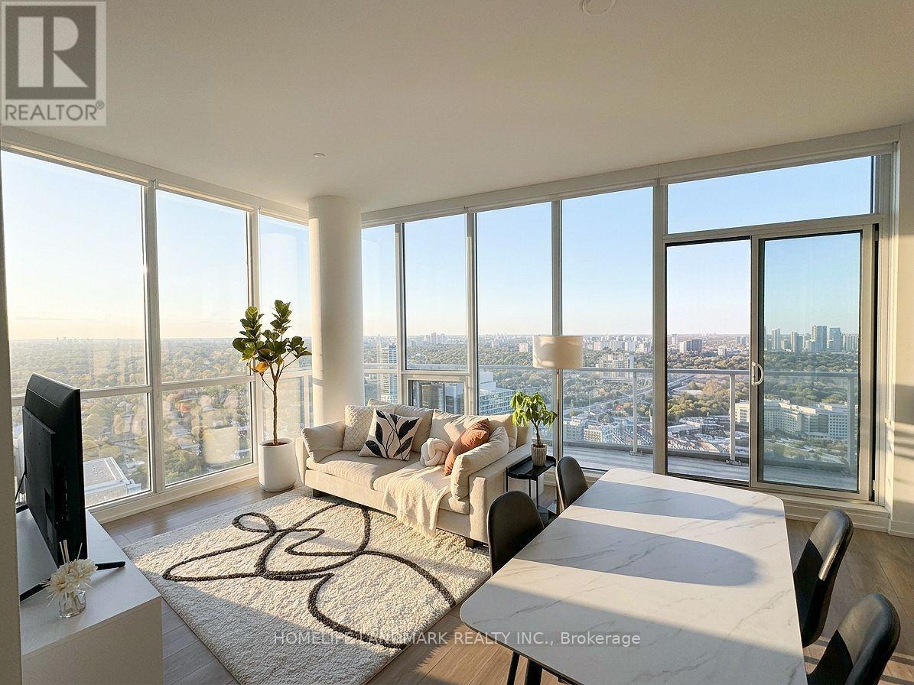
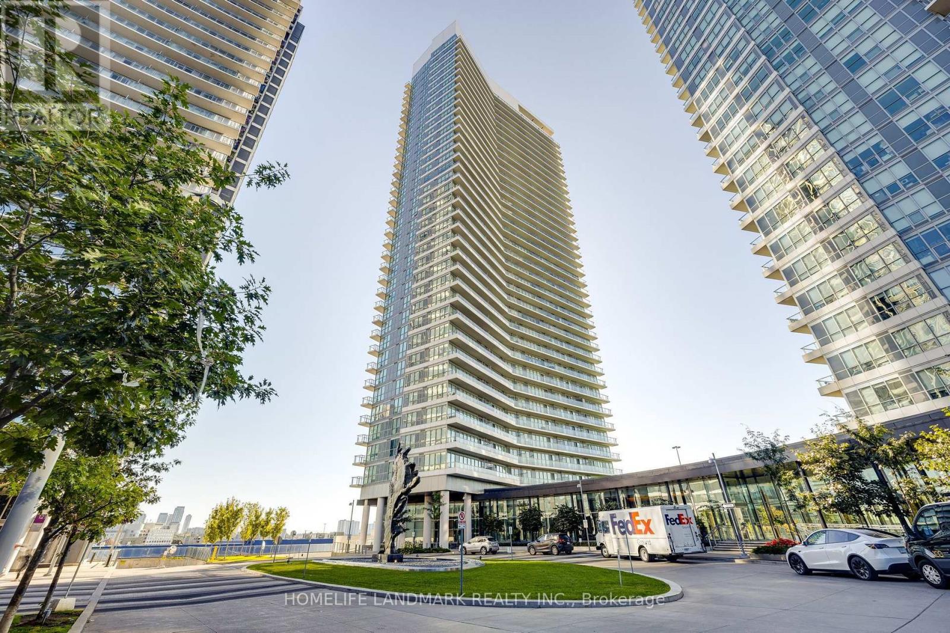
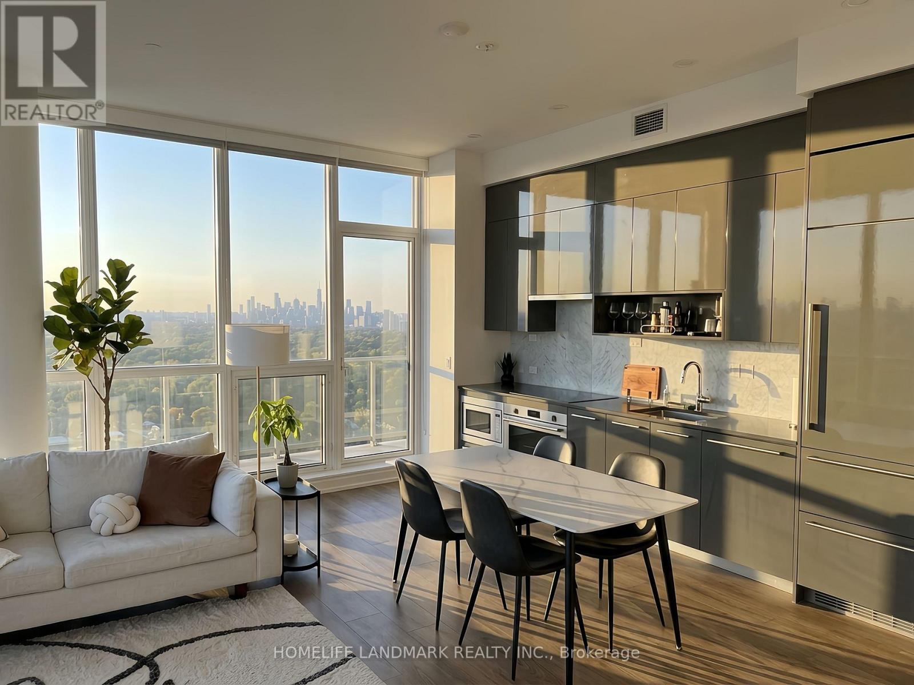
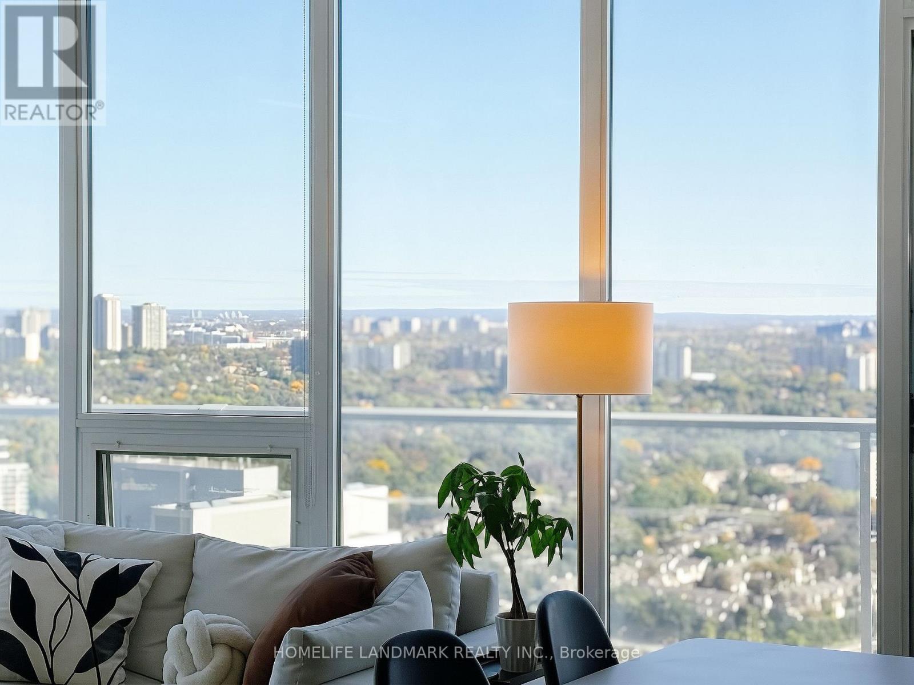
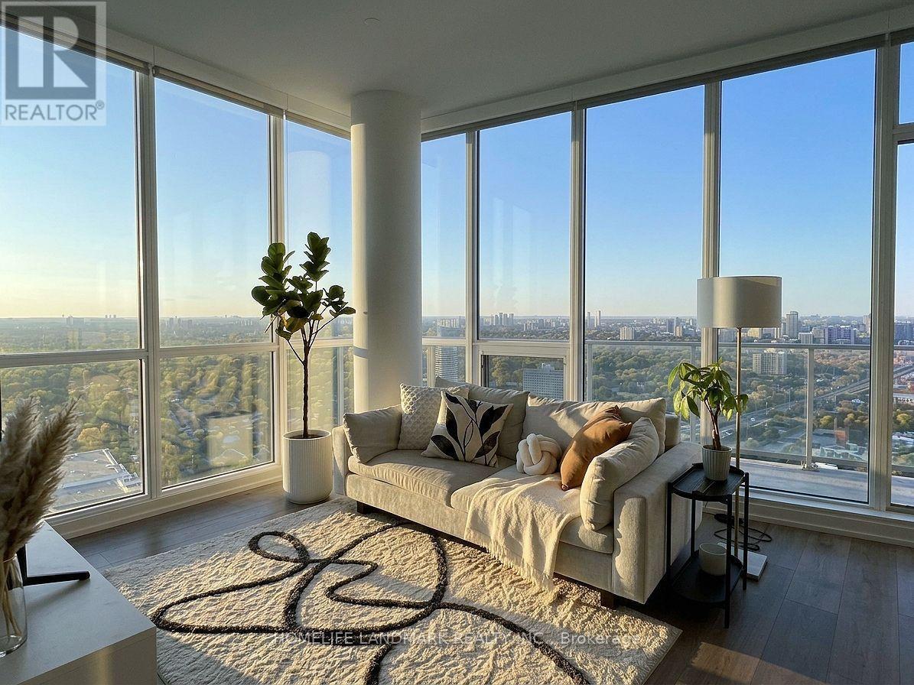
Experience Luxury Living In This Stunning Penthouse Corner Unit In The Prestigious Bayview Village Area! This Bright And Spacious 2-Bedroom, 2-Bathroom Suite Boasts An Open-Concept Layout With 848 Sq. Ft. Of Interior Space And Soaring 10-Ft Ceilings. Enjoy A Designer Modern Kitchen Featuring Built-In Appliances, Quartz Countertops, And Cabinet Organizers, Along With Spa-Inspired Bathrooms With Elegant Marble Tiles.Enjoy Exclusive Access To The MEGA Club, Offering Top-Tier Amenities Including A Bowling Alley, Outdoor Tennis Court, Full-Size Indoor Basketball Court, Outdoor Putting Green, Indoor Swimming Pool, Gym, BBQ Areas, And Stylish Lounges. Conveniently Located Just A Short Walk From Bessarion Subway Station And Oriole GO Station, With Easy Access To Major Highways. Steps To Woodsy Park, IKEA, Canadian Tire, Shopping Malls, Restaurants, And More. Take In The Breathtaking, Unobstructed City Views From Your Urban Retreat.
Map data © OpenStreetMap contributors
No open houses are scheduled for this home.
Can't make it? Request a private viewing.
| Foyer | Main level | 4.2 x 3.3 m |
| Living room | Main level | 5.8 x 3.7 m |
| Dining room | Main level | 5.8 x 3.7 m |
| Kitchen | Main level | 5.8 x 3.7 m |
| Primary Bedroom | Main level | 2.7 x 3 m |
| Bedroom 2 | Main level | 2 x 3.5 m |