
 For sale 50
$375,000
1+1 bed1 bath900–999 sq ft
716 The West Mall #1405
Eringate-Centennial-West Deane, Toronto
15 days agoMLS® W13837116
RE/MAX REALTY SERVICES INC.
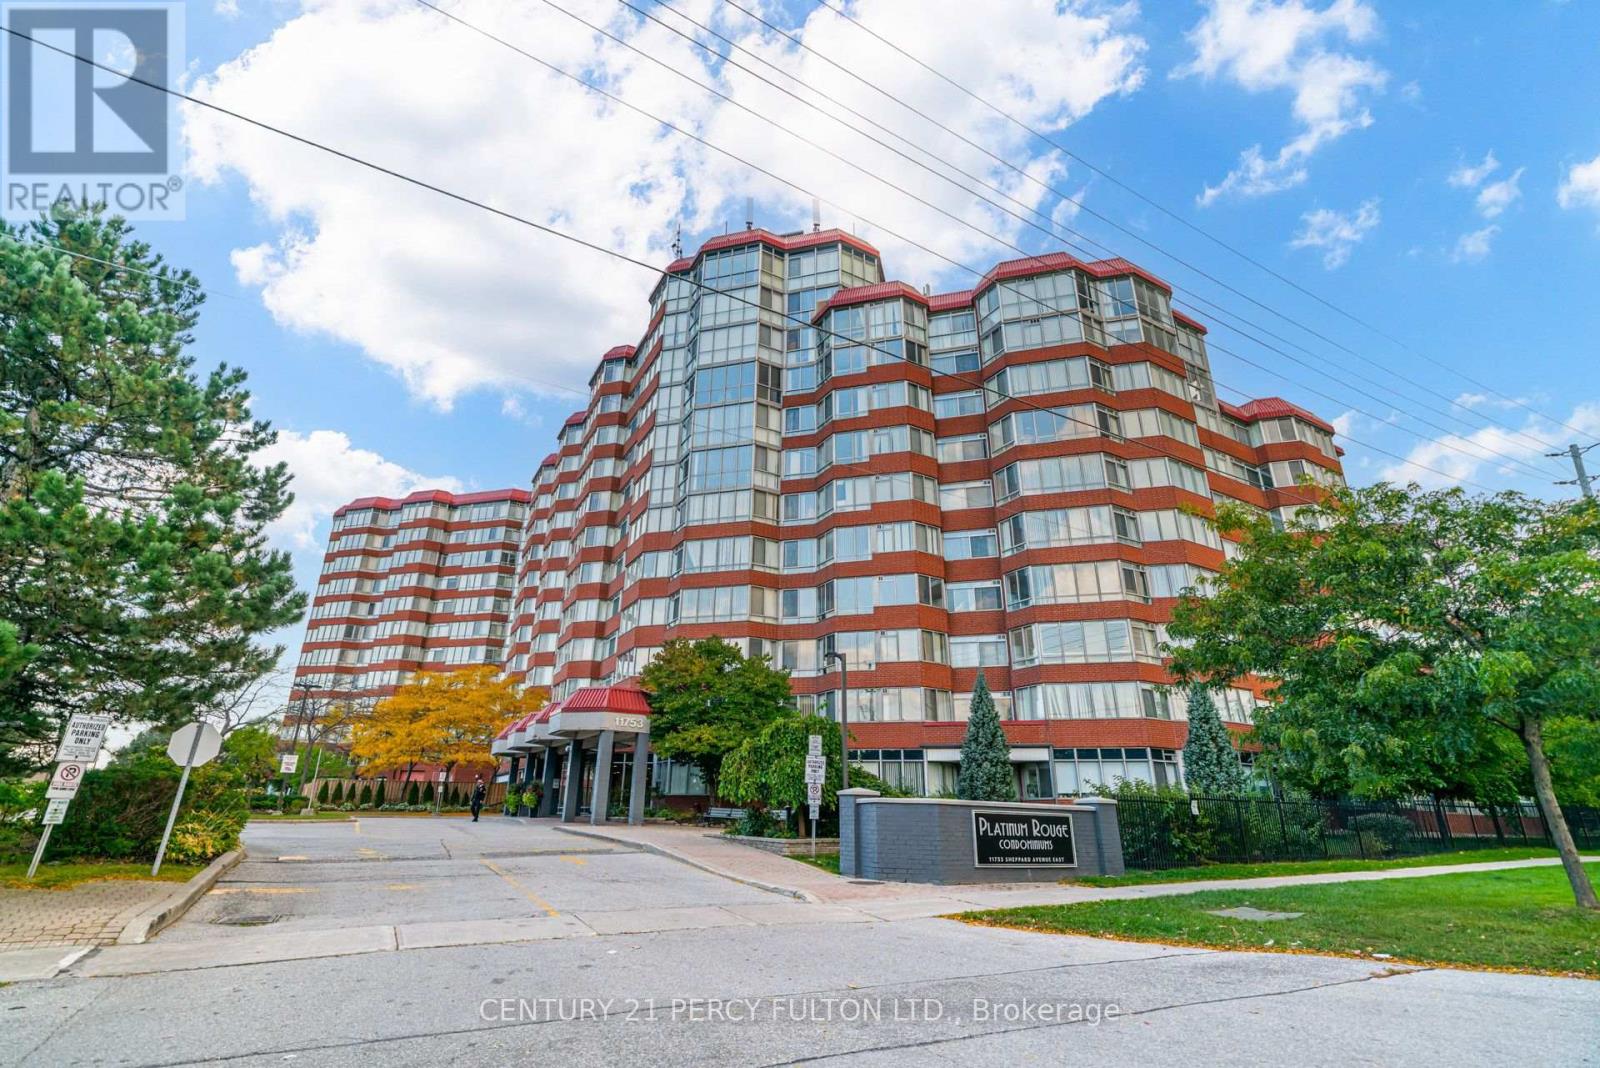
11753 Sheppard Avenue East #504
Rouge E11, Toronto, Ontario M1B5M3
For sale· Added
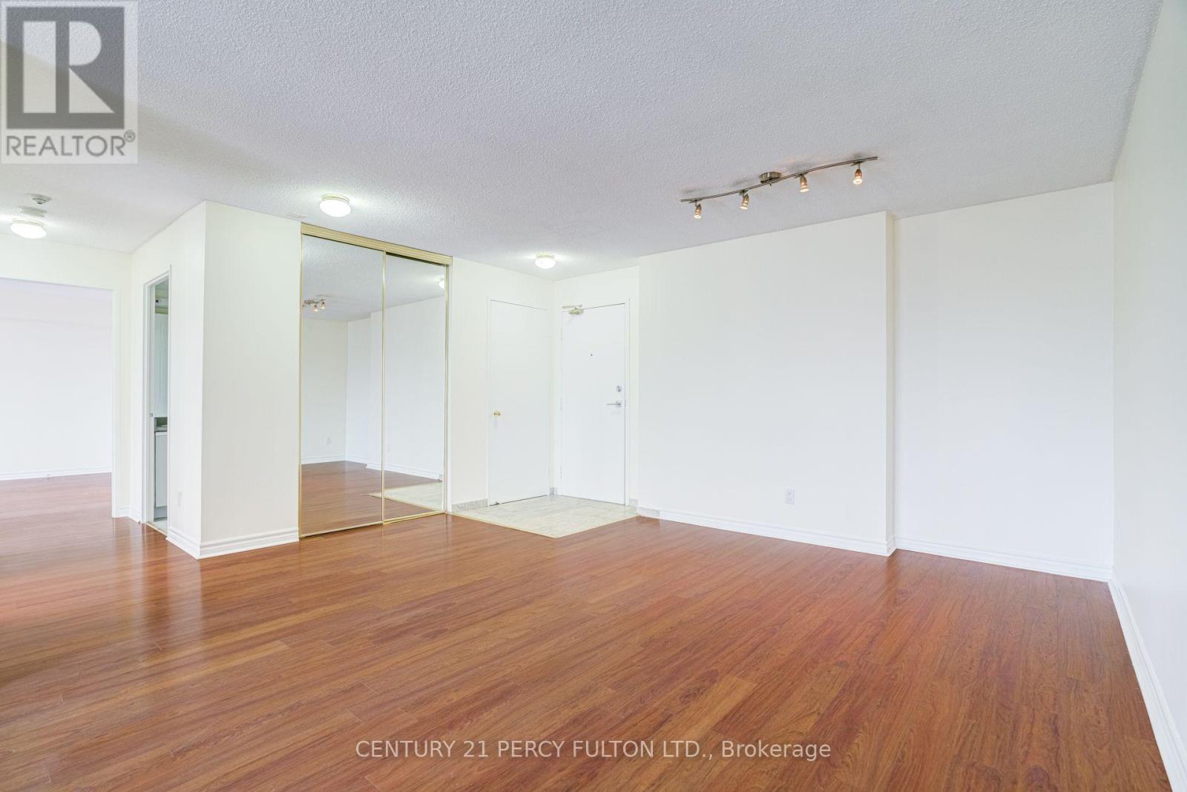
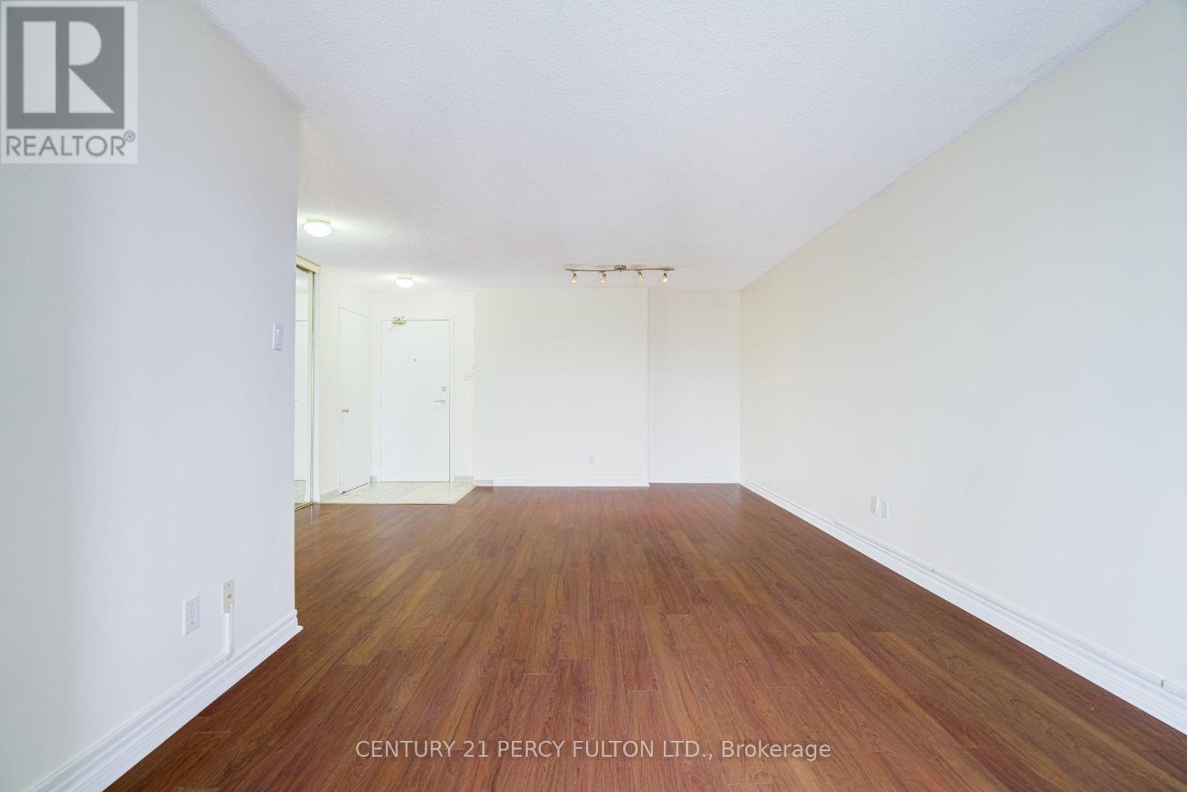
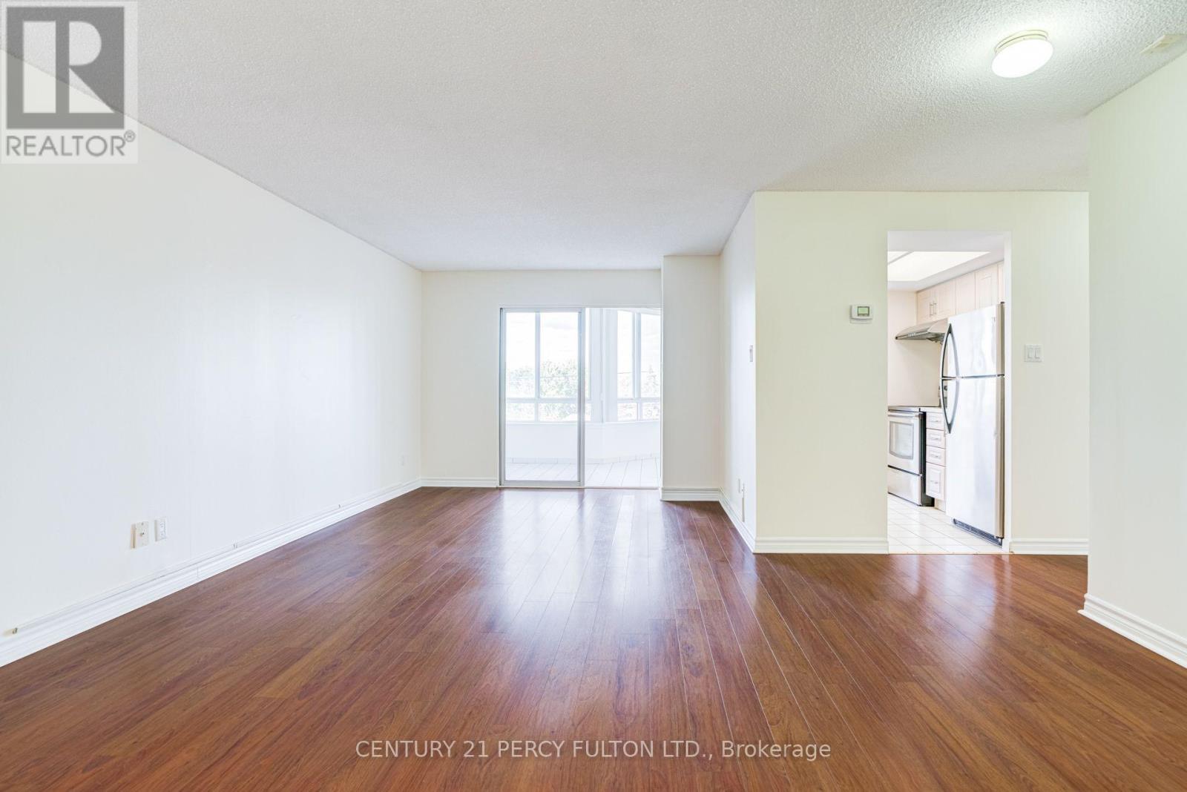
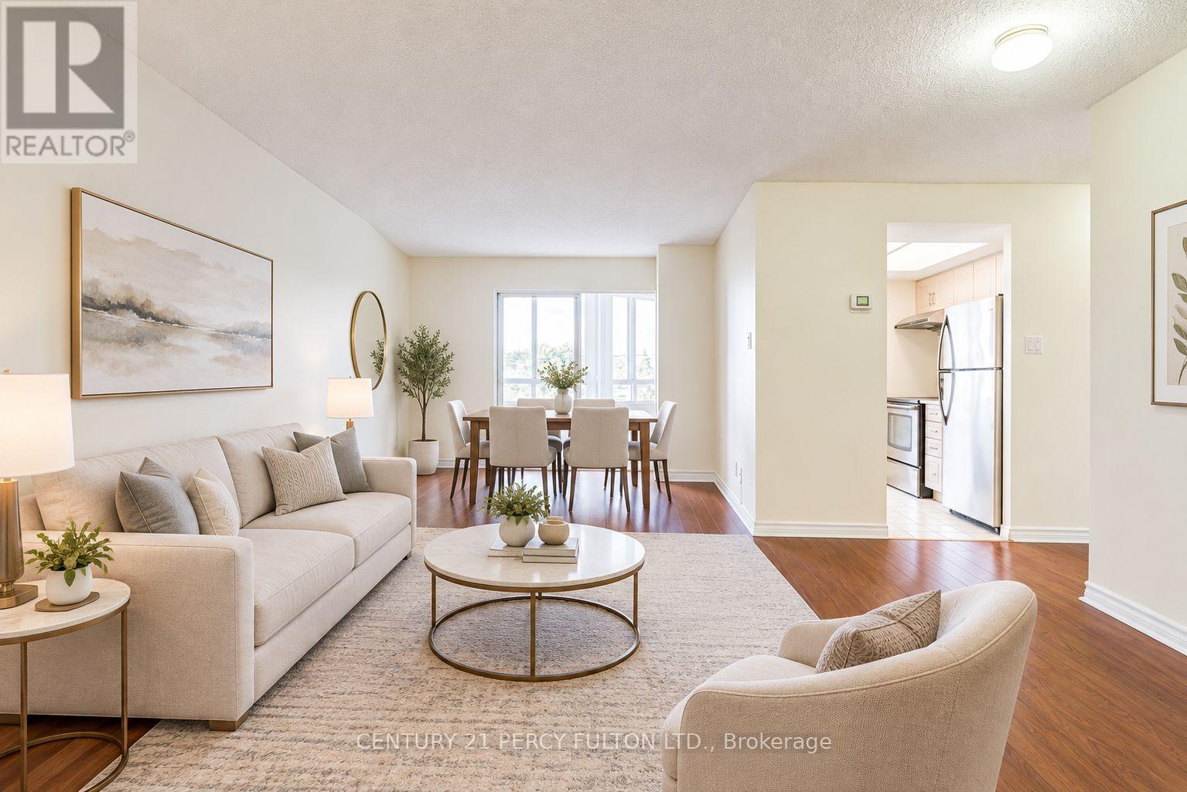
Spacious Open-Concept 2-Bedroom Plus Den Suite In The Highly Desirable Rouge Community * Approx. 1161 Sq. Ft. * Bright & Functional Layout * 2 Updated Bathrooms * Ensuite Laundry * 1 Underground Parking Space * All Utilities Included In Maintenance Fees * Excellent Building Amenities Concierge, Security System, Indoor Pool, Fitness Room, Indoor Squash Court, Outdoor Tennis Court, Party Room, Library/Movie Room & Beautiful Park-Like Grounds * Unbeatable Location With Public Transit At Your Doorstep * Minutes To Grocery Stores, Parks, Scenic Rouge Valley, Hiking Trails, Rouge Beach, Hwy 401, Rouge Hill GO Station & TTC * A Fantastic Opportunity To Enjoy Spacious Condo Living Surrounded By Nature With Convenient Access To Everyday Amenities!
Map data © OpenStreetMap contributors
No open houses are scheduled for this home.
Can't make it? Request a private viewing.
| Living room | Flat | 4.19 x 4.16 m |
| Dining room | Flat | 4.49 x 2.75 m |
| Kitchen | Flat | 5.01 x 2.27 m |
| Den | Flat | 4.63 x 3.19 m |
| Primary Bedroom | Flat | 5.51 x 2.98 m |
| Bedroom 2 | Flat | 4.96 x 2.69 m |




