 For sale 50
$2,250,000
3+1 bed4 bath3,000–3,500 sq ft
1114 Kipling Avenue
Islington-City Centre West, Toronto
2 months agoMLS® W13656620
RE/MAX PROFESSIONALS INC.
118 Warwood Road
Islington-City Centre West, Toronto, Ontario M9B5B7
For sale· Added
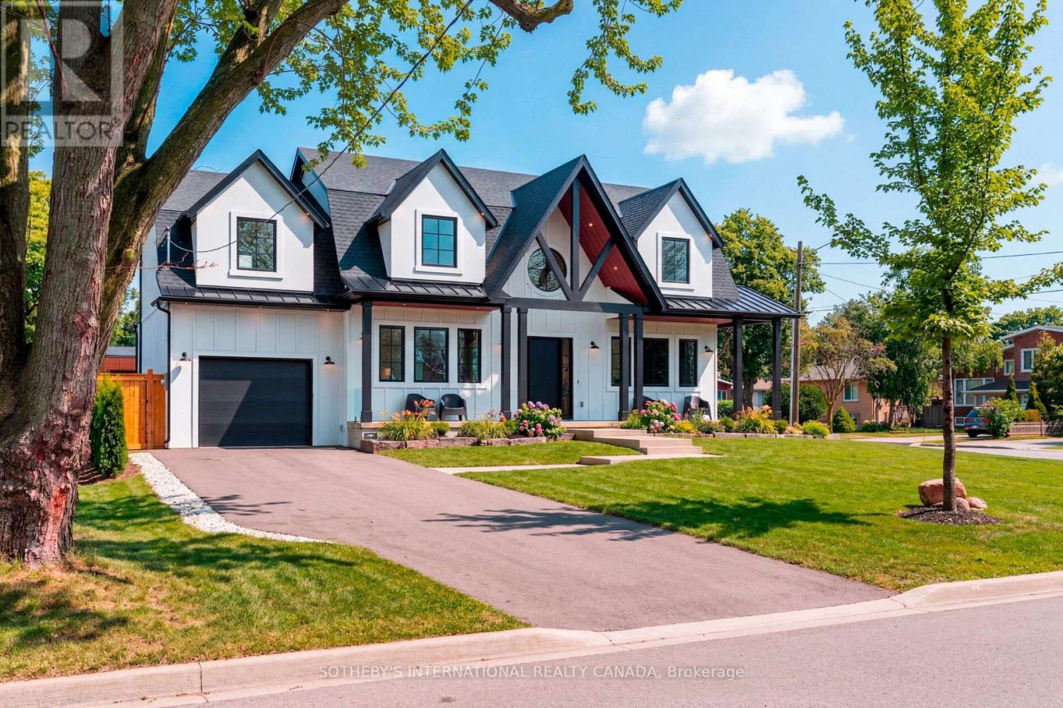
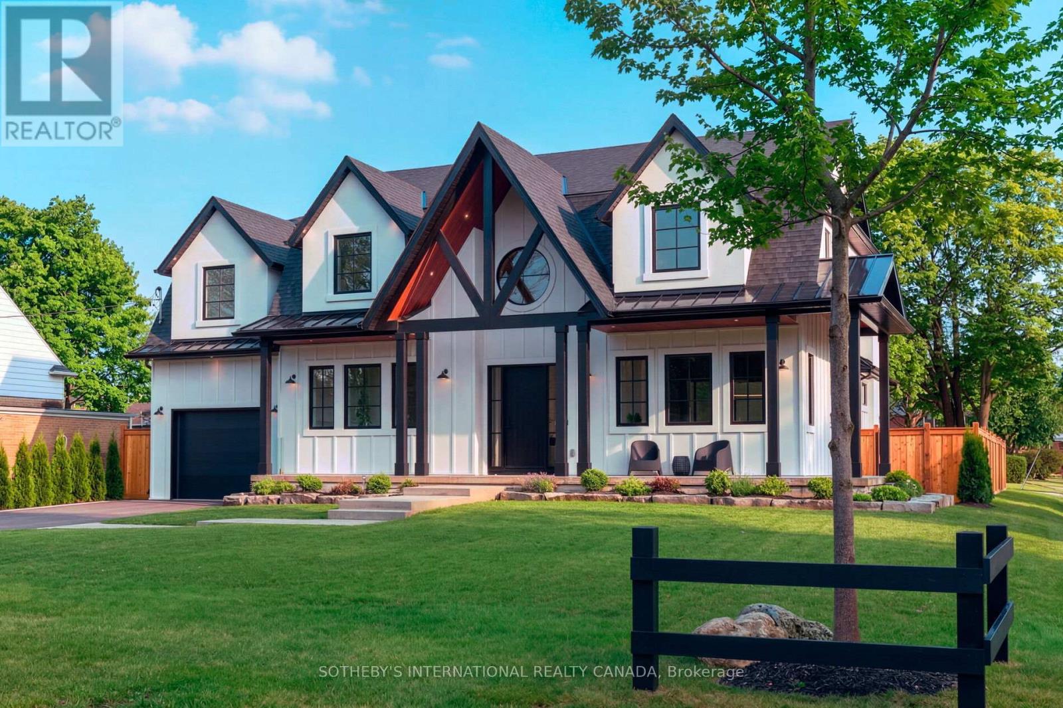
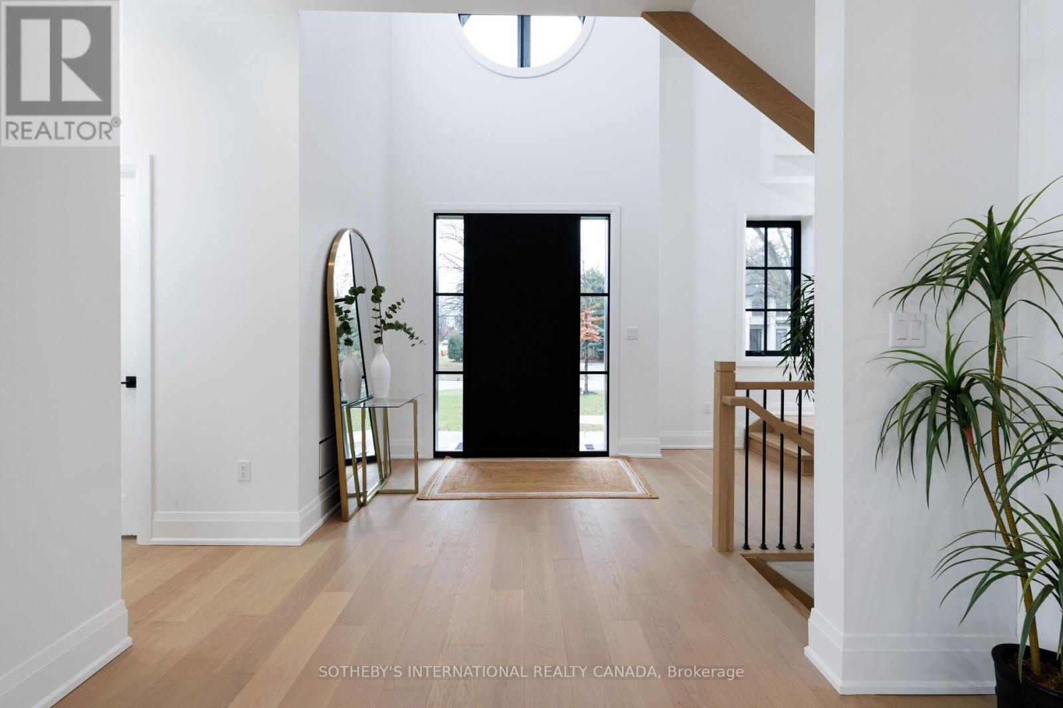
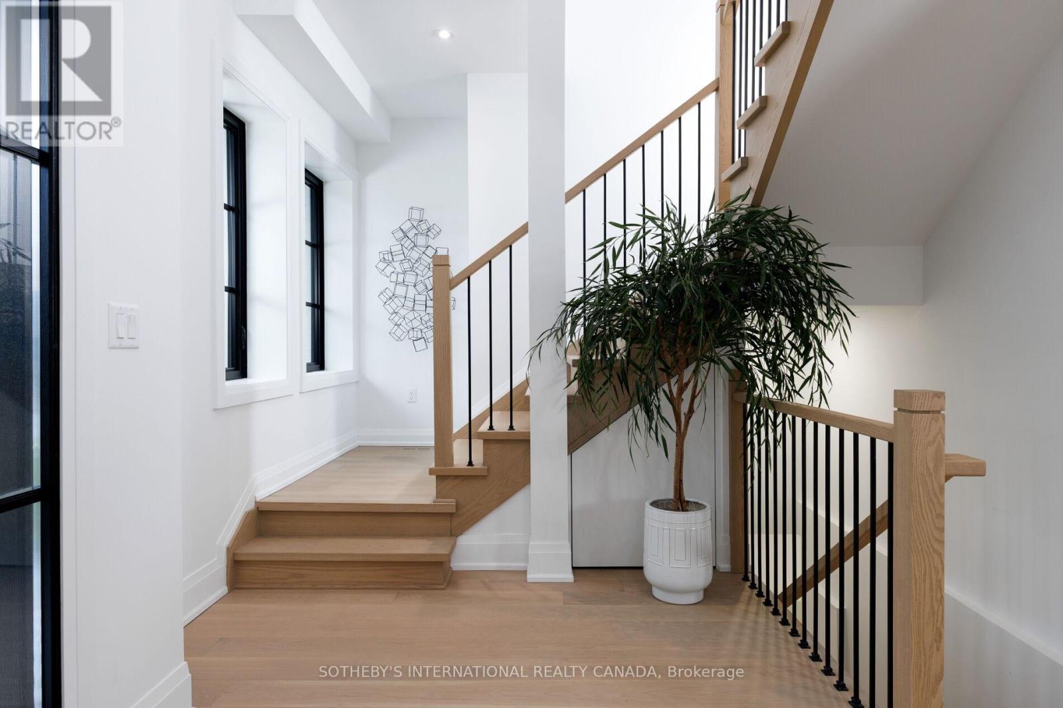
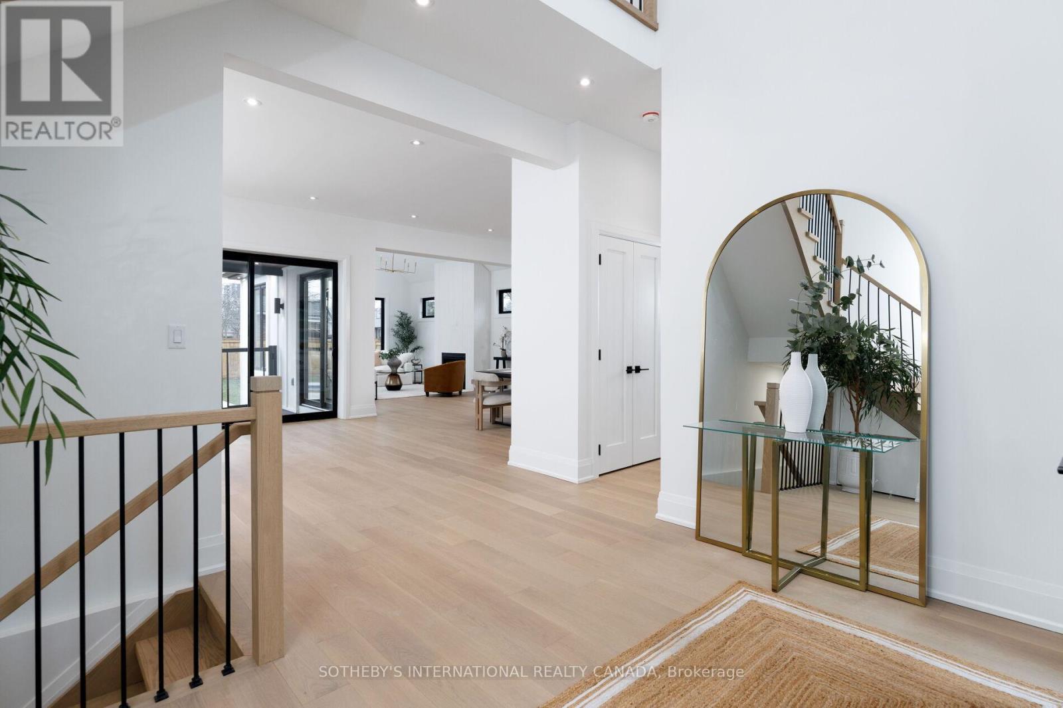
Welcome to 118 Warwood Road- a striking modern farmhouse situated on an estate size 73' x 155' lot in Etobicoke's exclusive Glen Park community. This custom rebuilt residence pairs timeless architectural design with exceptional craftsmanship and scale rarely found in the city. A wraparound front porch frames the home's impressive facade, and provides a welcoming space for conversation, relaxation, or simply appreciating the beauty of its surroundings. The interior showcases open, sunlit spaces with vaulted ceilings, a 10 foot quartz island, custom cabinetry, and a full walk-in pantry. Flooded with natural light from its large windows and dramatic sliding doors. The home offers a bright, airy ambiance year-round. Designed for entertaining and everyday luxury, the property includes a saltwater pool, new cabana, and meticulously landscaped grounds- all finished to the highest standards. Set in one of Etobicoke's most desirable neighbourhoods, Glen Park is a community defined by connection, convenience, and pride of ownership. The Glen Park Homeowners Association organizes seasonal events that foster a genuine sense of neighbourhood spirit. Families appreciate the areas top-rated schools, close-knit streets, and access to excellent amenities-from local shops and cafes to public libraries and recreational facilities. Nearby West Deane Park offers kilometers of scenic trails for walking and cycling. With Highway 427, Pearson Airport, and downtown Toronto, all within an easy reach, this location combines city accessibility with a rare sense of space and privacy. 118 Warwood Road delivers the best of Etobicoke living- a property that embodies quality, scale, and enduring style in a community where every detail contributes to an exceptional way of life. Few communities capture such a rare balance of connection, comfort, and sophistication-Glen Park stands as a place that truly enriches the lives of those who call it home.
Map data © OpenStreetMap contributors
No open houses are scheduled for this home.
Can't make it? Request a private viewing.
| Foyer | Main level | 5.95 x 3.59 m |
| Bedroom 3 | Second level | 3.65 x 3.47 m |
| Bedroom 4 | Second level | 3.83 x 3.33 m |
| Laundry room | Second level | 2.93 x 2.72 m |
| Games room | Lower level | 11.84 x 5.48 m |
| Kitchen | Lower level | 3.28 x 2.22 m |
| Utility room | Lower level | 6.98 x 2.43 m |
| Other | Basement | 2.39 x 2 m |
| Kitchen | Main level | 5.05 x 4.47 m |
| Pantry | Main level | 3.59 x 1.95 m |
| Dining room | Main level | 6.82 x 4.52 m |
| Office | Main level | 3.38 x 2.62 m |
| Mud room | Main level | 6.46 x 1.85 m |
| Great room | Main level | 5.67 x 4.21 m |
| Primary Bedroom | Second level | 5.8 x 4.41 m |
| Other | Second level | 4.44 x 3.1 m |
| Bedroom 2 | Second level | 3.57 x 3.47 m |