
 For sale 50
$564,900
1+1 bed1 bath600–699 sq ft
2885 Bayview Avenue #Ph 1501
Bayview Village, Toronto
13 days agoMLS® C13843678
CENTURY 21 INNOVATIVE REALTY INC.
1183 Dufferin Street #111
Dovercourt-Wallace Emerson-Junction, Toronto, Ontario M6H4B7
For sale· Added
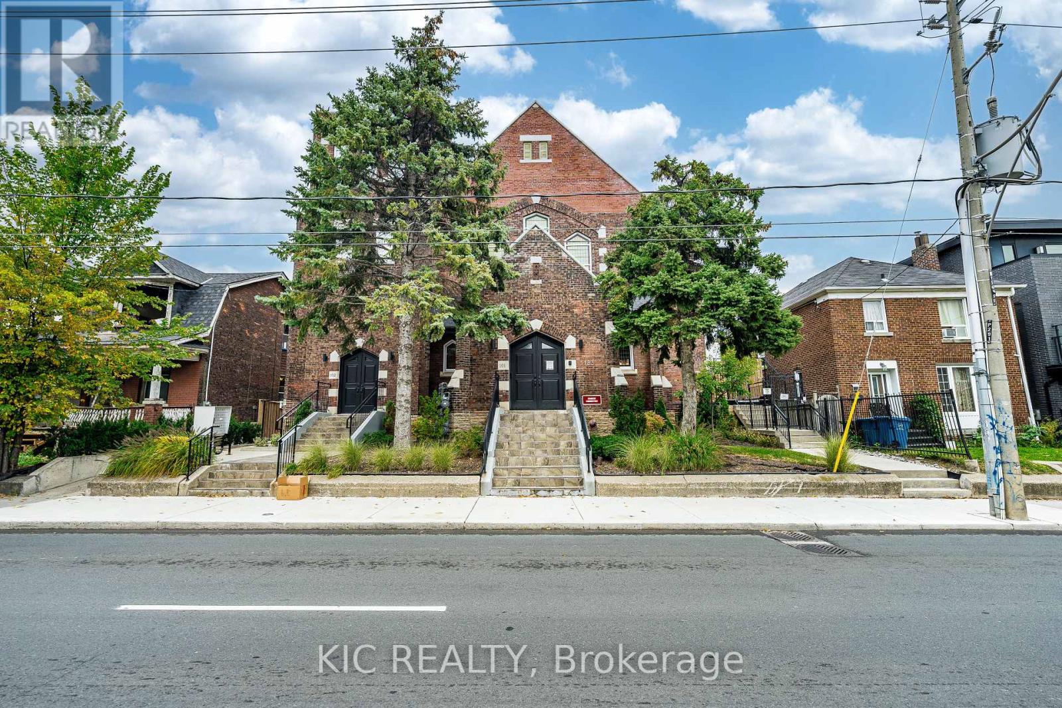
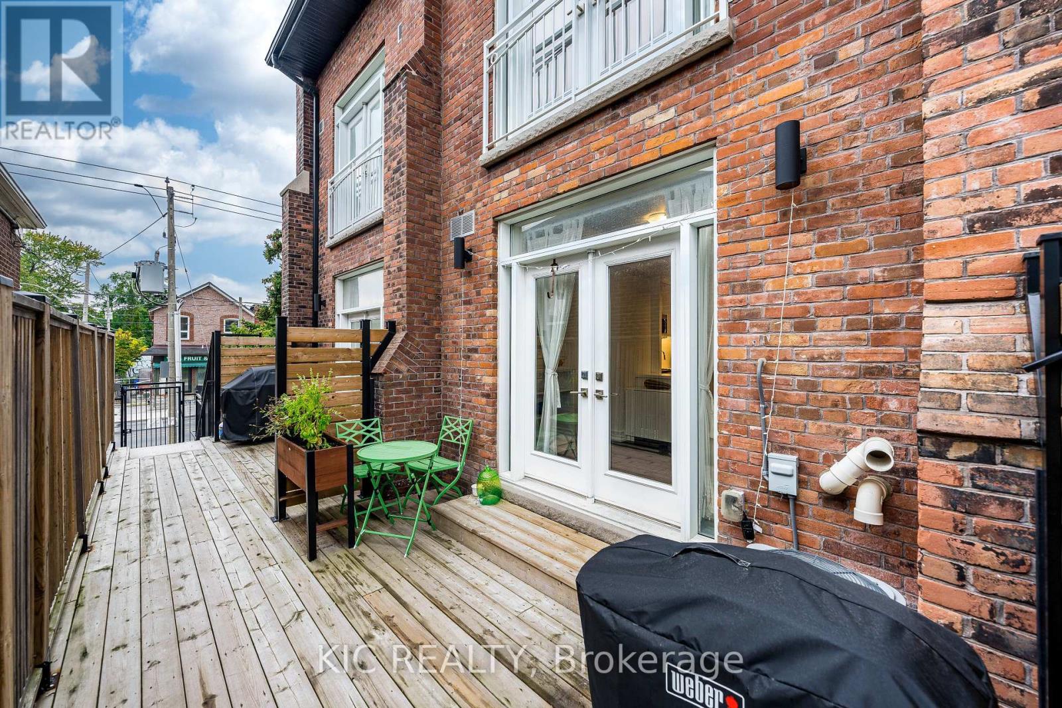
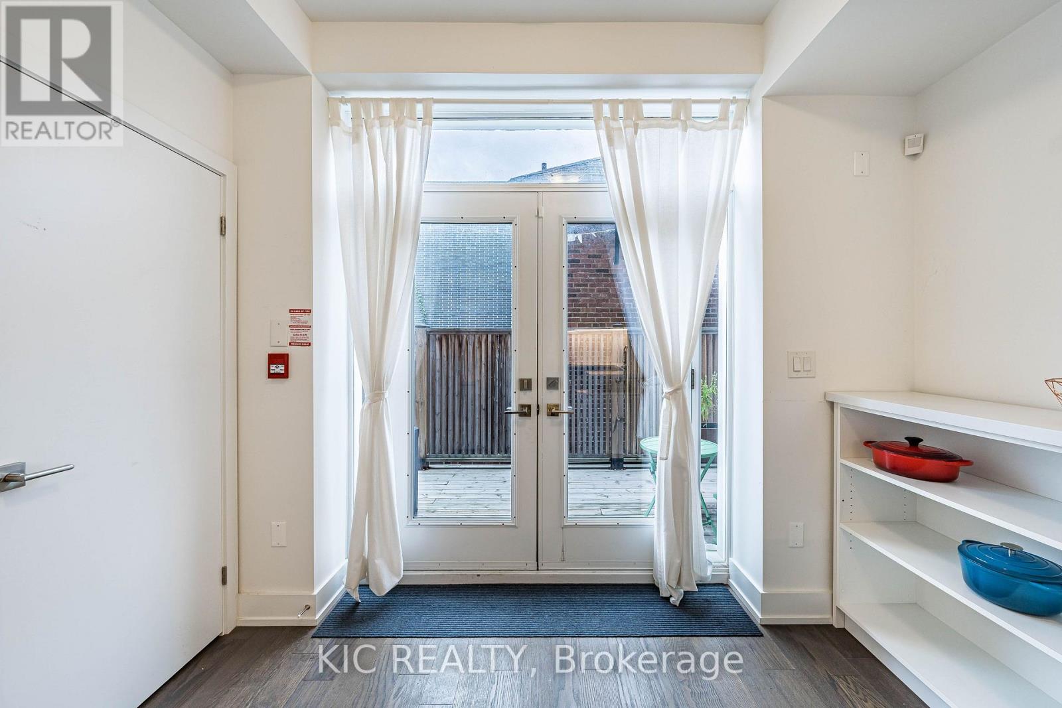
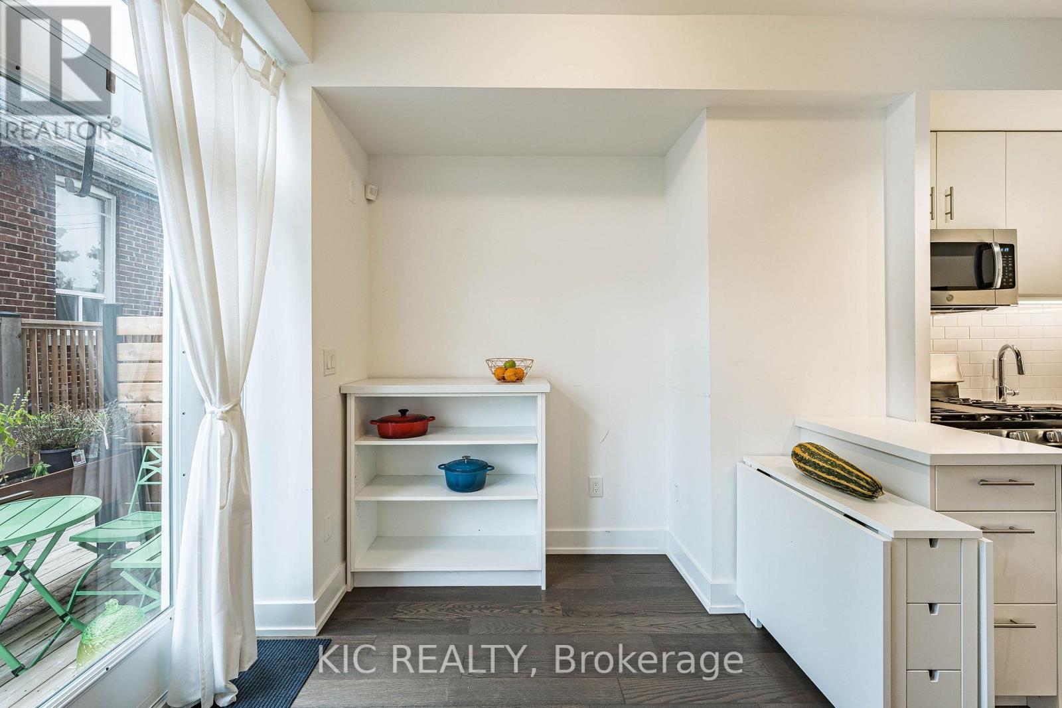
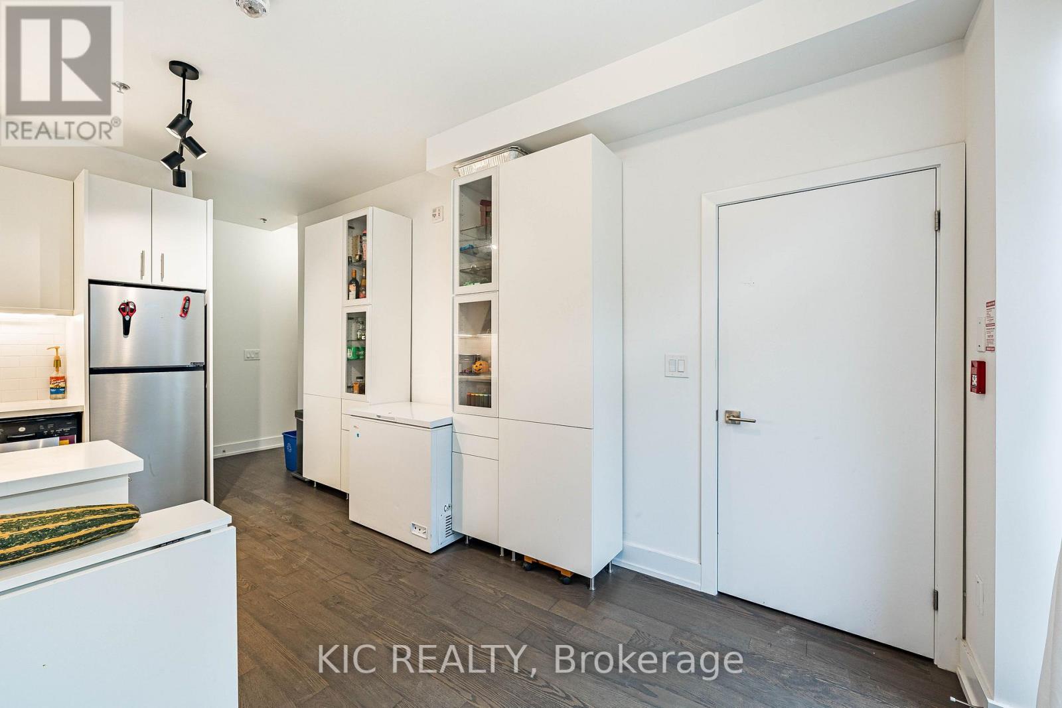
Unique Condo Town - Converted Church Loft. Originally erected in 1912 as The Dufferin Street Presbyterian Church, this historic gem has been transformed into an exclusive enclave of just 14 Units. This suite offers 1000+ sq ft. Bright Kitchen with Stainless Steel Appliances and a Gas Stove. This unit spreads across multiple levels with 3 Bedrooms and 3 baths. The spacious third floor offers a Large Master Bedroom with Double Closets in addition to 4 Piece Ensuite. Steps away from Bloor Street Village. Enjoy the local Art Scene, Diverse Culinary Delights and One of Toronto's most vibrant neighbourhoods!!
Map data © OpenStreetMap contributors
No open houses are scheduled for this home.
Can't make it? Request a private viewing.
| Kitchen | Main level | 3.17 x 3.06 m |
| Dining room | Main level | 3.17 x 2.14 m |
| Bathroom | Main level | 1.87 x 1.13 m |
| Bedroom 2 | Second level | 3.23 x 3.07 m |
| Bedroom 3 | Second level | 2.25 x 1.77 m |
| Bathroom | Second level | 2.22 x 1.42 m |
| Primary Bedroom | Third level | 4.19 x 4.5 m |
| Bathroom | Third level | 4.19 x 1.52 m |




