
 For sale 50
$408,000
1 bed1 bath0–499 sq ft
26 Gibbs Road #1033
Islington-City Centre West, Toronto
4 months agoMLS® W13435082
REALTY 7 LTD.
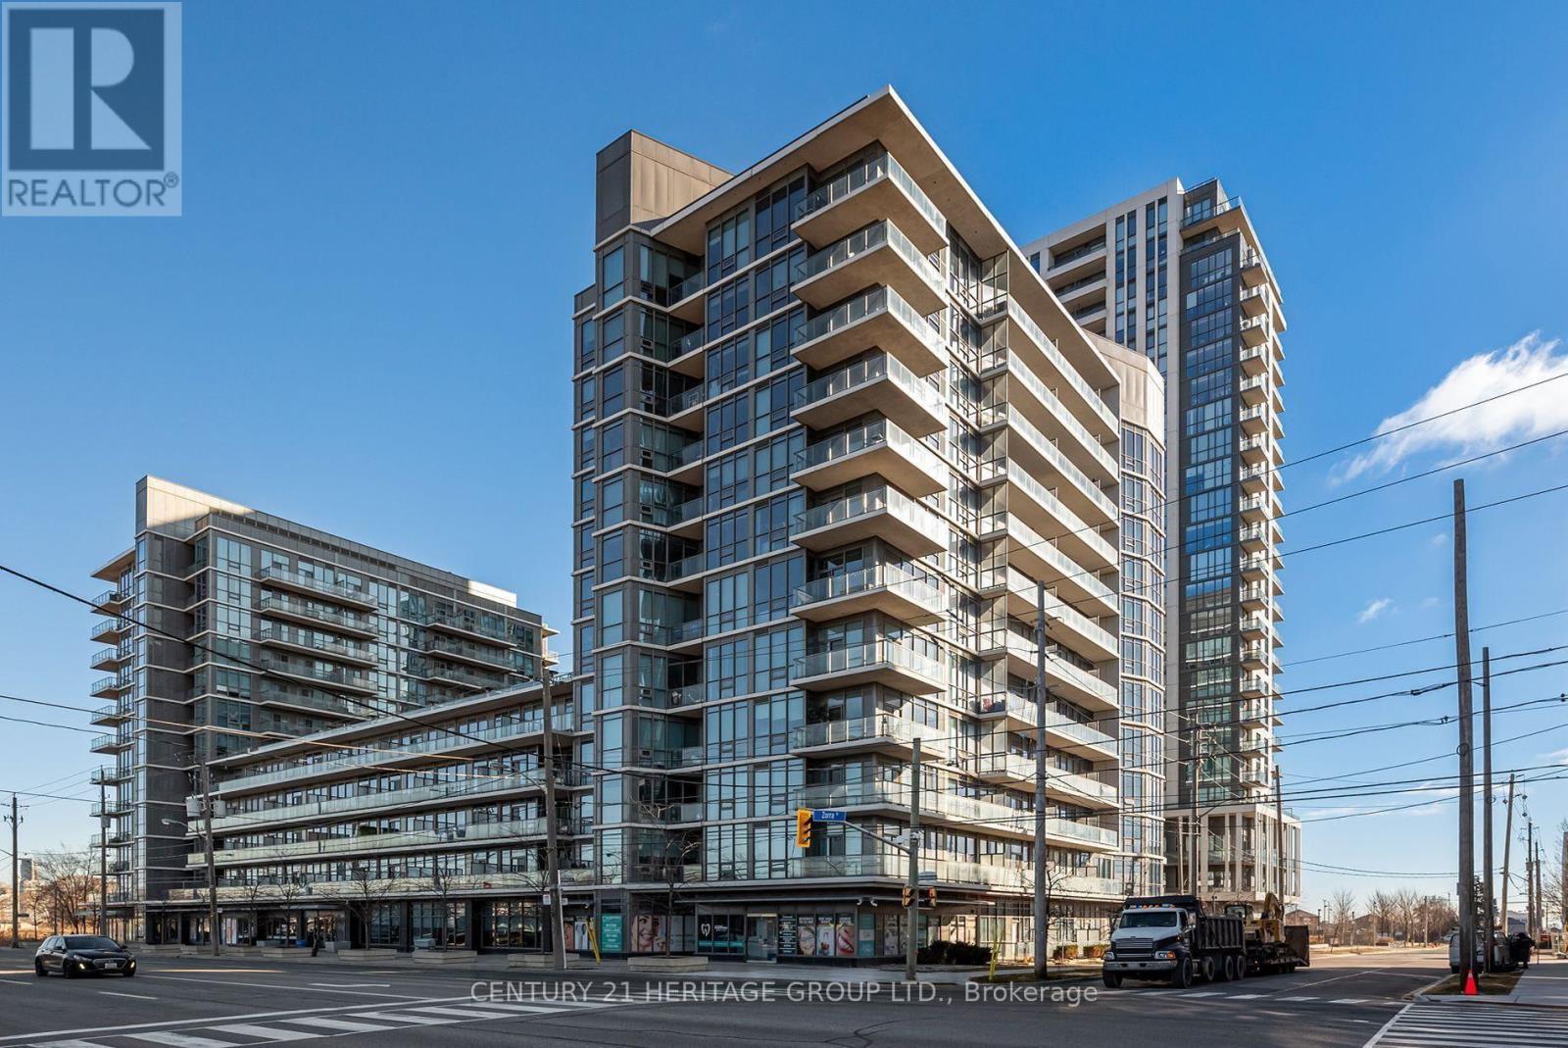
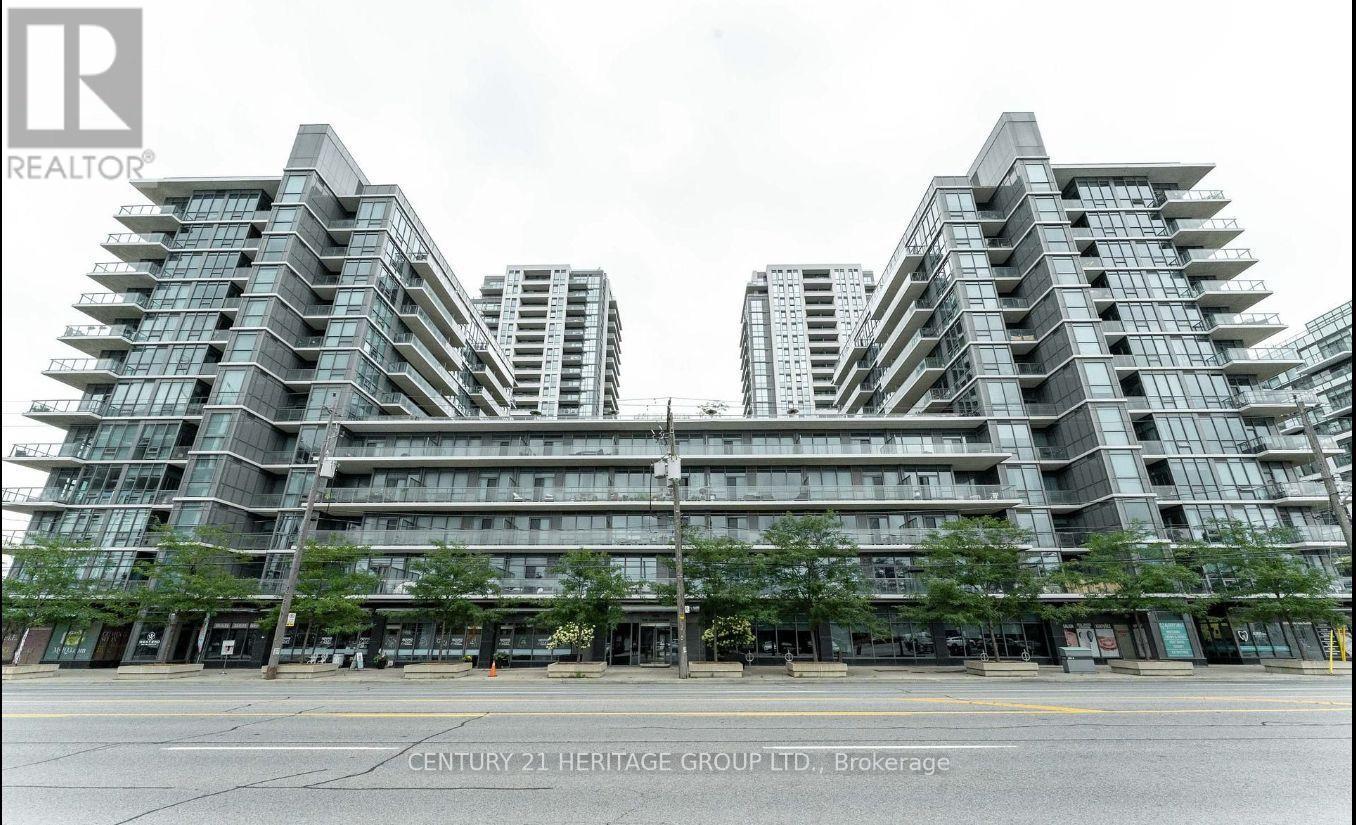
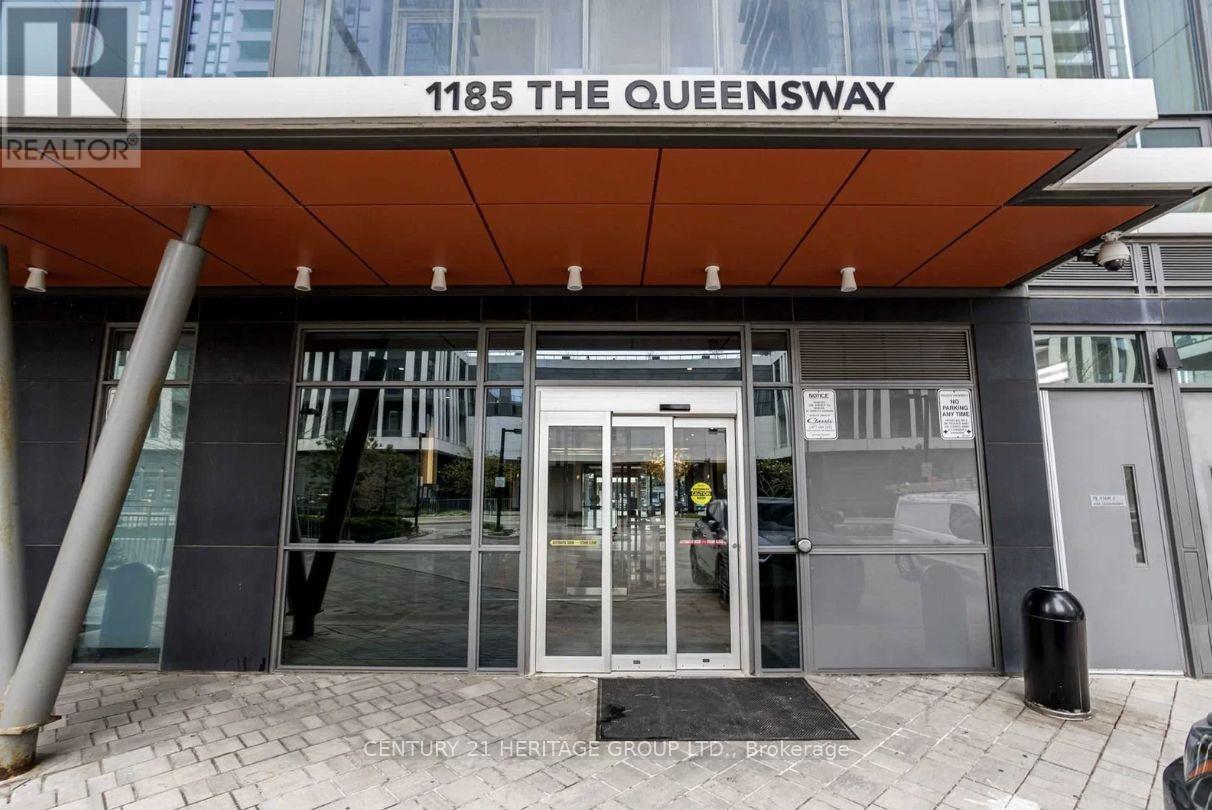
1185 The Queensway Avenue #1017
Islington-City Centre West, Toronto, Ontario M8Z0C6
For sale· Added
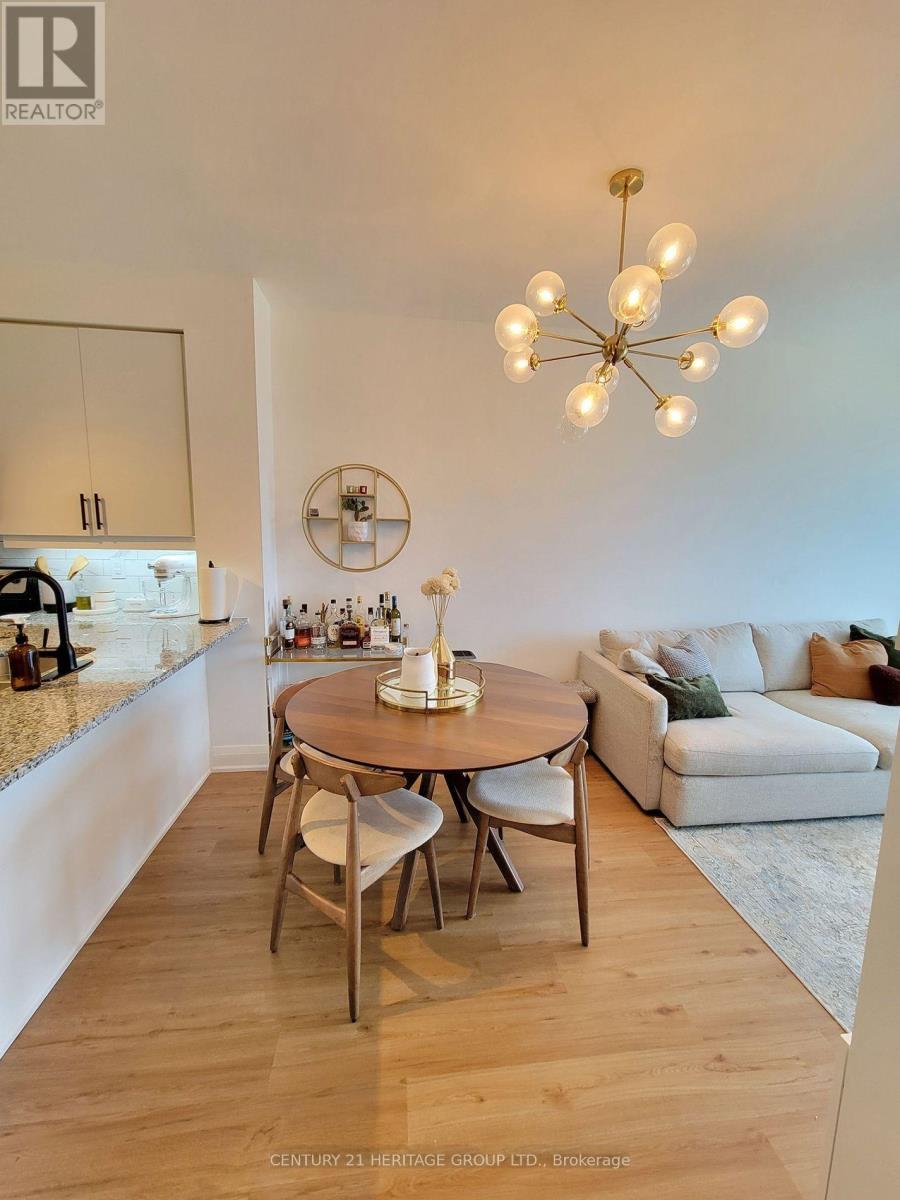
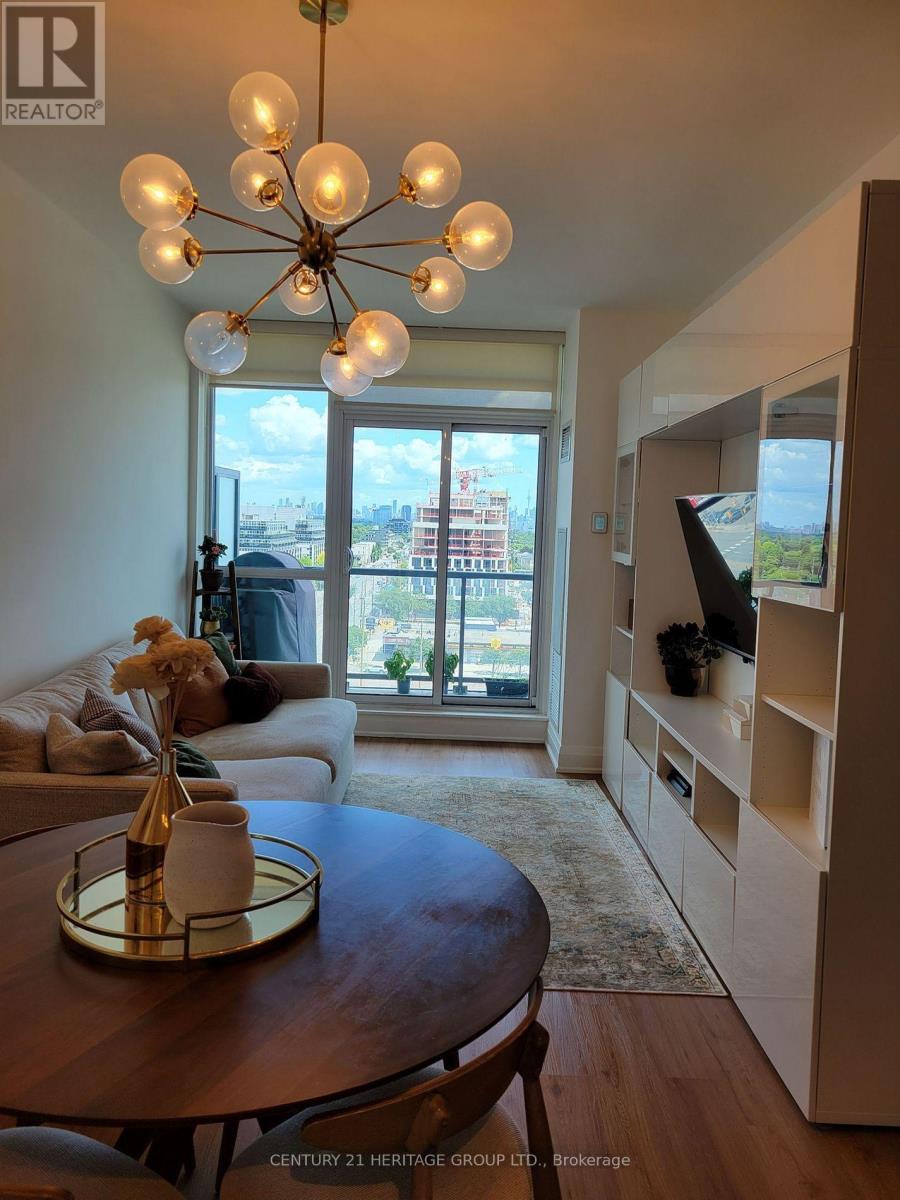
Bright and spacious one-bedroom plus den suite, featuring a separate den room and beautiful, unobstructed southeast views of the Toronto skyline and Lake Ontario. The open-concept kitchen features an upgraded backsplash and cabinet hardware, complemented by quality laminate flooring throughout and a quartz countertop in the bathroom. Enjoy a large balcony and 9-foot floor-to-ceiling windows extending into the bedroom, filling the space with natural light. Excellent building amenities and a convenient location close to shops, restaurants, and entertainment, with easy access to the QEW and Highway 427.
Map data © OpenStreetMap contributors
No open houses are scheduled for this home.
Can't make it? Request a private viewing.
| Living room | Ground level | 5.42 x 3.61 m |
| Dining room | Ground level | 3.61 x 5.42 m |
| Kitchen | Ground level | 2.9 x 2.58 m |
| Primary Bedroom | Ground level | 3.9 x 3 m |
| Den | Ground level | 1.9 x 1.87 m |




