 For sale 50
$998,000
4+3 bed3 bath1,500–2,000 sq ft
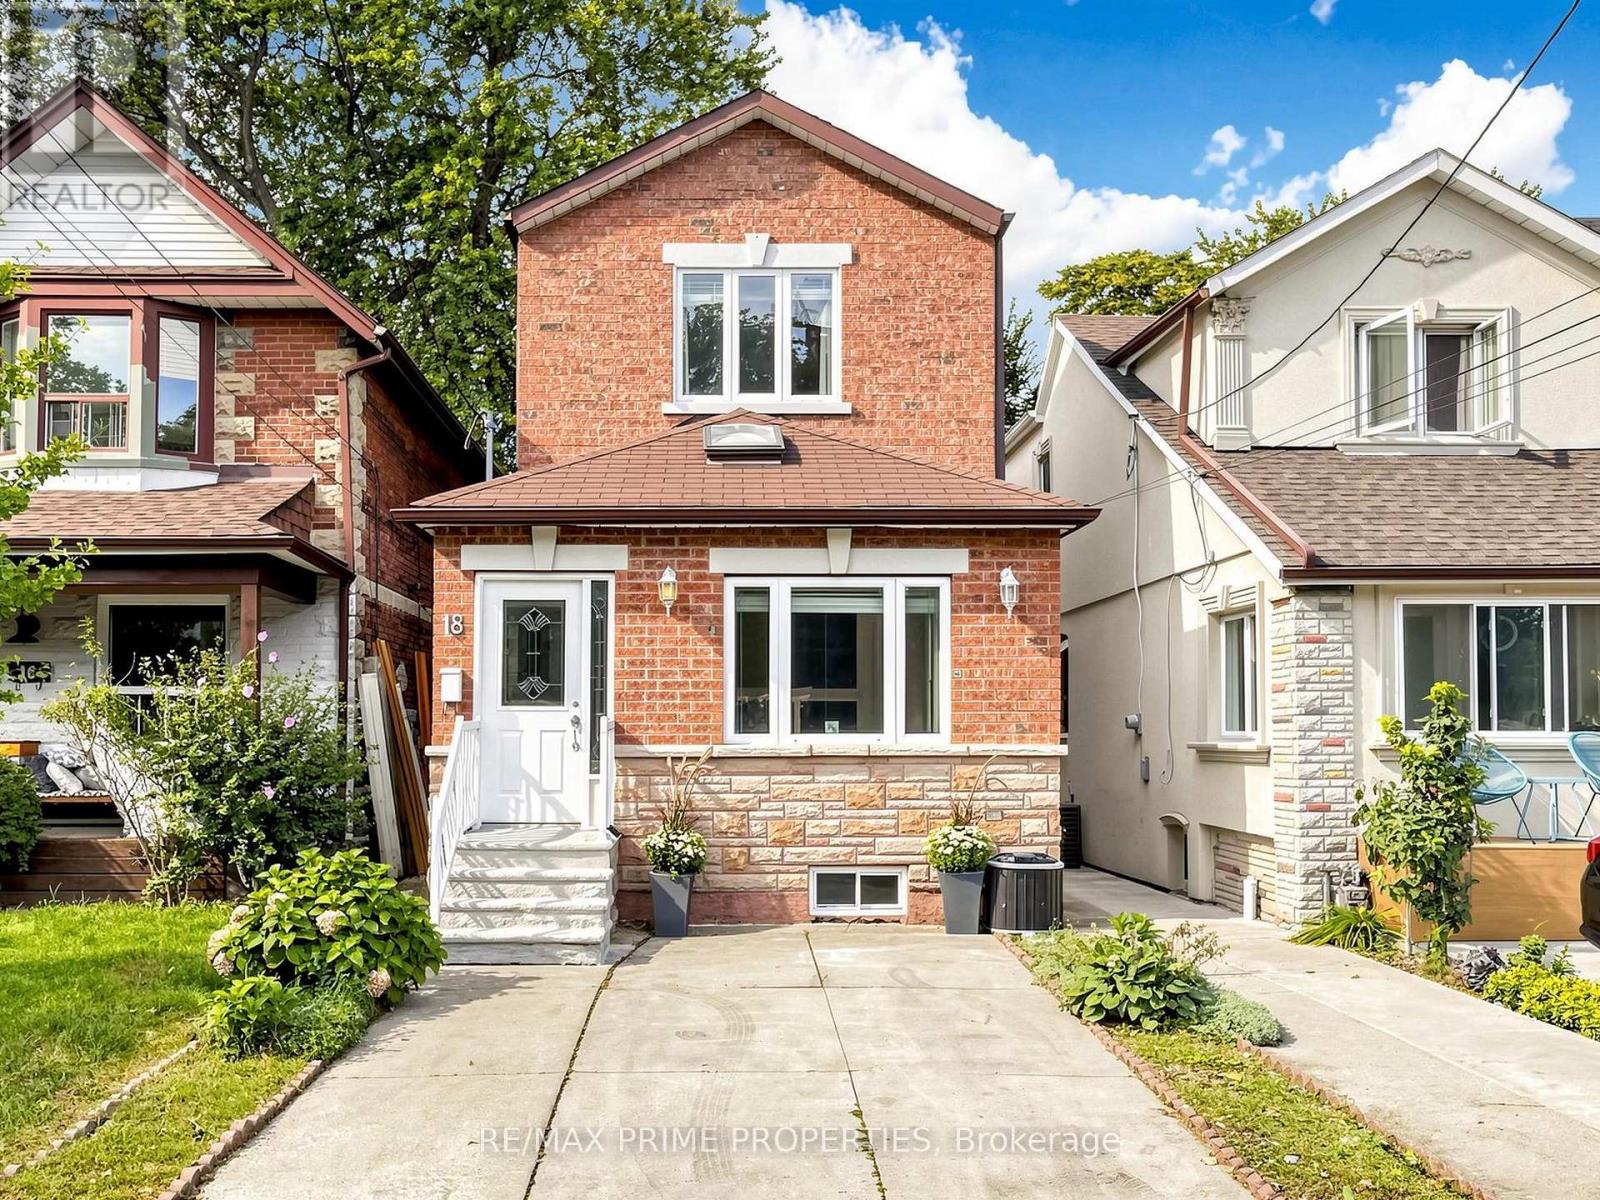
18 Dentonia Park Avenue South
Crescent Town, Toronto
28 days agoMLS® E13784296
RE/MAX PRIME PROPERTIES
119 Brampton Road
Willowridge-Martingrove-Richview, Toronto, Ontario M9R3K3
For sale· Added
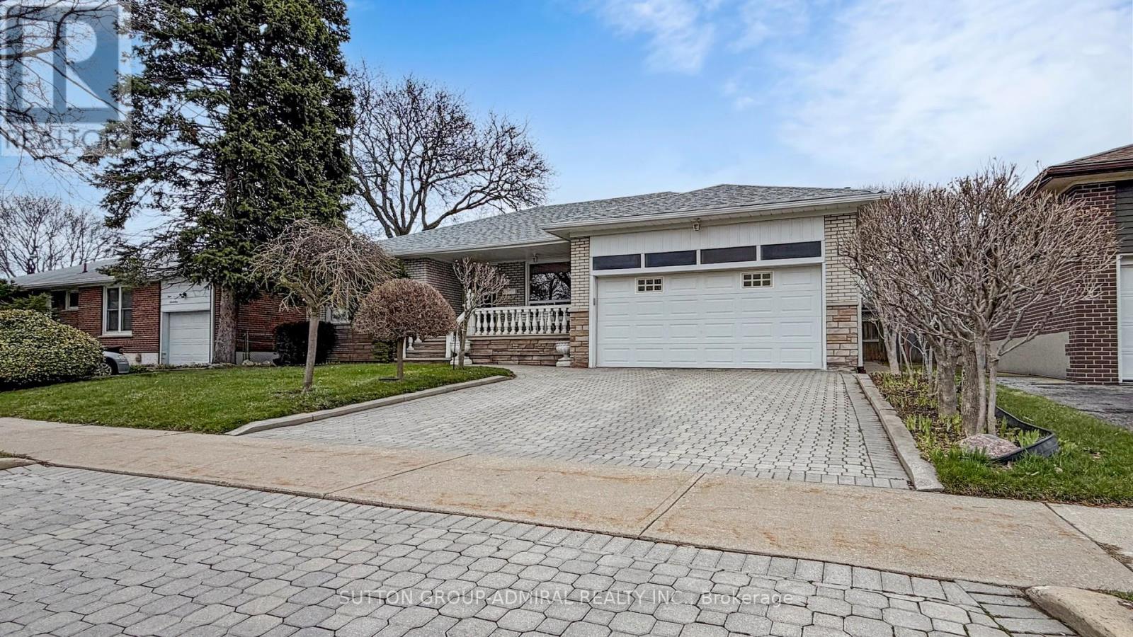
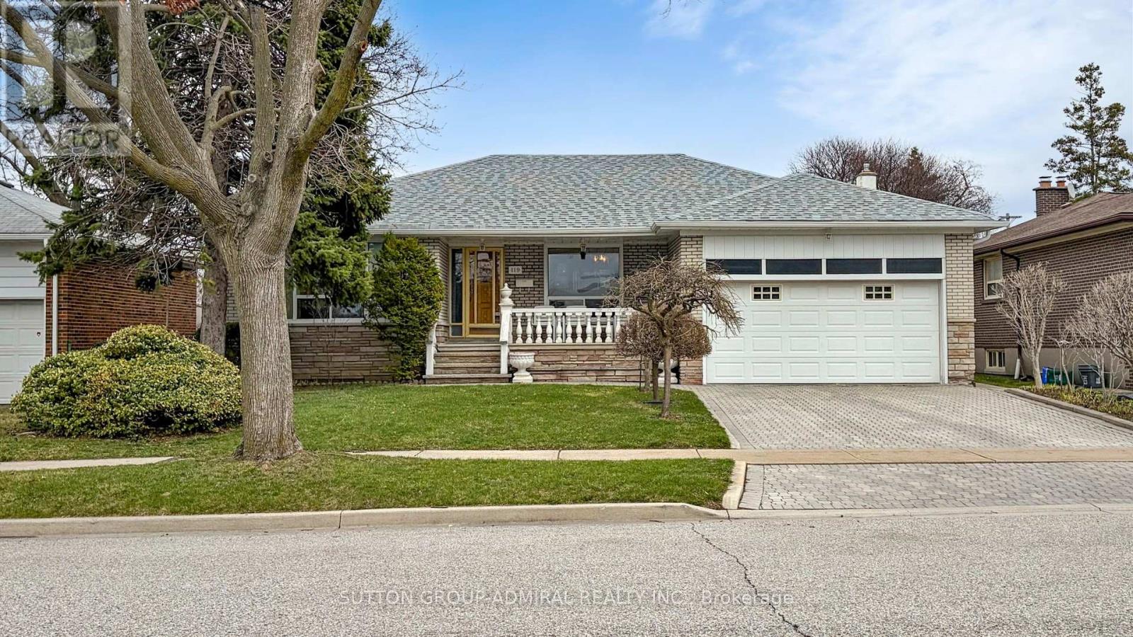
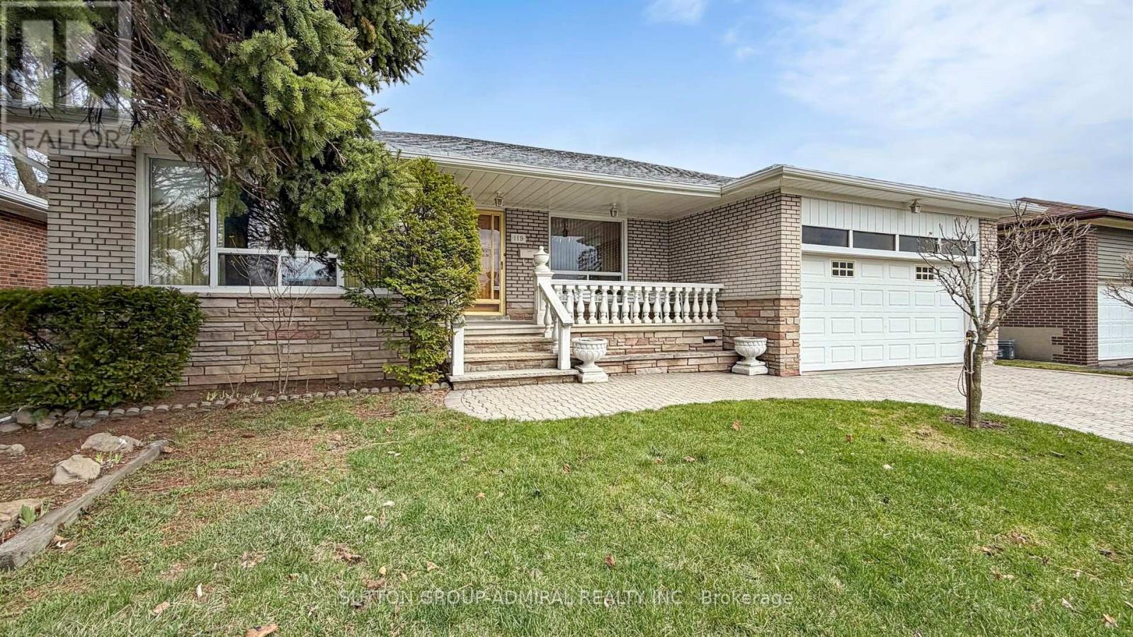
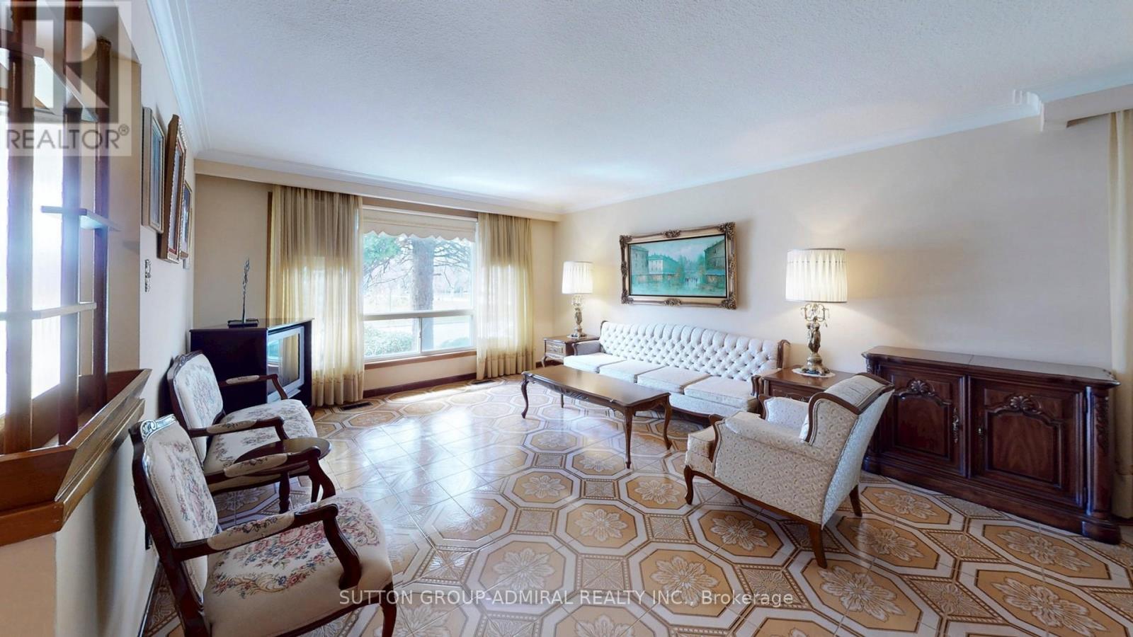
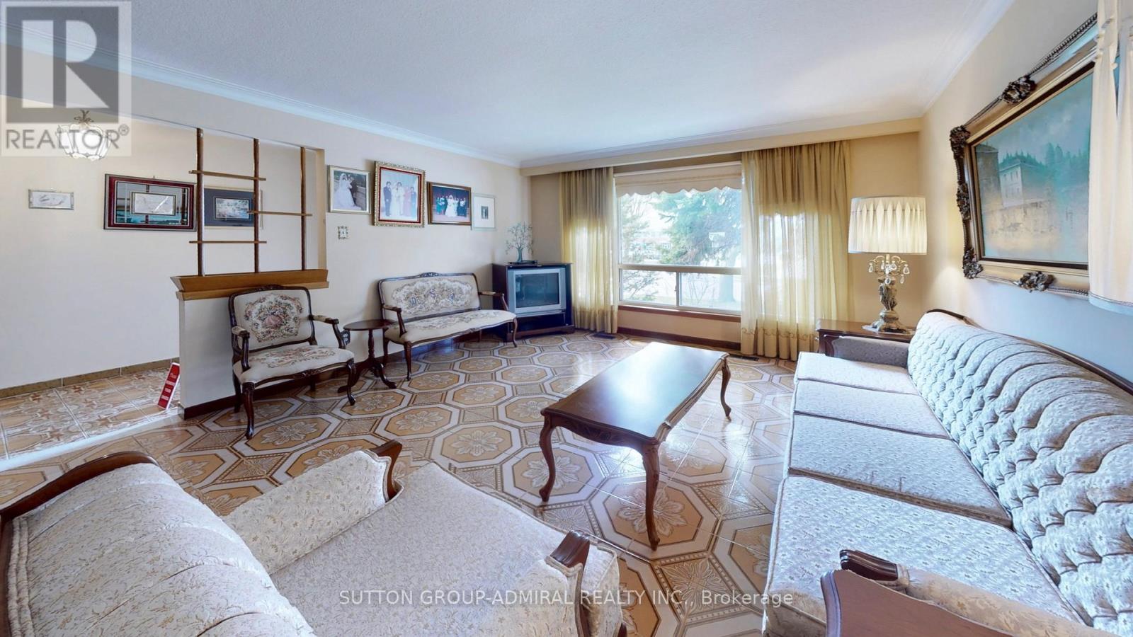
Welcome to 119 Brampton Road! Well-maintained detached home featuring a rare double car garage and spacious, functional layout. Bright open-concept living and dining area, generously sized bedrooms, and plenty of natural light throughout.Separate side entrance to a fully finished basement with kitchen, bathroom, oversized recroom, fireplace, and bar - ideal for an in-law suite or extended family living.Enjoy a large covered backyard patio, perfect for outdoor dining and entertaining during the warmer months. No homes directly in front, offering added privacy and an open feel.Fantastic opportunity to own a versatile family home in a desirable Toronto neighbourhood.
Map data © OpenStreetMap contributors
No open houses are scheduled for this home.
Can't make it? Request a private viewing.
| Foyer | Main level | 1.47 x 4.01 m |
| Dining room | Lower level | 4.6 x 5.22 m |
| Cold room | Lower level | 1.15 x 5.1 m |
| Living room | Main level | 4.03 x 4.3 m |
| Dining room | Main level | 3.22 x 4.07 m |
| Kitchen | Main level | 2.66 x 2.73 m |
| Eating area | Main level | 3.14 x 2.66 m |
| Primary Bedroom | Main level | 4.2 x 3.28 m |
| Bedroom 2 | Main level | 3.27 x 3.02 m |
| Bedroom 3 | Main level | 3.97 x 2.92 m |
| Kitchen | Lower level | 3.9 x 4.6 m |
| Recreational, Games room | Lower level | 10.21 x 4.49 m |