
 For sale 50
$555,000
1+1 bed1 bath500–599 sq ft
575 Bloor Street East #2205
North St. James Town, Toronto
7 months agoMLS® C12879022
HOMELIFE LANDMARK REALTY INC.
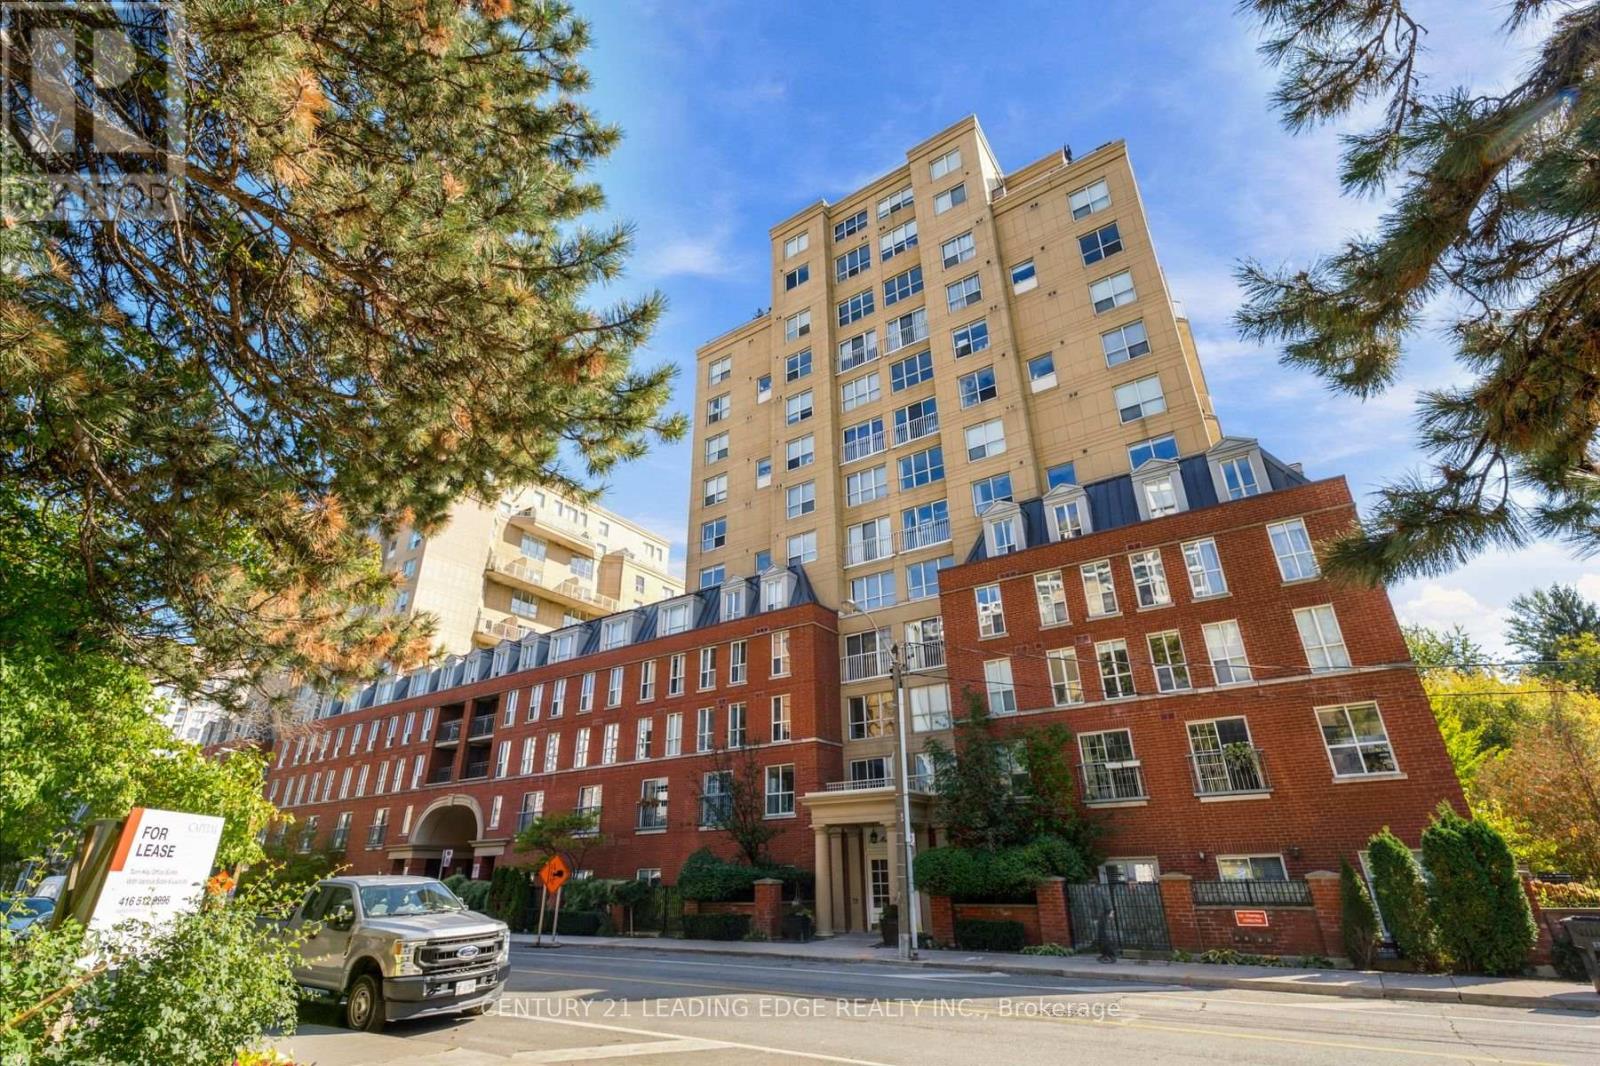
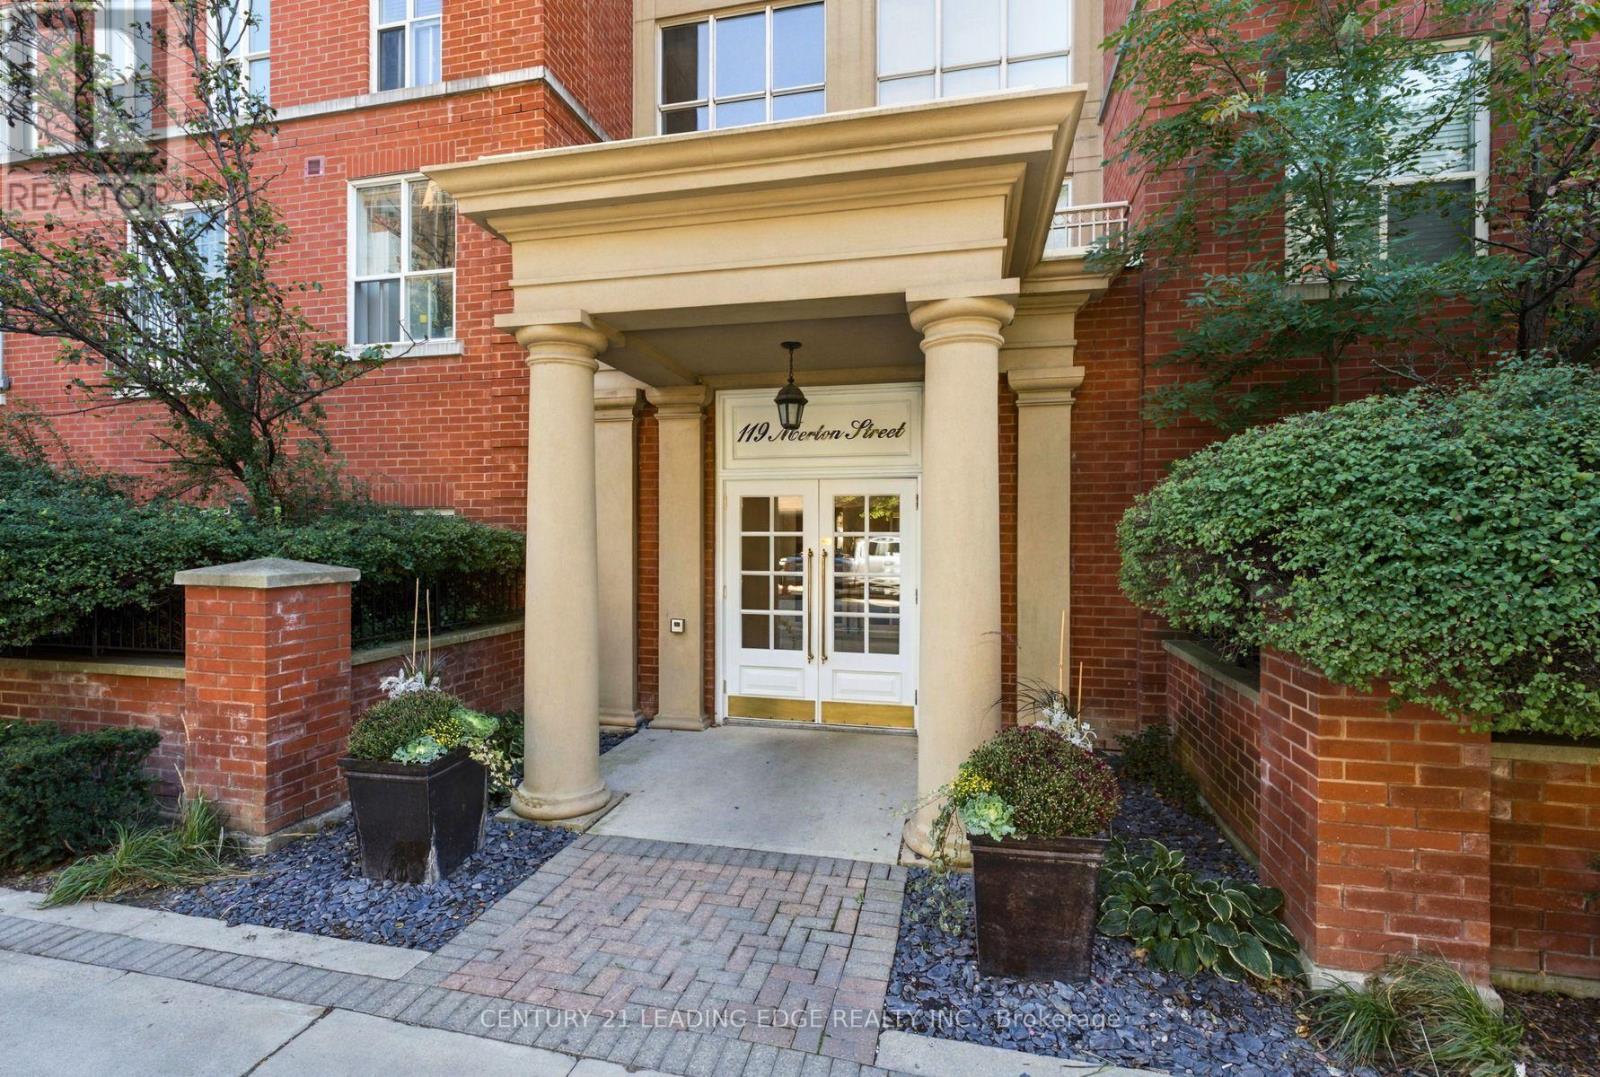
119 Merton Street #612
Mount Pleasant West, Toronto, Ontario M4S1A7
For sale· Added
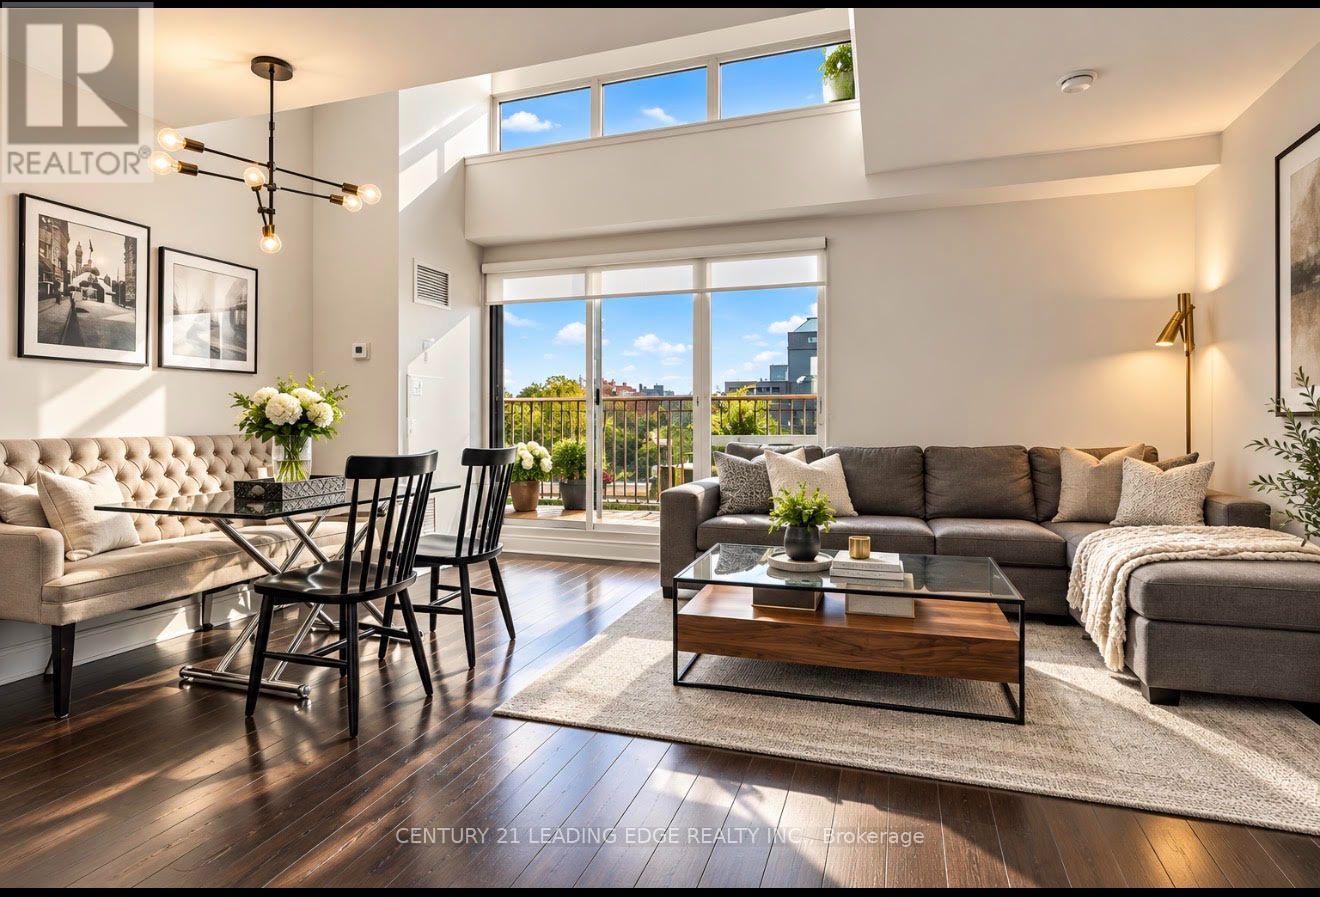
Rarely Available: One of the Building's Largest 1+1 Bedrooms! This stunning two-level loft offers an impressive sense of space with soaring ceilings, an open space to below, and a massive private terrace-one of the larger outdoor spaces in the building. Light-filled and west-facing, enjoy beautiful evening sunsets overlooking a peaceful park setting.The spacious interior features a custom California walk-in closet, an upgraded bathroom with glass enclosure, generous storage, and two side-by-side lockers. The oversized terrace includes a convenient drain, making it ideal for entertaining, relaxing, and creating your own private outdoor retreat.Perfectly situated within walking distance to the subway, shopping, restaurants, and nearby walking trails. A rare loft that delivers space, character, and an exceptional indoor-outdoor lifestyle. It's a good life!
Map data © OpenStreetMap contributors
No open houses are scheduled for this home.
Can't make it? Request a private viewing.
| Living room | Main level | 5.45 x 3.65 m |
| Dining room | Main level | 5.45 x 3.65 m |
| Kitchen | Main level | 3.5 x 3.1 m |
| Primary Bedroom | Second level | 3.45 x 3.05 m |
| Den | Second level | 1.85 x 2 m |
| Laundry room | Second level | 1.85 x 1 m |




