
 For sale 50
$349,000
2 bed1 bath700–799 sq ft
100 Dundalk Drive #817
Dorset Park, Toronto
12 days agoMLS® E13849418
RE/MAX CROSSROADS REALTY INC.
1195 The Queensway #406
Islington-City Centre West, Toronto, Ontario M8Z0H1
For sale· Added
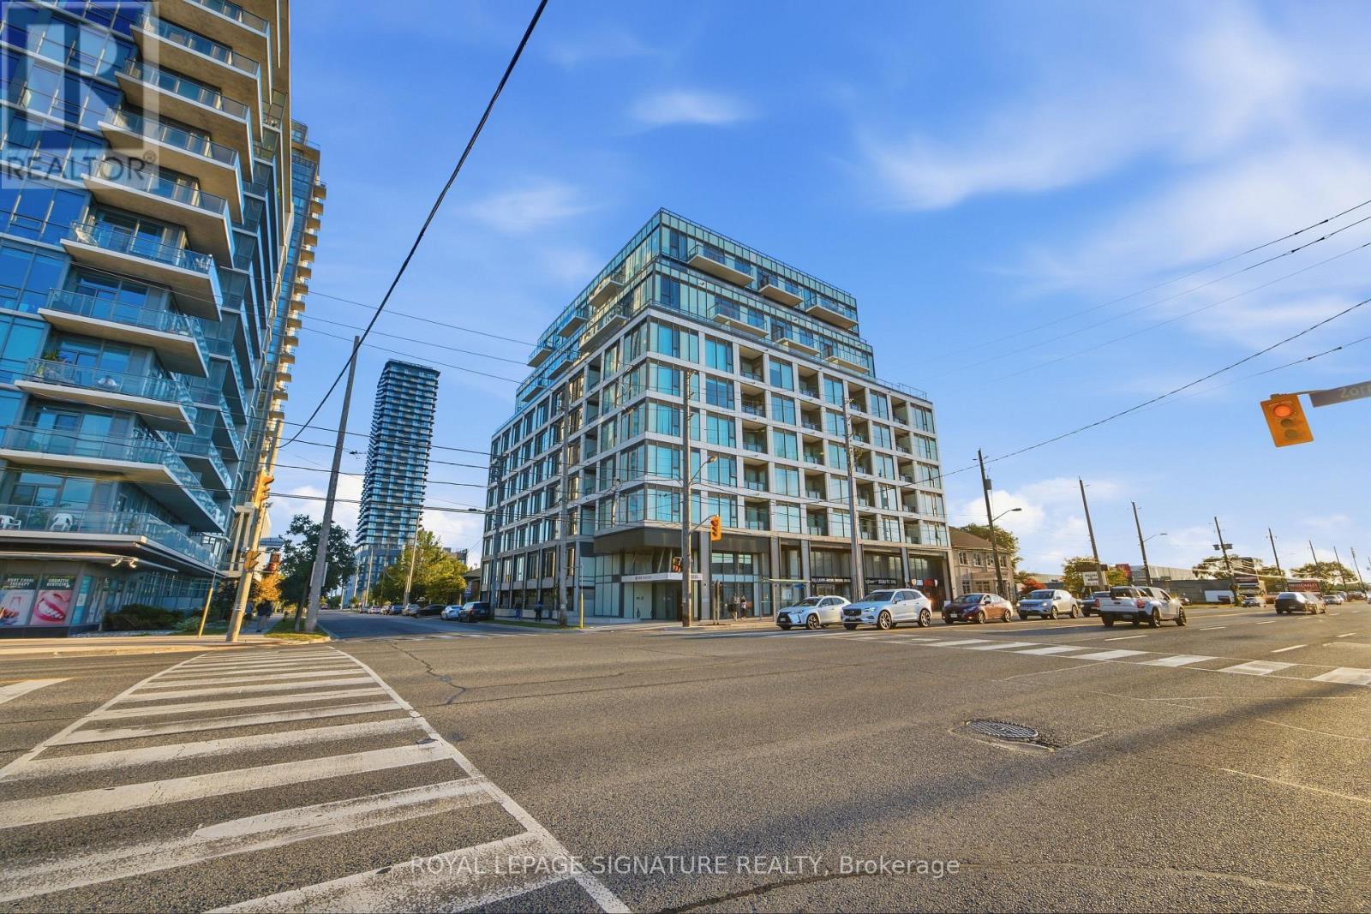
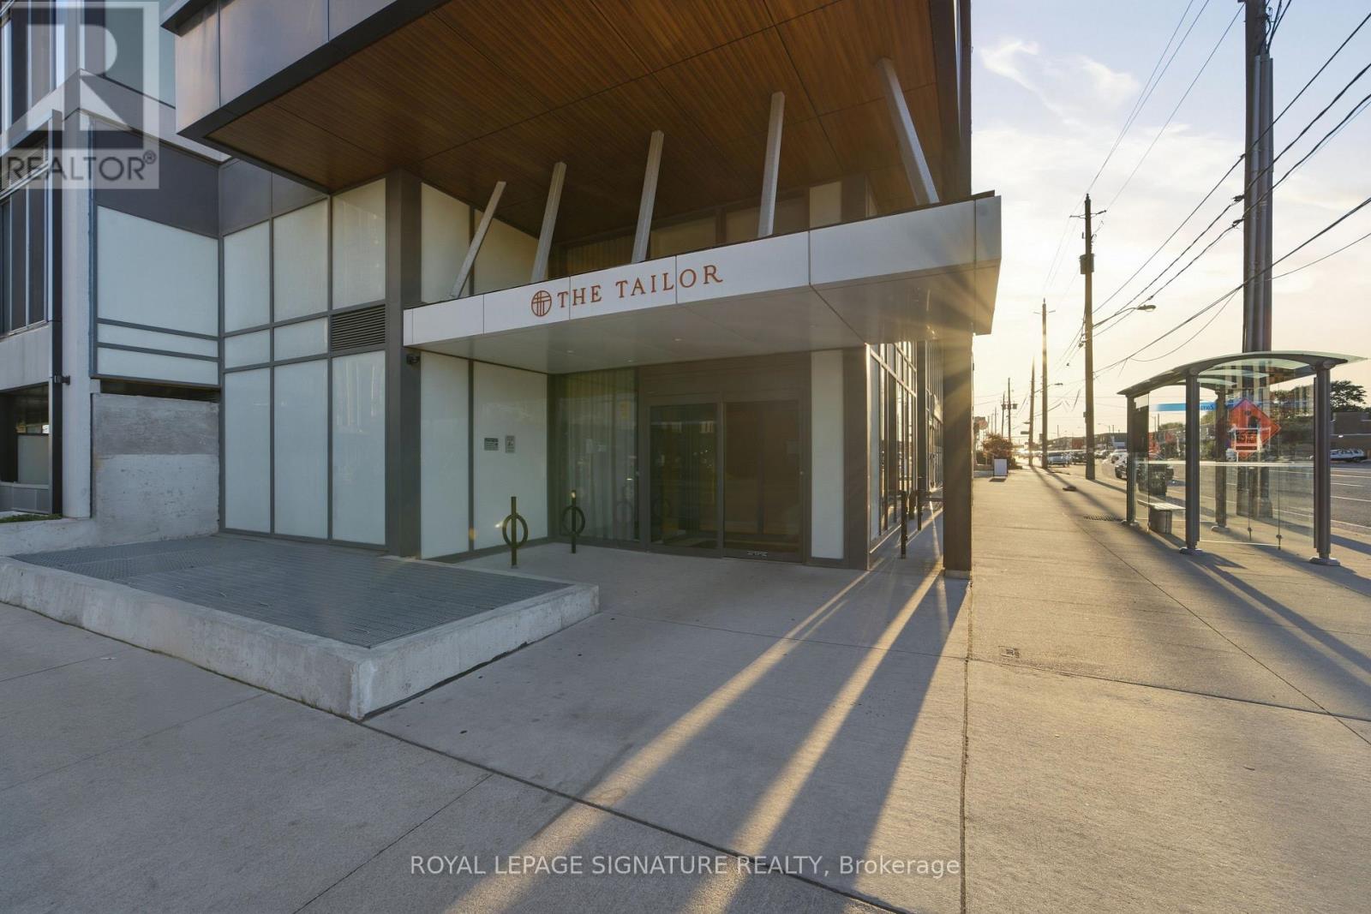
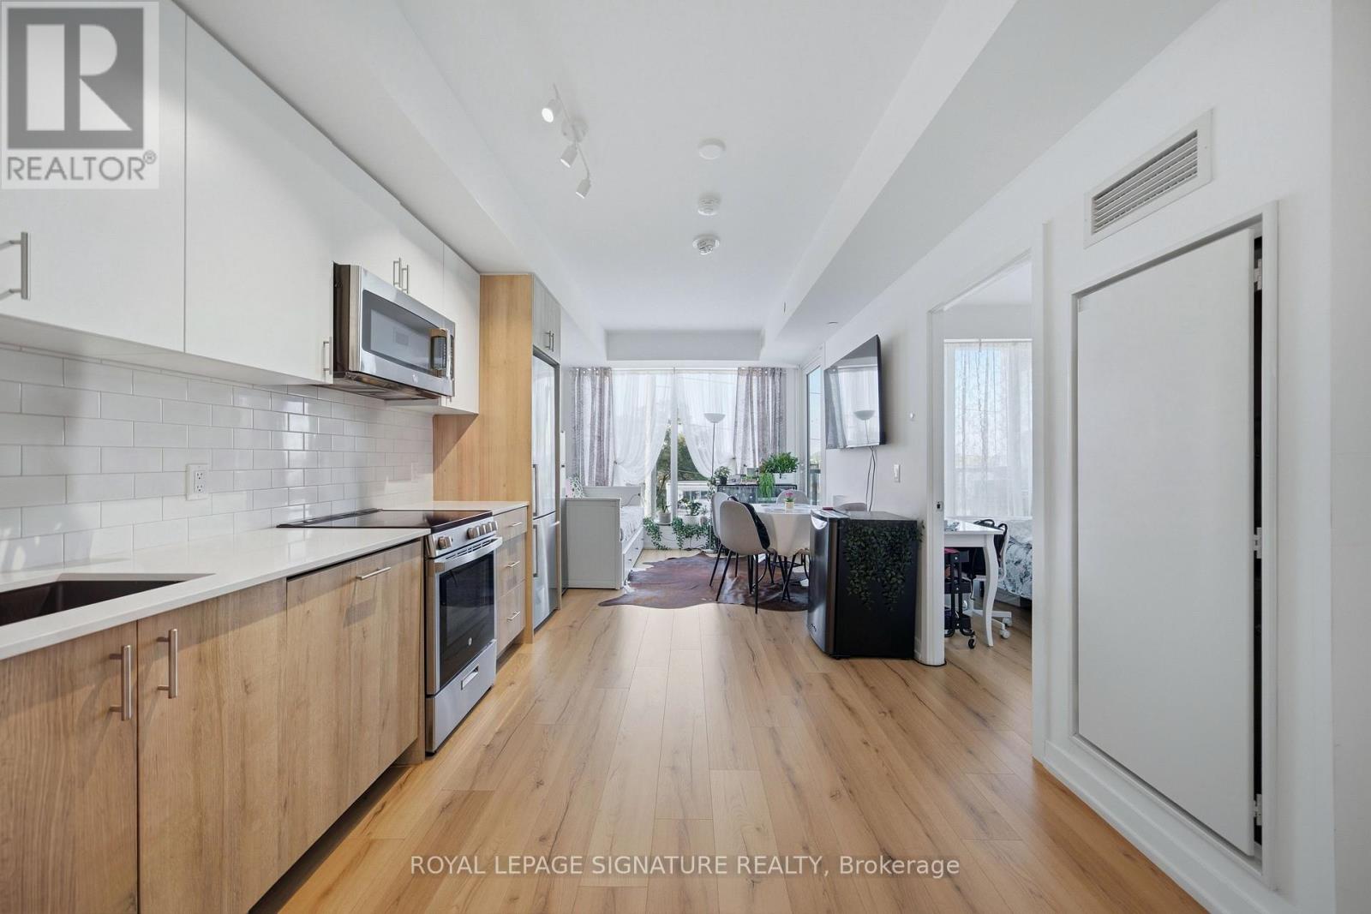
Welcome To Urban Living At Its Finest At The Tailor On The Queensway! This Stylish 1 Bedroom + Den Suite Offers One Of The Most Functional Layouts The Building Has To Offer, With 541 Sq Ft Of Smart, Well-Planned Living Space. The Separate Private Den Comes With Its Own Door, Perfect As A Home Office, Guest Room, Or Cozy Relaxation Area. Large Floor-To-Ceiling Windows Flood The Unit With Natural Light, And Tall Ceilings Create A Bright, Airy Feel Throughout. Step Out Onto The Open Balcony To Enjoy Your Morning Coffee. This Building Is Also Loaded With Amenities Including 24 Hour Concierge, Fitness Centre, Library Lounce, Rooftop Gardens, And Costco, Plus Quick Access To The Gardiner & Highway 427. Steps To Senator Marian Maloney Park And The Zorra Dog Park For Sunny Days Outdoors. Perfect For Young Professionals Or Couples Looking For Affordable Maintenance In A Great Building. Don't Miss Out!
Map data © OpenStreetMap contributors
No open houses are scheduled for this home.
Can't make it? Request a private viewing.
| Dining room | Main level | 3.31 x 3.07 m |
| Living room | Main level | 2.57 x 3.07 m |
| Bedroom | Main level | 3.07 x 2.94 m |
| Den | Main level | 2.33 x 1.62 m |




