
 For rent 50
$2,200/mo
1 bed1 bath500–599 sq ft
66 Forest Manor Road #1204
Henry Farm, Toronto
1 month agoMLS® C13755806
HOMELIFE LANDMARK REALTY INC.
12 Batavia Avenue #3
Rockcliffe-Smythe, Toronto, Ontario M6N4A2
For rent· Added
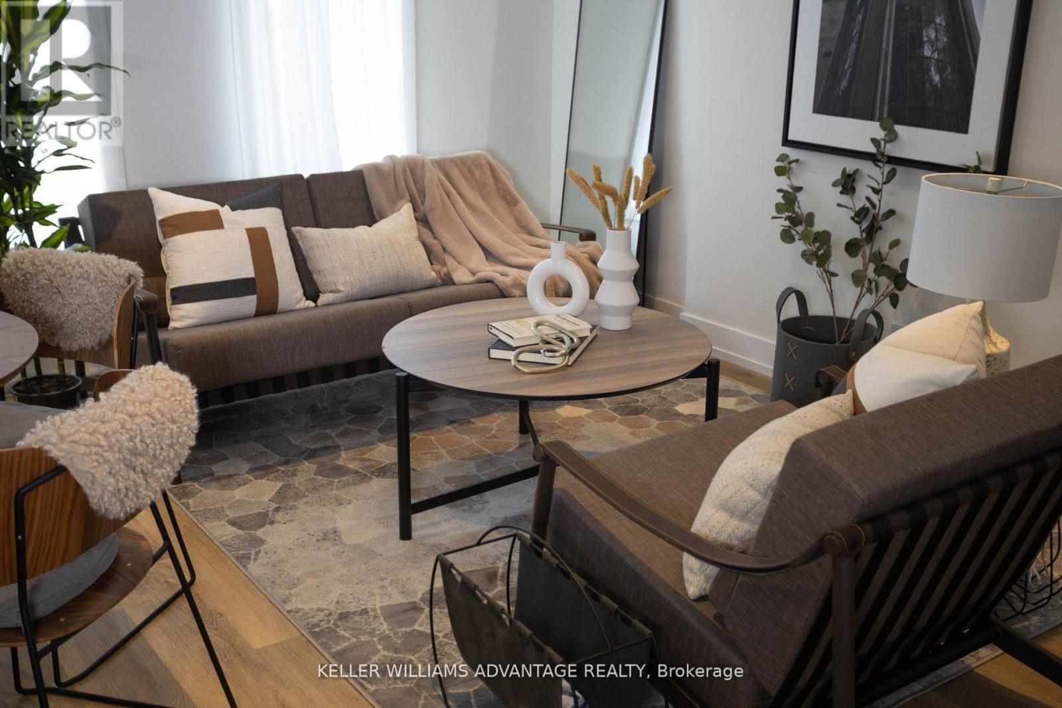
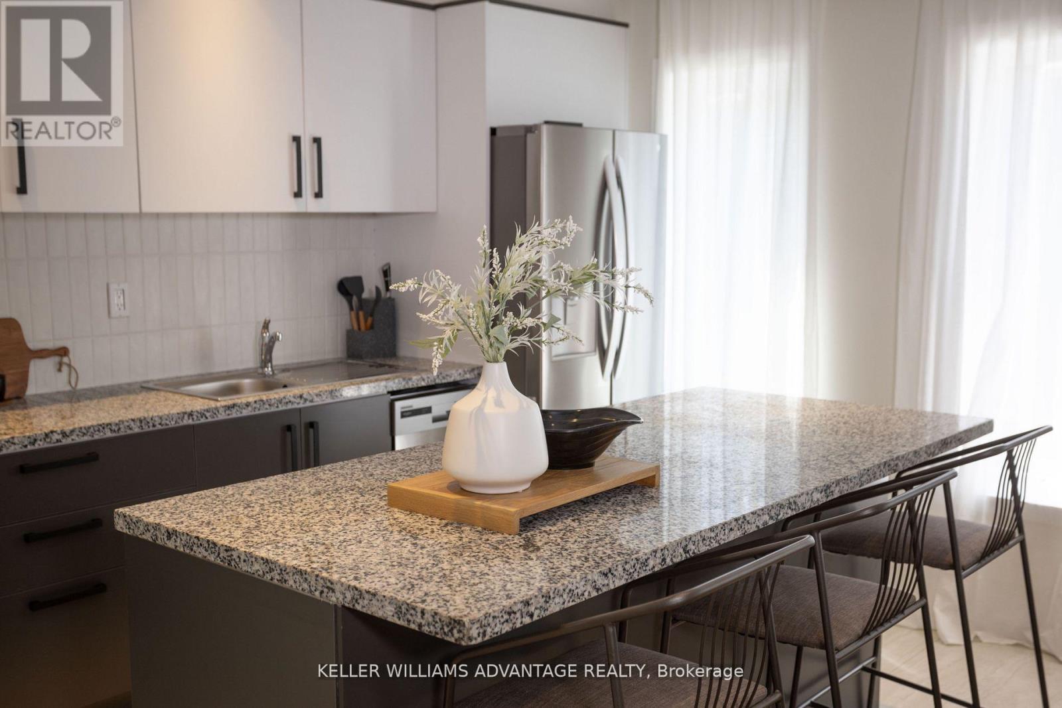
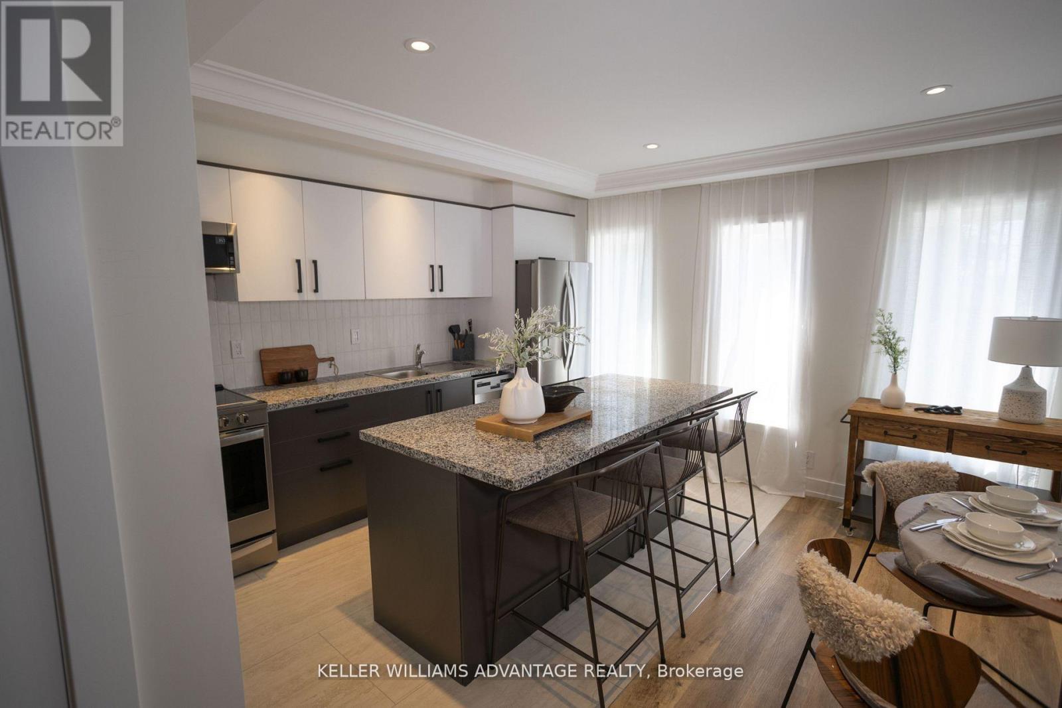
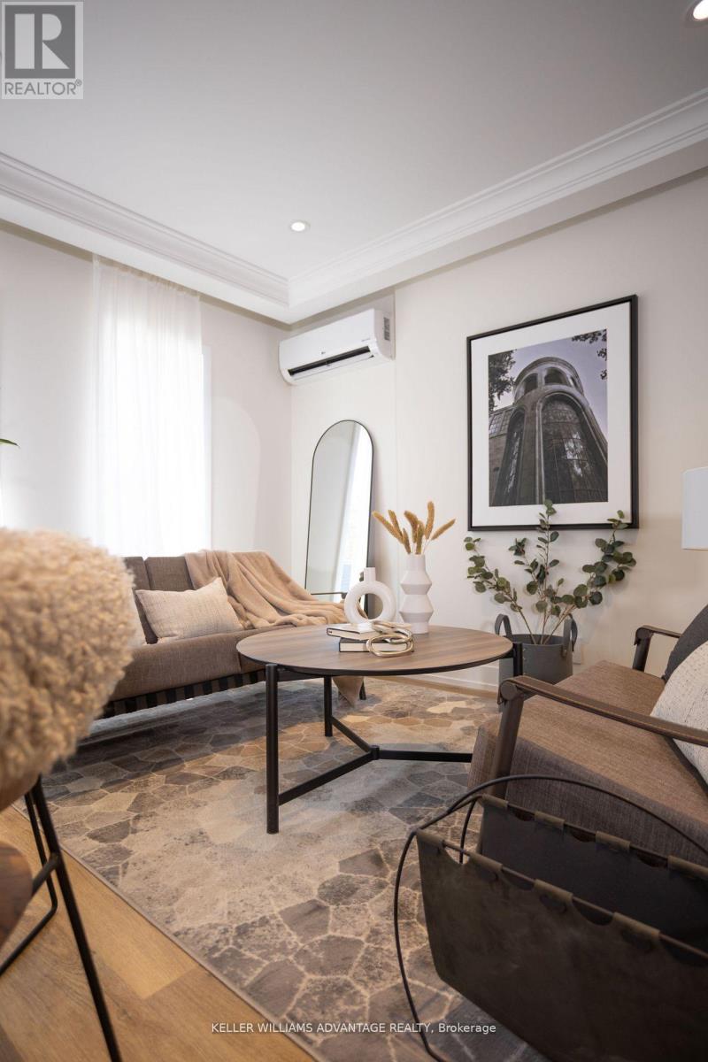
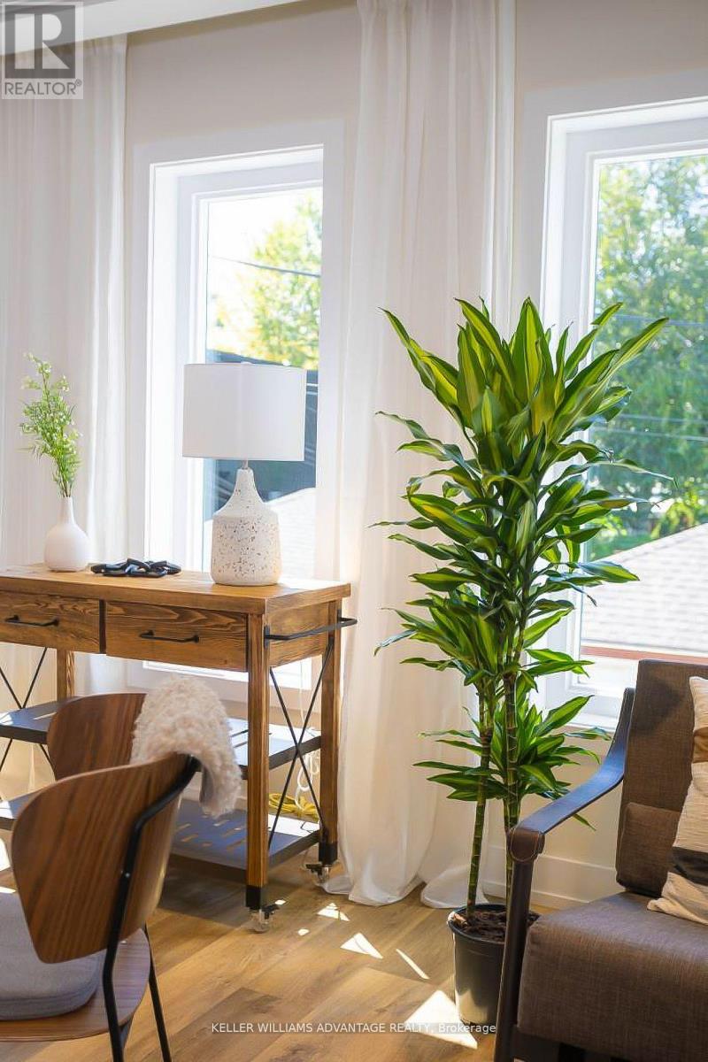
Welcome to FoxySuites luxury living! Each apartment features contemporary design and premium finishes. Built ultra energy-efficient over 40% above building code every unit provides exceptional year-round comfort. Enjoy your private front door, backyard BBQ area, dedicated bike parking, snow-melted walkways, and advanced AI security cameras. Outstanding local amenities, excellent walkability, and transit convenience just steps away. Understanding today's rental market, the landlord fully supports tenants having a roommate to help reduce living costs through approved co-living arrangements (conditions apply) compliant with all local bylaws. Truly move-in ready. All inclusive including wifi.
Map data © OpenStreetMap contributors
No open houses are scheduled for this home.
Can't make it? Request a private viewing.
| Dining room | Main level | 2.59 x 1.4 m |
| Living room | Main level | 2.59 x 2.59 m |
| Kitchen | Main level | 3.61 x 2.59 m |
| Primary Bedroom | Main level | 4.83 x 3.51 m |
| Bedroom 2 | Main level | 3.68 x 3.12 m |
| Bathroom | Main level | 2.34 x 2.21 m |




