


 For rent 50
$2,950/mo
1+2 bed2 bath700–1,100 sq ft
37 Seventeenth Street
New Toronto, Toronto
1 month agoMLS® W13765714
ROYAL LEPAGE REAL ESTATE SERVICES LTD.
12 Glendinning Avenue
Steeles, Toronto, Ontario M1W3G2
For rent· Added
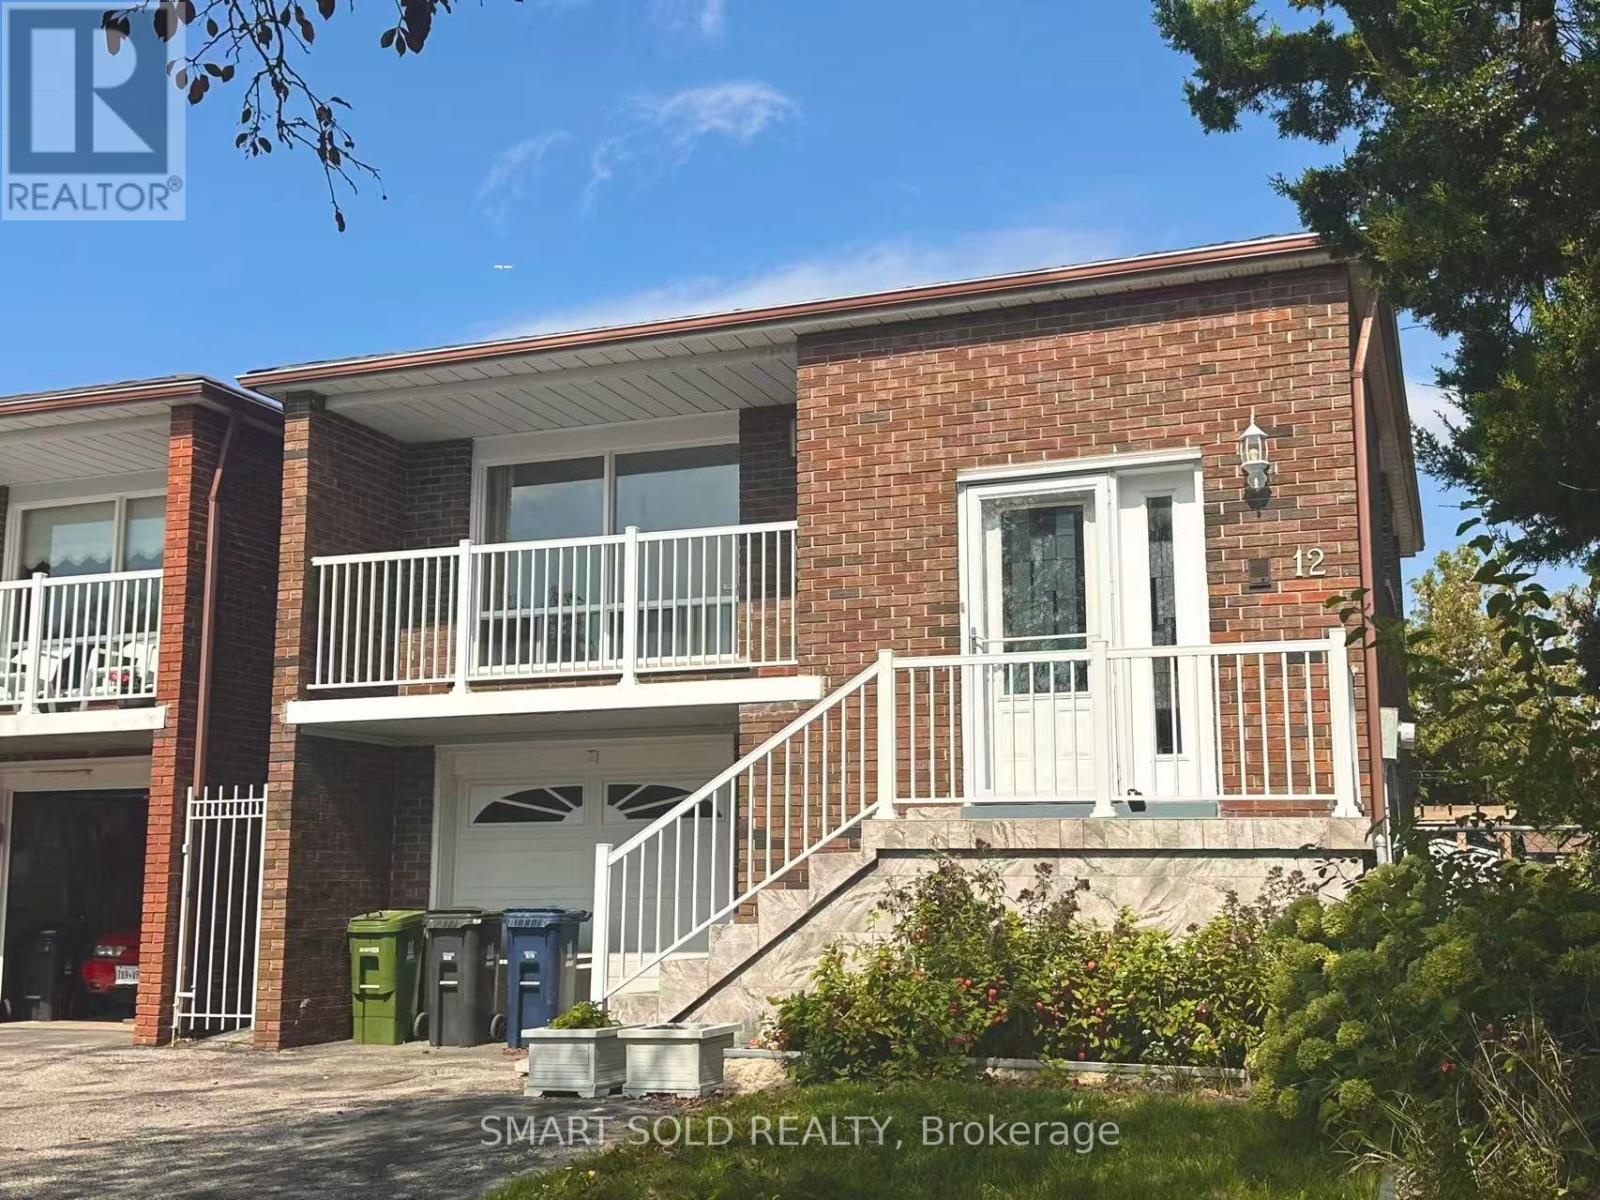
Welcome To This Spacious And Well-Maintained 4-Bedroom Home In A Convenient, Family-Friendly Neighbourhood! This Bright Home Features 2 Full Bathrooms, A Generous Kitchen, Hardwood Flooring Throughout, And A Functional Layout With Plenty Of Living Space. Enjoy An Open Balcony, A Large Backyard Deck Perfect For Relaxing And Entertaining, A Separate Side Entrance, And 3 Parking Spaces. Ideally Located Close To Schools, Parks, Shopping, Restaurants, T&T Supermarket, Foody Mart, Public Transit And Hwy 404. A Comfortable And Convenient Home Ready For You To Move In And Enjoy!
Map data © OpenStreetMap contributors
No open houses are scheduled for this home.
Can't make it? Request a private viewing.
| Living room | Main level | 4.5 x 3.86 m |
| Dining room | Main level | 3.36 x 278 m |
| Kitchen | Main level | 5.51 x 3.01 m |
| Primary Bedroom | Upper Level | 3.76 x 3.56 m |
| Bedroom 2 | Upper Level | 3.6 x 2.49 m |
| Bedroom 3 | Upper Level | 3.16 x 2.71 m |
| Family room | Lower level | 6.28 x 3.34 m |
| Bedroom 4 | Lower level | 2.72 x 2.69 m |




