
 For sale 50
$579,000
2+1 bed2 bath700–799 sq ft
7 Mabelle Avenue #3807
Islington-City Centre West, Toronto
27 days agoMLS® W13788690
EXP REALTY
12 Mahoney Avenue
Mount Dennis, Toronto, Ontario M6M2H4
For sale· Added
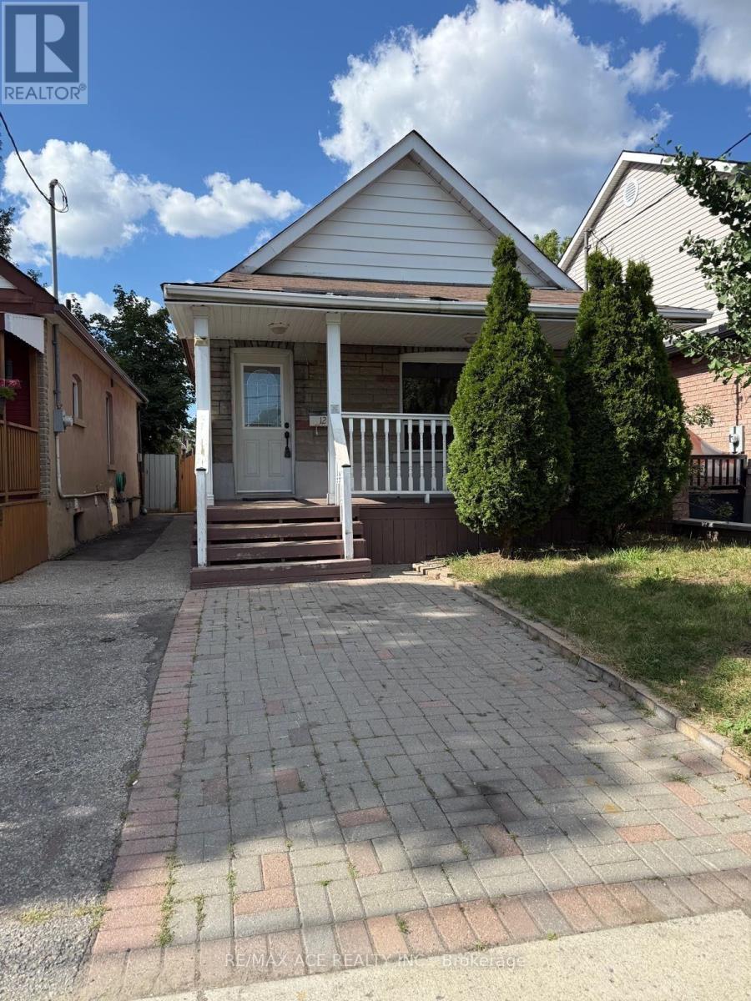
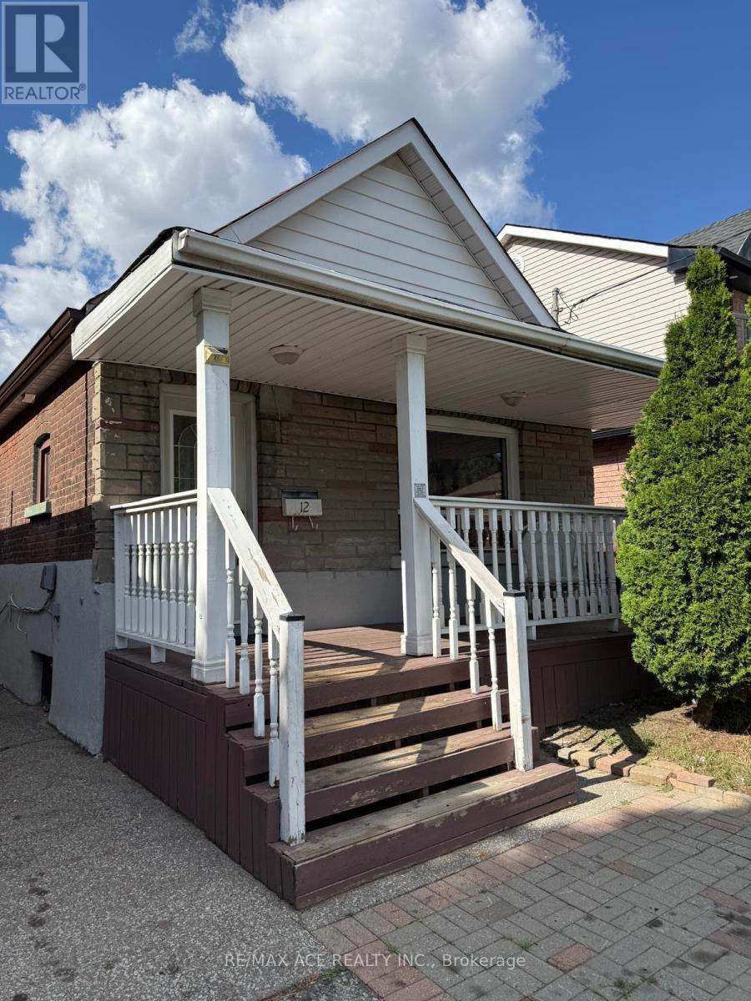
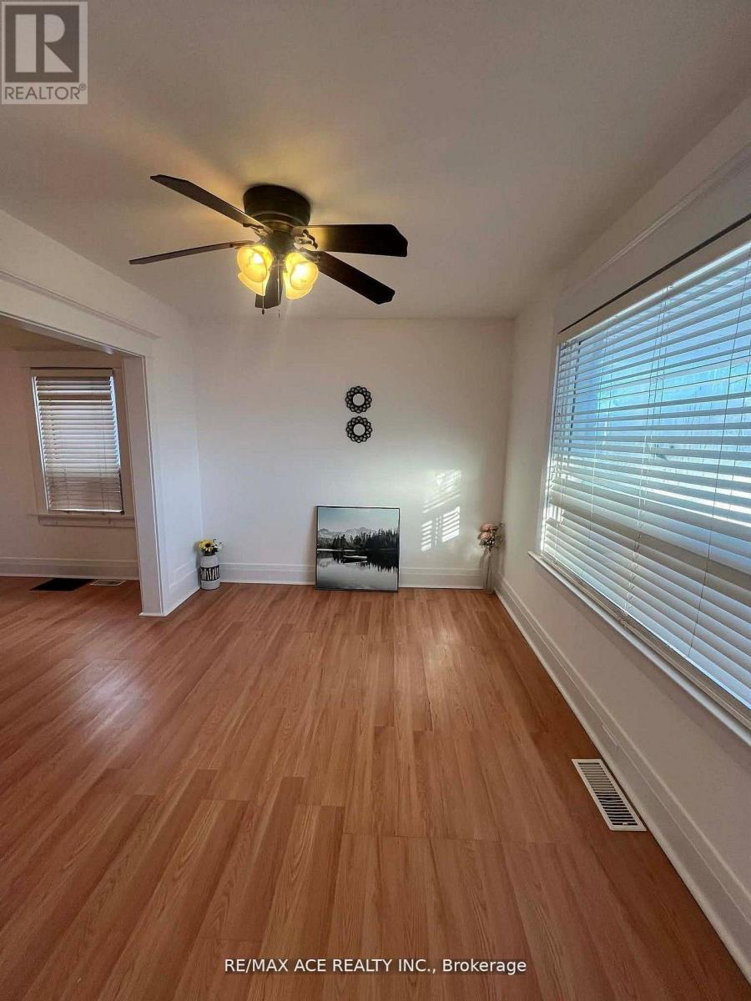
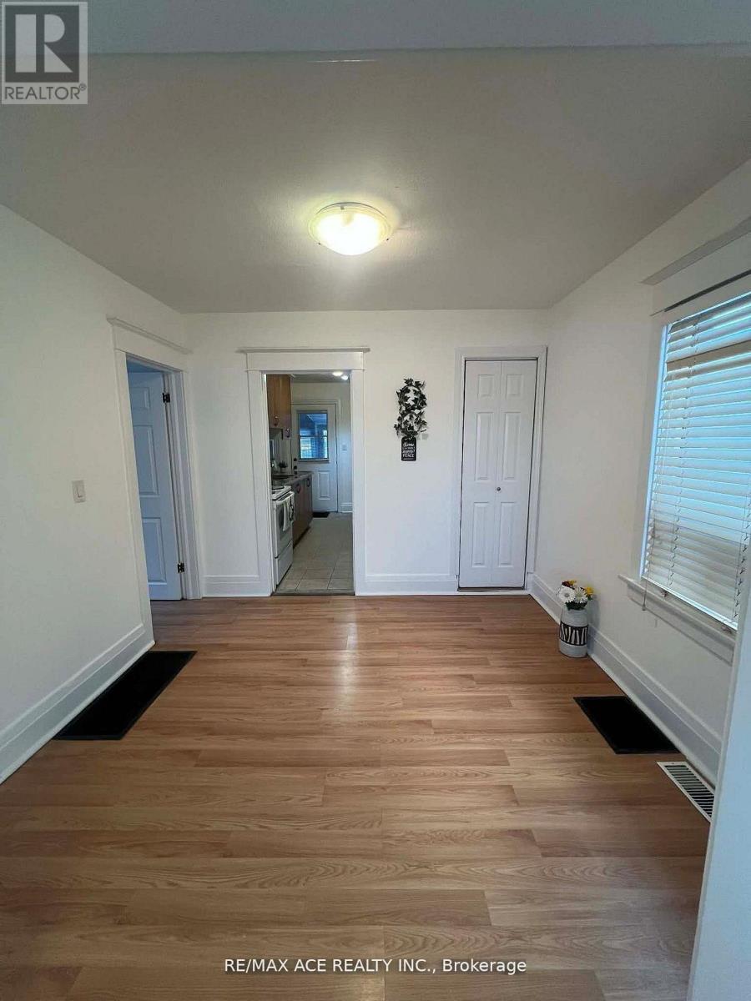
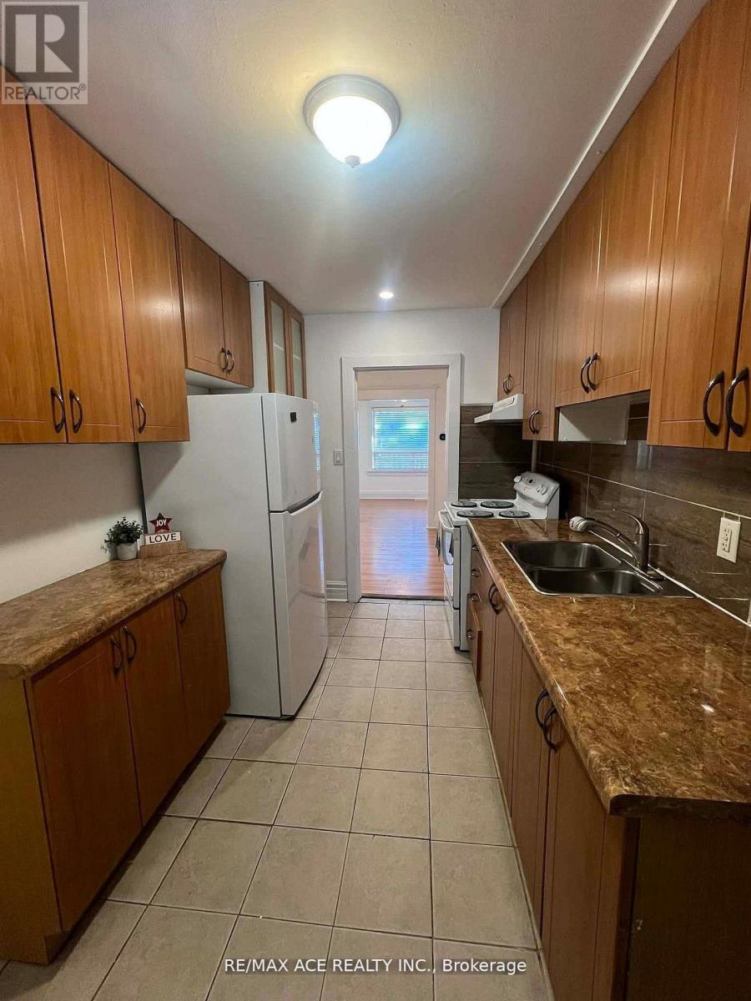
**High-yield opportunity** to A detached Bricks, Stone Bungalow** with a **Separate Entrance**and **Income Potential from Finished Basement**Rental or Home set up **HOME Office**.**This Cozy impeccably** maintained home offers a**2 Bedroom, Spacious**Living, Dining and Kitchen**with large size of Window,**Hardwood floor** at Main Level**.**Lower level features a separate side entrance,**ideal for multi-generational** living or a mortgage-helper suite**" **NEWLY installed (January2026)Vinyl Floor,** Kitchen, Full Bathroom **Entire House is Freshly Painted** **New Hot Water Tank (2023) Central Location, Steps To TTC, Eglinton West And Go Train Close to Mount Dennis LRT Station, Mount Dennis GO Station in a high-growth corridor. Please Don't miss this **Rare Opportunity** in a highly sought-after enclave
Map data © OpenStreetMap contributors
No open houses are scheduled for this home.
Can't make it? Request a private viewing.
| Living room | Main level | 3.67 x 3 m |
| Dining room | Main level | 2.69 x 2.8 m |
| Kitchen | Main level | 3.68 x 2.4 m |
| Primary Bedroom | Main level | 3.35 x 2.52 m |
| Bedroom 2 | Main level | 2.83 x 2.54 m |
| Kitchen | Basement | 3.35 x 3.05 m |
| Recreational, Games room | Basement | 5.18 x 2.75 m |
| Bedroom | Basement | 4.04 x 2.75 m |




