 For sale 50
$879,000
3 bed3 bath1,000–1,199 sq ft
25 Mcmahon Drive #1803
Bayview Village, Toronto
1 month agoMLS® C13709046
HOUSESIGMA INC.
12 Tammy Lane
West Humber-Clairville, Toronto, Ontario M9V3W3
For sale· Added
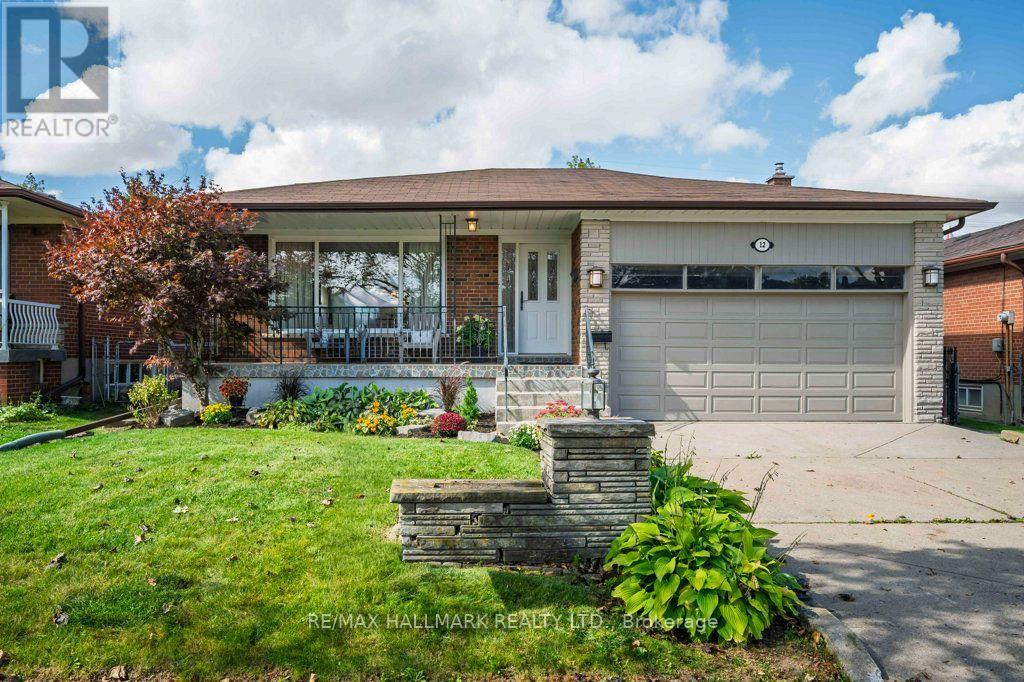
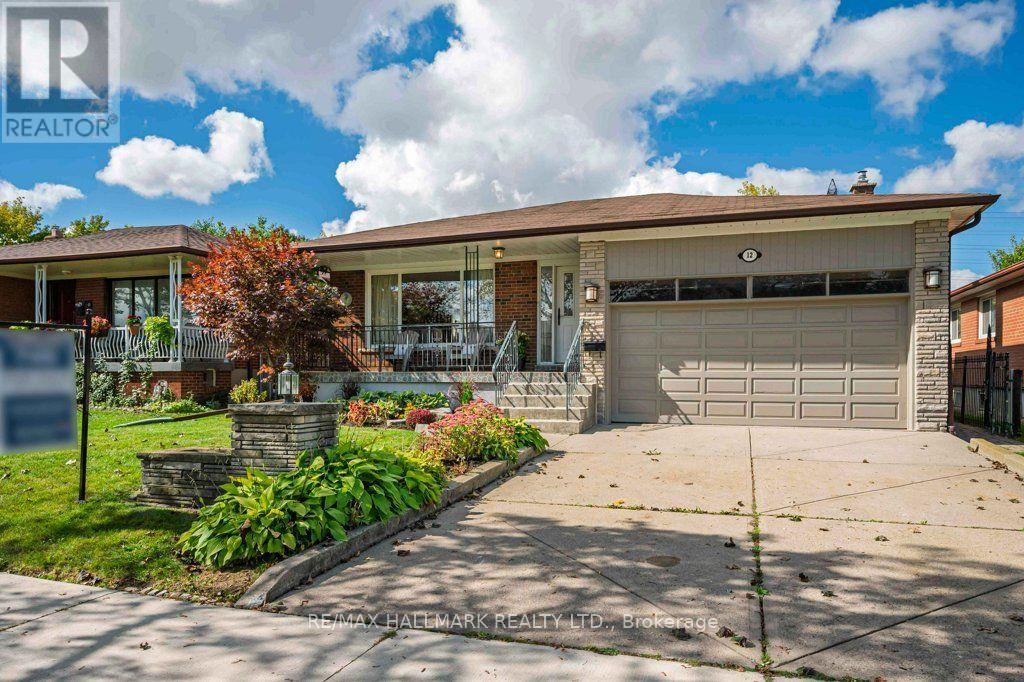
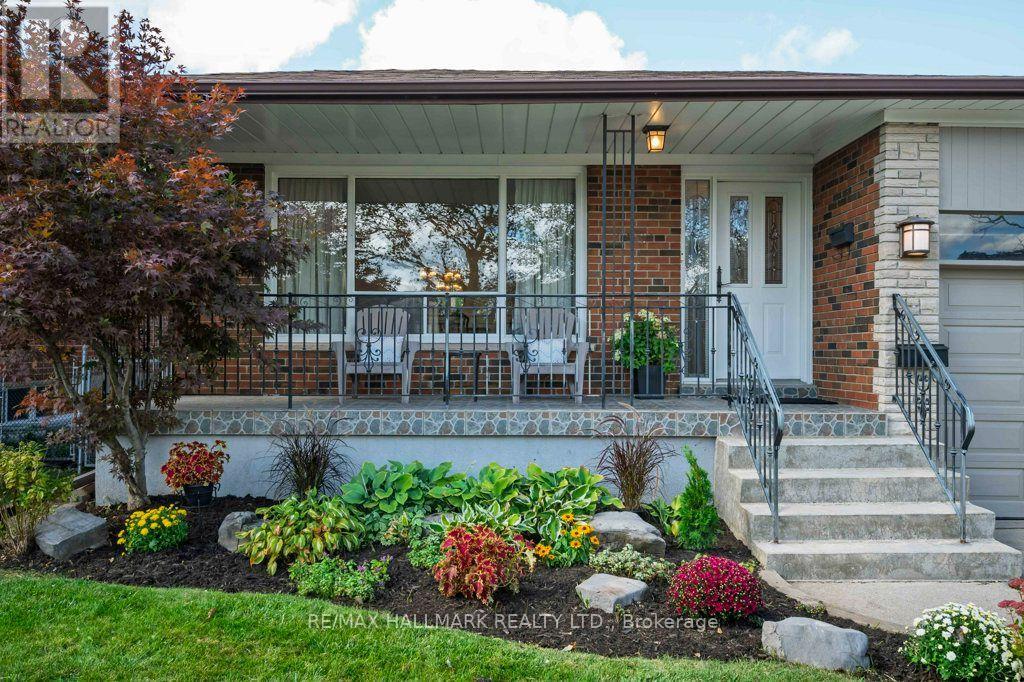
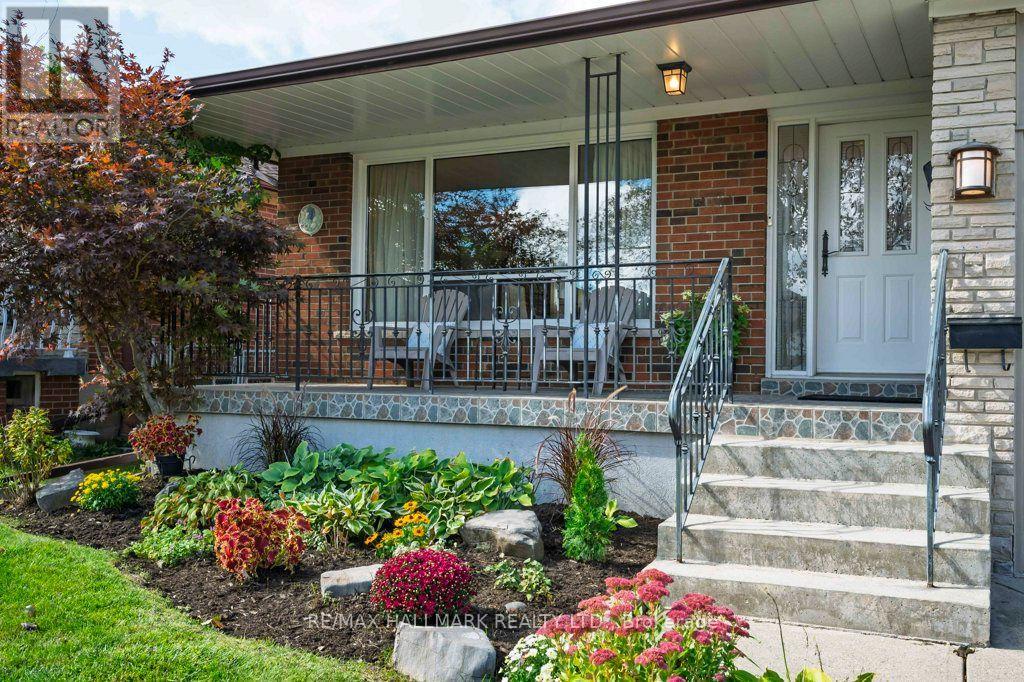
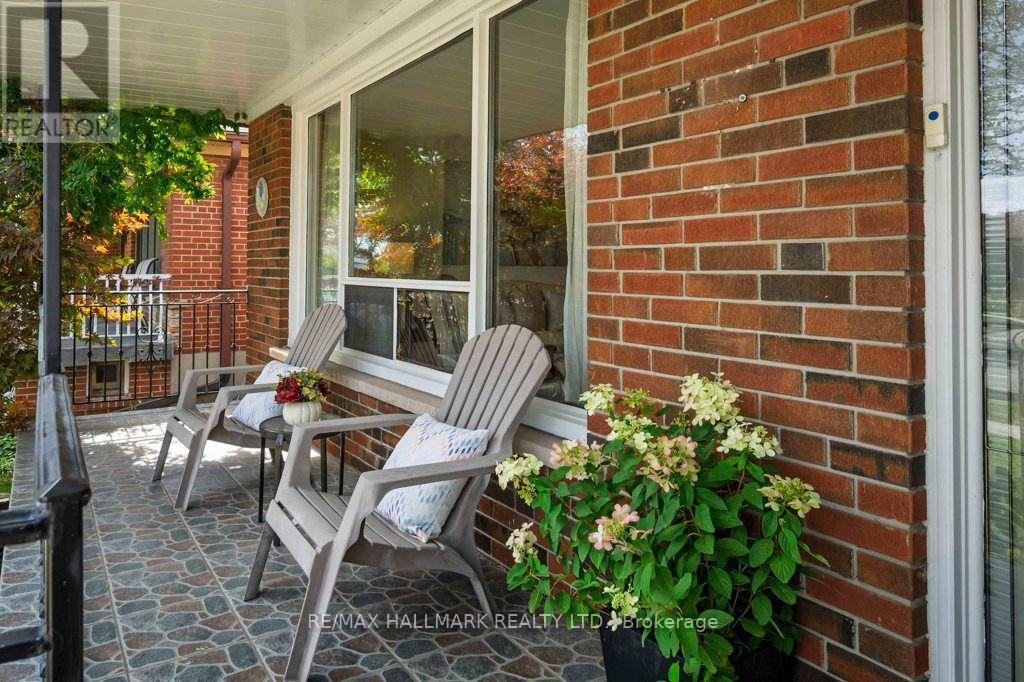
Fall In Love With This Beautifully And Meticulously Maintained Solid Brick Bungalow, Set On A Large 48.80 Ft X 113.00 Ft Lot With Over 2,800 Sq. Ft. Of Combined Upper And Lower Level Living Space. Expansive Windows Bathe The Open-Concept Living/Dining Areas In Abundant Natural Light Throughout The Day, Creating A Bright, Warm, And Inviting Atmosphere. Updated Throughout With Elegant Neutral Finishes, Freshly Painted Interior & Exterior, Renovated Lower Level 3-Piece Bathroom And A Large Finished Family Room With Fireplace And Built-Ins Offers Exceptional Versatility. The Lower Level Also Includes 2 Bedrooms: Added Living Space And Flexibility, With Excellent Potential For Either A Separate Living Arrangement, Multi-Generational Living, Work From Home Or Additional Income. Additional Features Include Ample Storage Throughout And A Sought-After Separate Side Entrance. Step Outside To A Beautifully Landscaped Private Backyard, Offering The Perfect Balance Of Interlock And Lush Green Space, Ideal For Entertaining, Or Simply Relaxing. The Garage Features A High Ceiling And Attic Storage. A Rare Combination Of An Impressive Lot, Generous Living Space, Thoughtful Updates, And Move-In-Ready Condition. Quiet Street. Impressive Space. Simply Move In And Enjoy. Public Open House Saturday, September 26, 2-4 PM & Sunday, September 27, 2-4PM.
Map data © OpenStreetMap contributors
No open houses are scheduled for this home.
Can't make it? Request a private viewing.
| Bedroom 5 | Lower level | 4.31 x 3.85 m |
| Utility room | Lower level | 5.61 x 3.11 m |
| Cold room | Lower level | 4.41 x 1.28 m |
| Living room | Main level | 4.63 x 4.44 m |
| Dining room | Main level | 3.87 x 3.23 m |
| Kitchen | Main level | 3.12 x 2.71 m |
| Primary Bedroom | Main level | 4.66 x 3.72 m |
| Bedroom 2 | Main level | 3.91 x 3.32 m |
| Bedroom 3 | Main level | 3.72 x 3.12 m |
| Recreational, Games room | Lower level | 7.59 x 3.99 m |
| Kitchen | Lower level | 3.67 x 3.52 m |
| Bedroom 4 | Lower level | 4.29 x 3.58 m |