
 For sale 50
$349,000
2 bed1 bath700–799 sq ft
100 Dundalk Drive #817
Dorset Park, Toronto
12 days agoMLS® E13849418
RE/MAX CROSSROADS REALTY INC.
120 Dallimore Circle #820
Banbury-Don Mills, Toronto, Ontario M3C4J1
For sale· Added
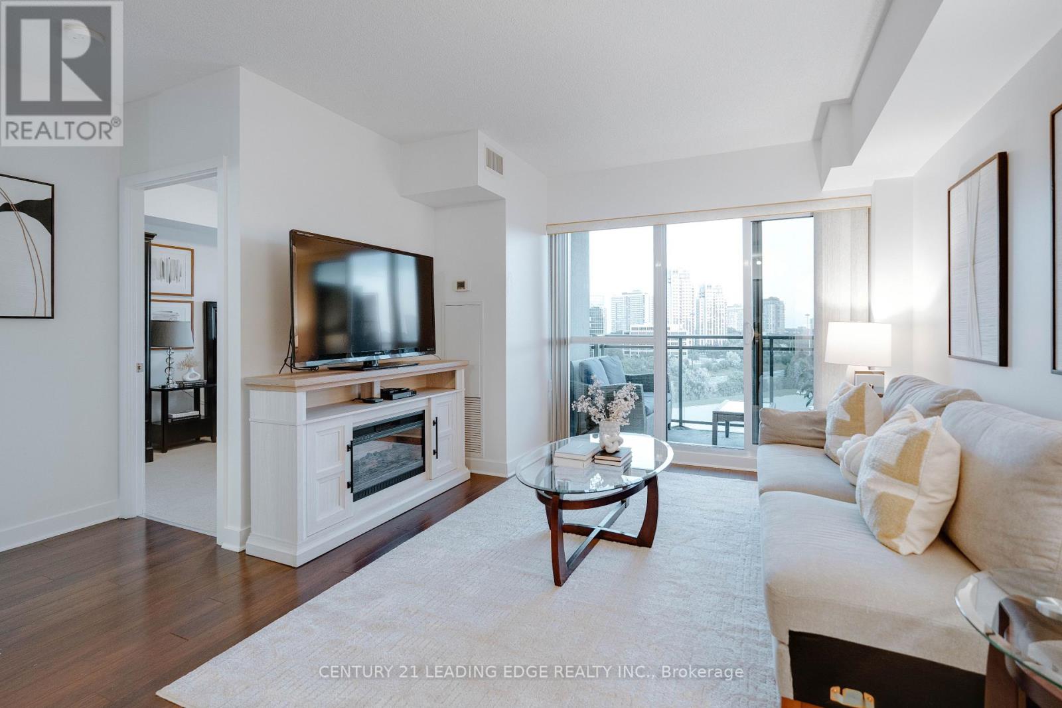
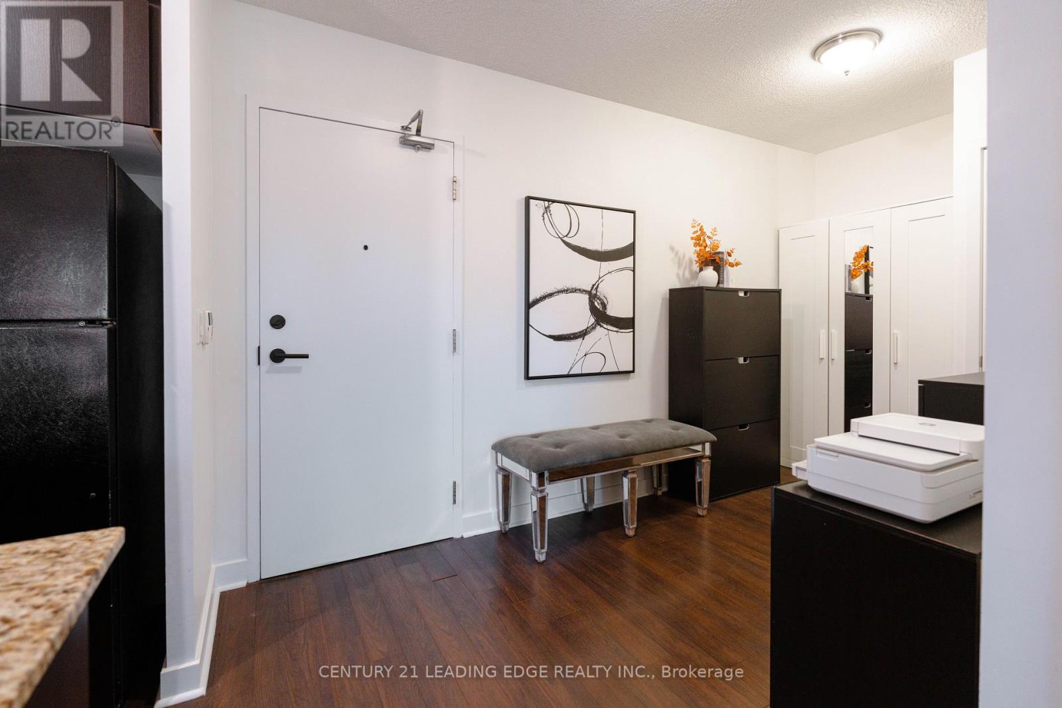
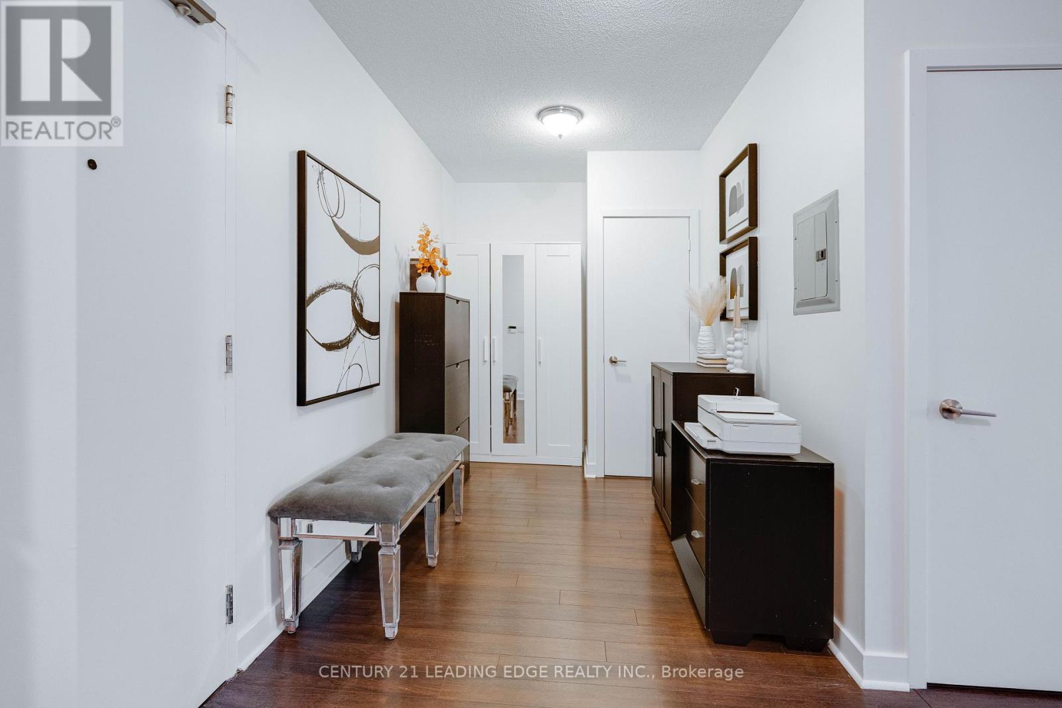
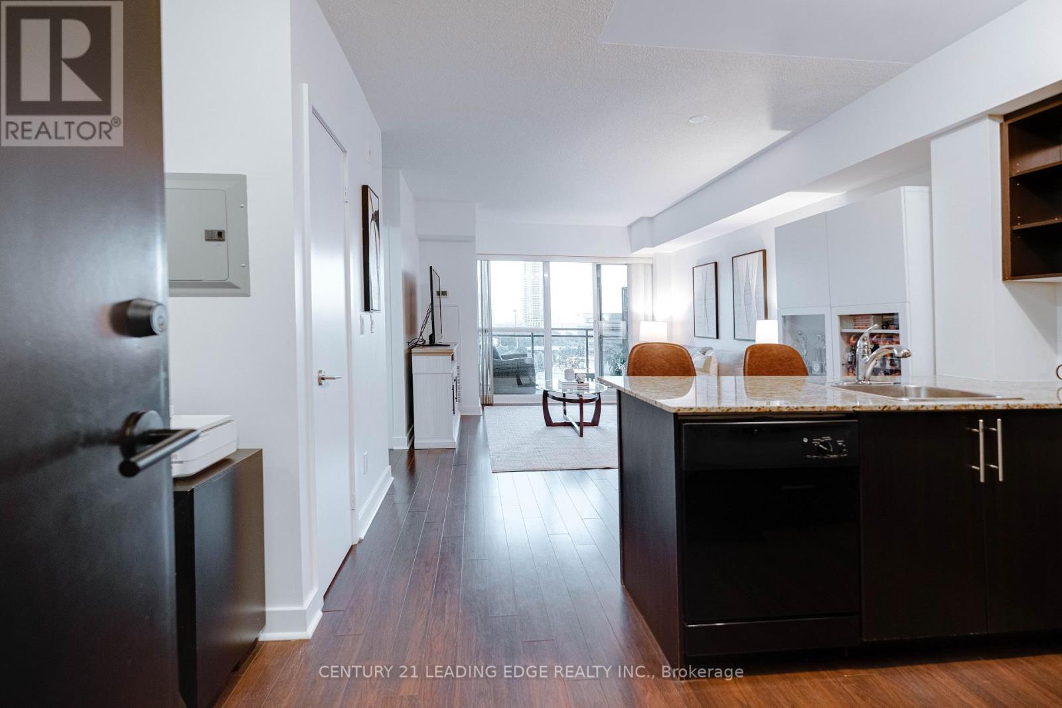
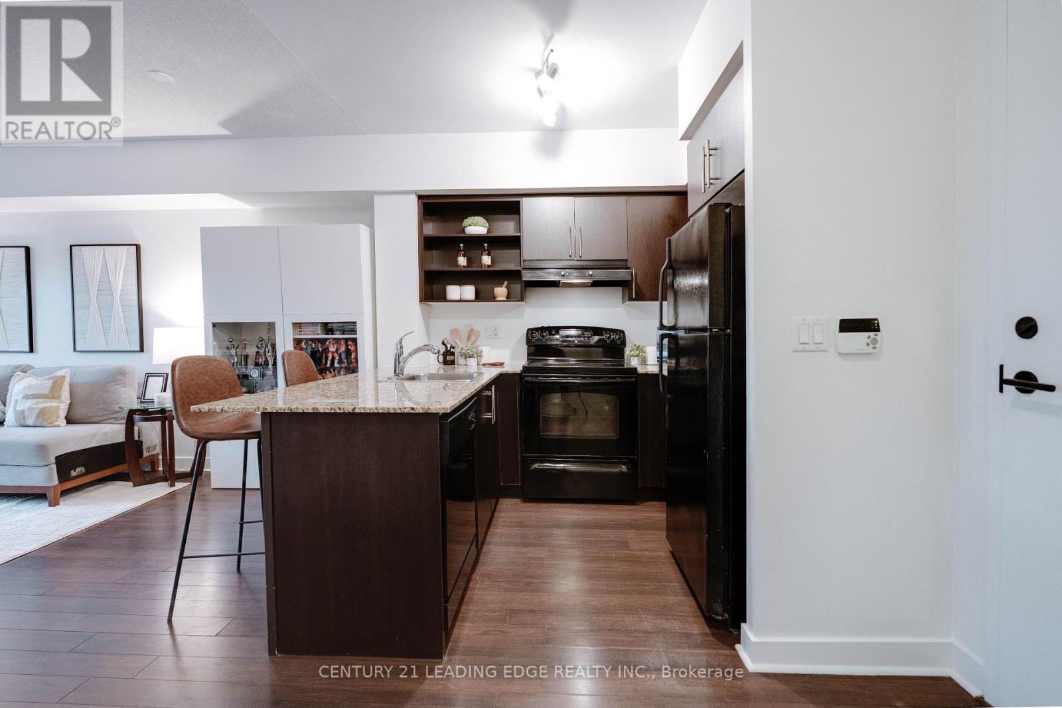
Higher Ceilings, A South-Facing View And An Impressive List Of Amenities Set This Banbury-Don Mills Condo Apart. Suite 820 At 120 Dallimore Circle Is A Bright 1-Bedroom + Den Offering Approx. 610 Sq. Ft. Of Well-Designed Living Space. The Open-Concept Layout Features A Kitchen With Stone Countertops And Stainless Steel Appliances, A Versatile Den And A Bedroom With Walk-In Closet. Underground Parking Included. Enjoy An Indoor Pool, Gym, Sauna, Media Room, Party Room, 24-Hour Security And Outdoor Terrace With Two BBQs. Recently Updated Common Areas Add A Fresh Feel. Ideally Located Close To Parks, Shopping, Transit And Everyday Conveniences. From The Suite To The Amenities To The Location, There's A Lot To Love At 120 Dallimore Circle.
Map data © OpenStreetMap contributors
No open houses are scheduled for this home.
Can't make it? Request a private viewing.
| Living room | Main level | 5.21 x 3.48 m |
| Kitchen | Main level | 2.16 x 2.23 m |
| Den | Main level | 3.14 x 2.13 m |
| Bedroom | Main level | 3.38 x 2.77 m |




