 For sale 50
$2,249,900
4+2 bed7 bath2,500–3,000 sq ft
61 Mulgrove Drive
Etobicoke West Mall, Toronto
3 months agoMLS® W13482162
CRIMSON ROSE REAL ESTATE INC.
120 Estelle Avenue
Willowdale East, Toronto, Ontario M2N5H5
For sale· Added
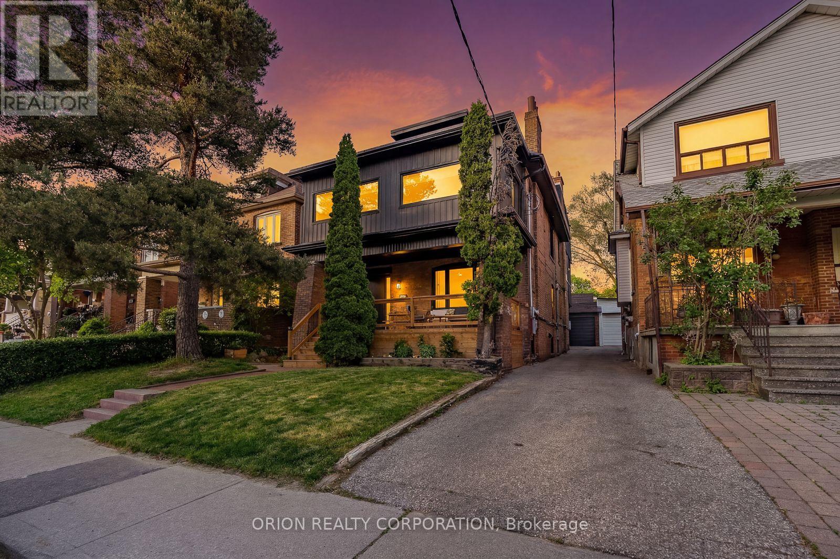
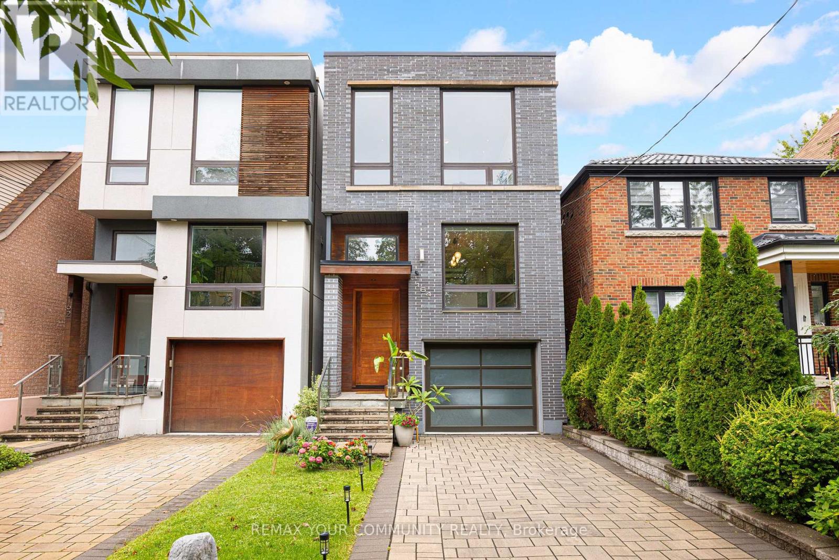
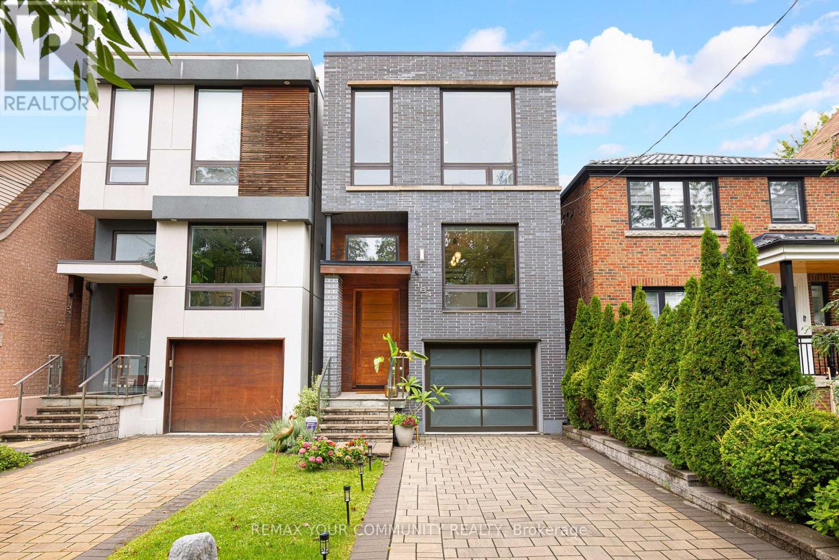
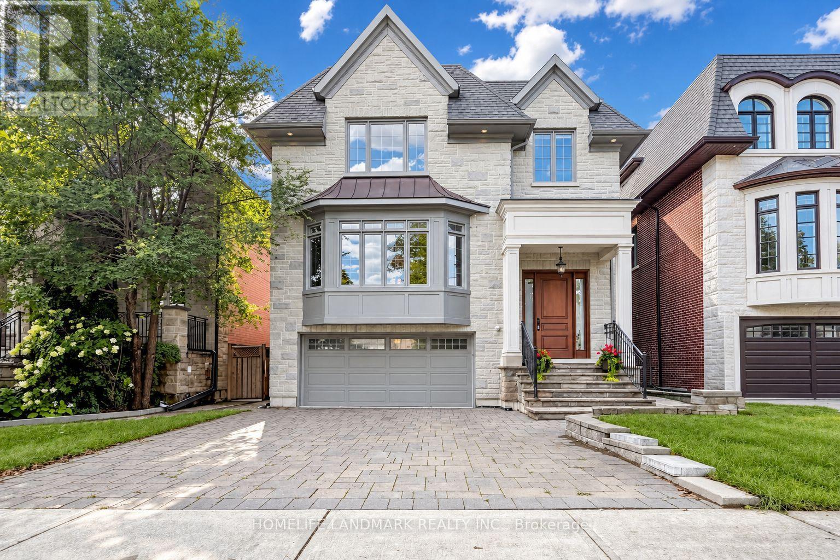
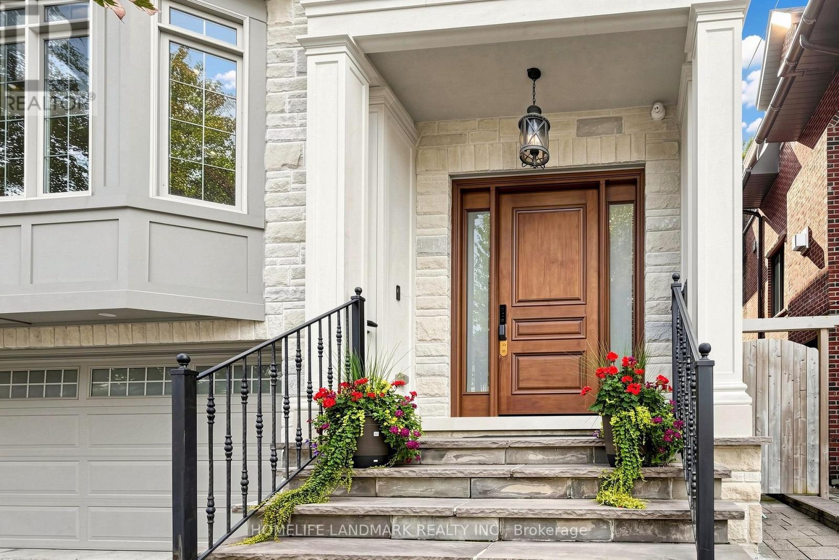
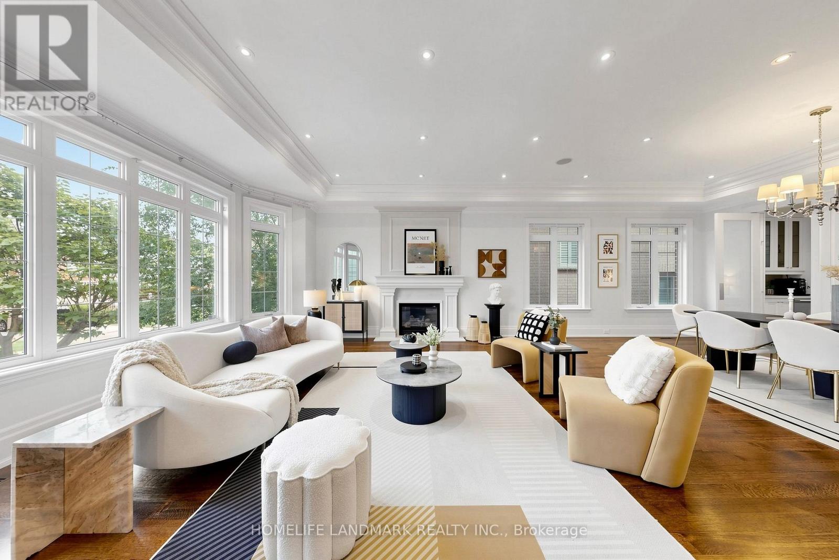
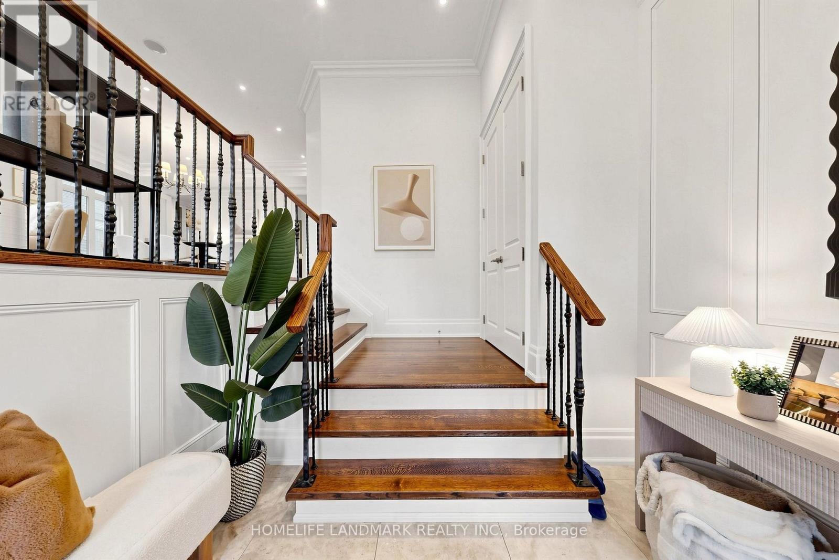
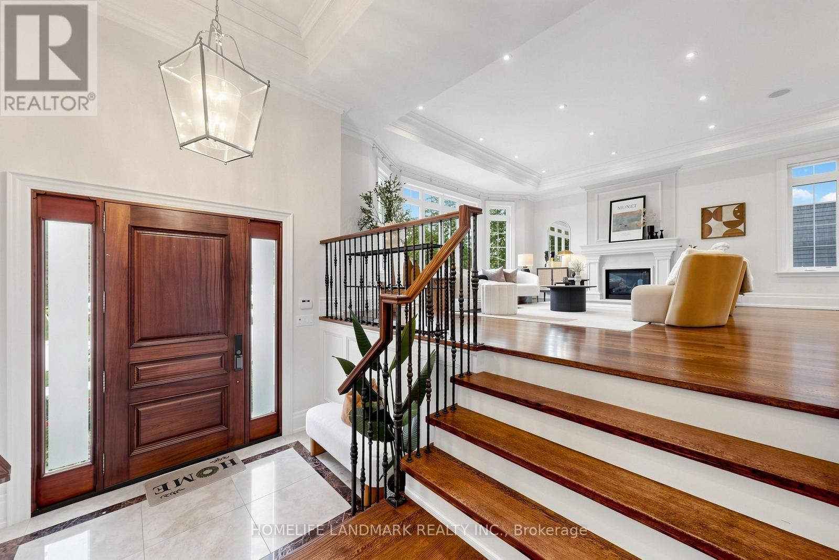
Beautiful Custom-Built Home In The Heart Of Willowdale East, Offering Approx. 4,000 Sq. Ft. Of Above-Grade Living Space Plus A Finished Walk-Out Basement. Elegant Stone Exterior, Quality Finishes And Excellent Craftsmanship Throughout. The Main Floor Features An Impressive 15-Ft Marble Foyer, 10-Ft Coffered Ceilings, Crown Mouldings And Hardwood Floors. Spacious Gourmet Kitchen With High-End Appliances, Large Centre Island And Pantry. Bright Breakfast Area With A Walk-Out To The Backyard. The Second Floor Offers Spacious Bedrooms, Including A Large Primary Bedroom With A 7-Pc Ensuite, Spa Shower And Oversized Walk-In Closet With Skylight. The Finished Walk-Out Basement Features Two Rooms, A Full Kitchen, Separate Laundry And A Private Entrance, Offering A Self-Contained Living Space With Excellent Rental-Income Or In-Law-Suite Potential. Enjoy The Huge 150-Ft-Deep, Pool-Sized Backyard-Perfect For Family Gatherings And Outdoor Entertaining. Steps To Transit, Shopping, Parks And Schools. A Rare Opportunity To Own A Beautifully Upgraded, Move-In-Ready Home In The Highly Sought-After Willowdale East Neighbourhood.
Map data © OpenStreetMap contributors
No open houses are scheduled for this home.
Can't make it? Request a private viewing.
| Living room | Main level | 6.15 x 5.17 m |
| Bedroom | Basement | 2.89 x 3.51 m |
| Recreational, Games room | Basement | 8.84 x 6.41 m |
| Dining room | Main level | 5.99 x 3.66 m |
| Library | Main level | 3.06 x 3.6 m |
| Kitchen | Main level | 6.54 x 5.03 m |
| Eating area | Main level | 2.56 x 3.35 m |
| Family room | Main level | 6.17 x 4.73 m |
| Primary Bedroom | Second level | 6.06 x 4.89 m |
| Bedroom 2 | Second level | 4.11 x 3.04 m |
| Bedroom 3 | Second level | 5.41 x 3.96 m |
| Bedroom 4 | Second level | 4.97 x 3.73 m |