
 For rent 50
$2,850/mo
1+1 bed1 bath600–699 sq ft
1030 King Street West #230
Niagara, Toronto
26 days agoMLS® C13799194
ROYAL LEPAGE SIGNATURE REALTY
120 Glenlake Avenue #Main
High Park North, Toronto, Ontario M6P1E5
For rent· Added
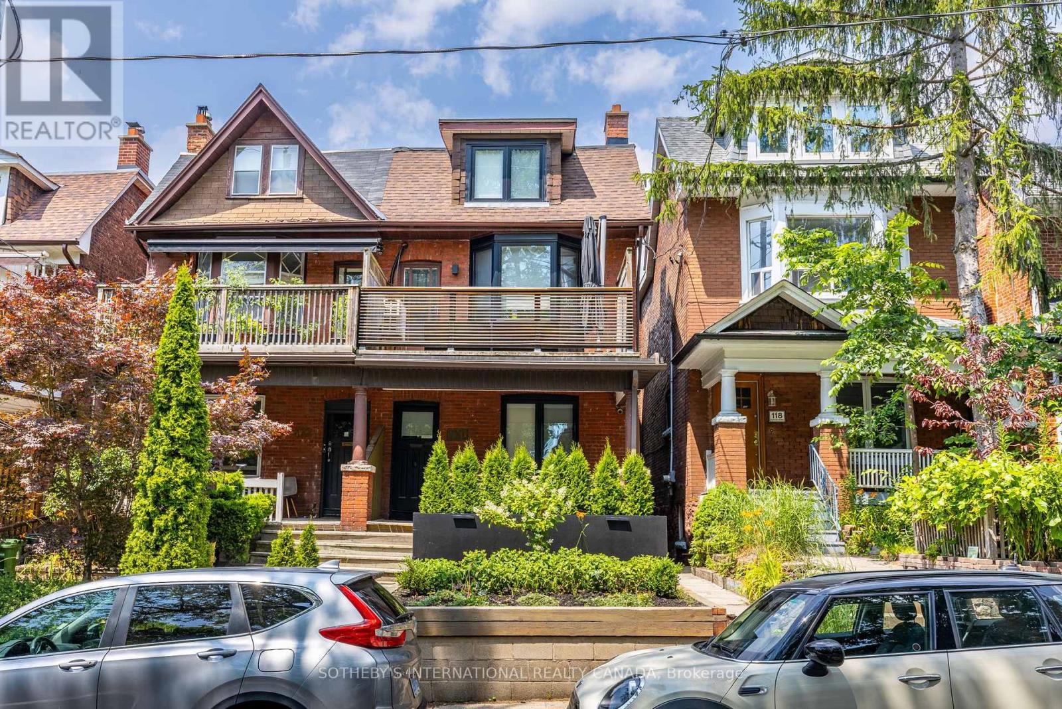
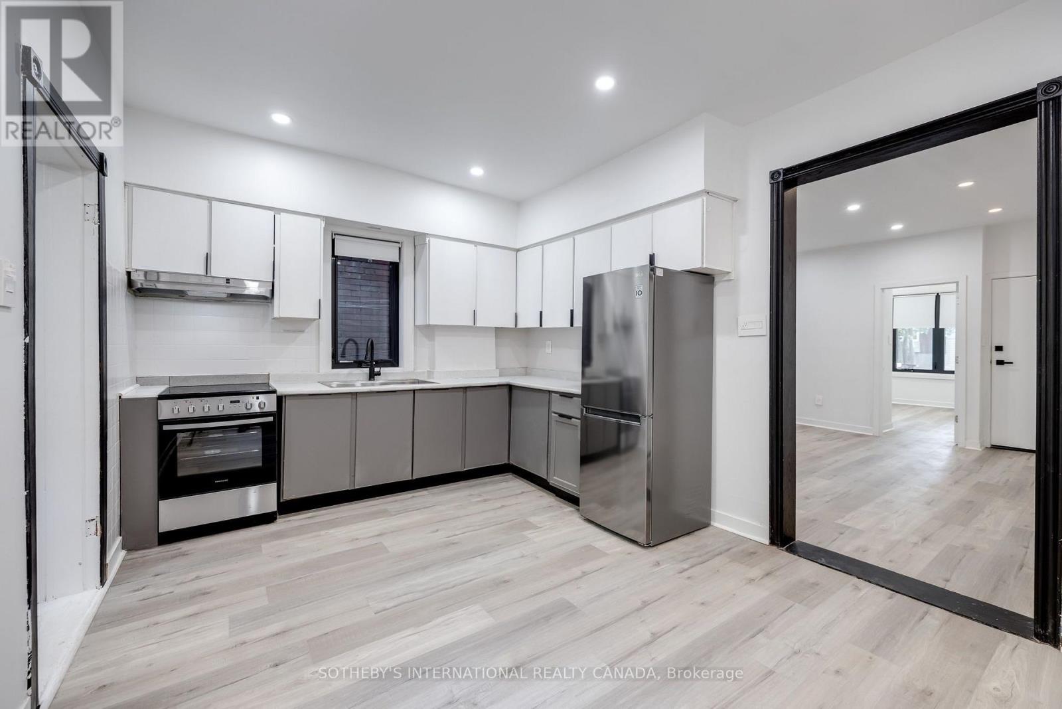
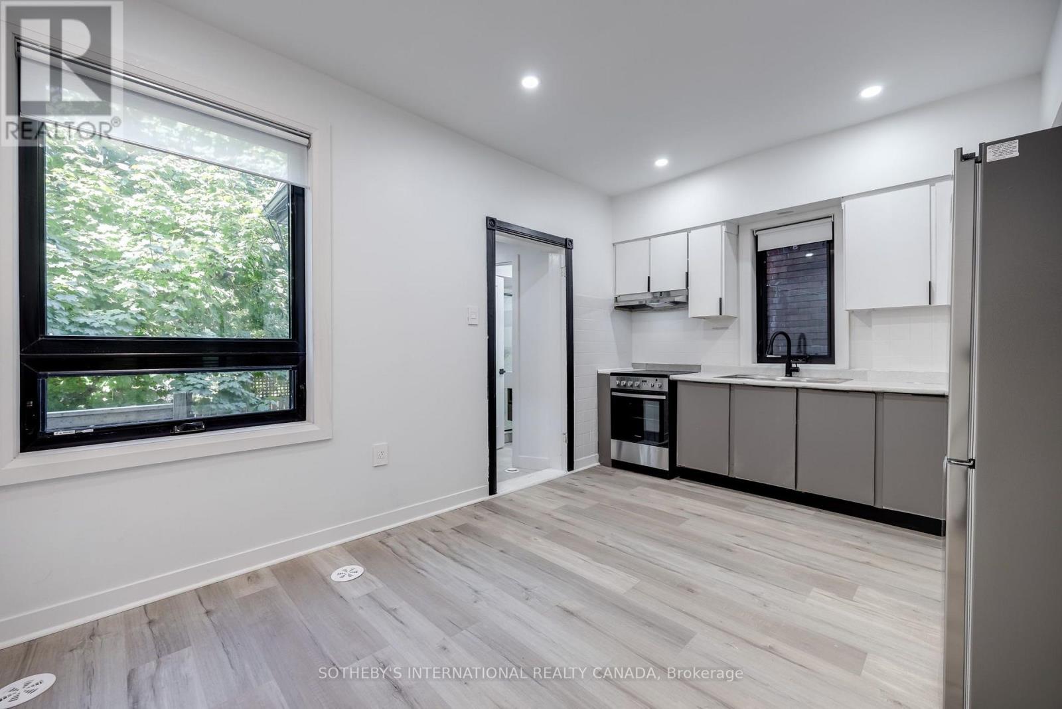
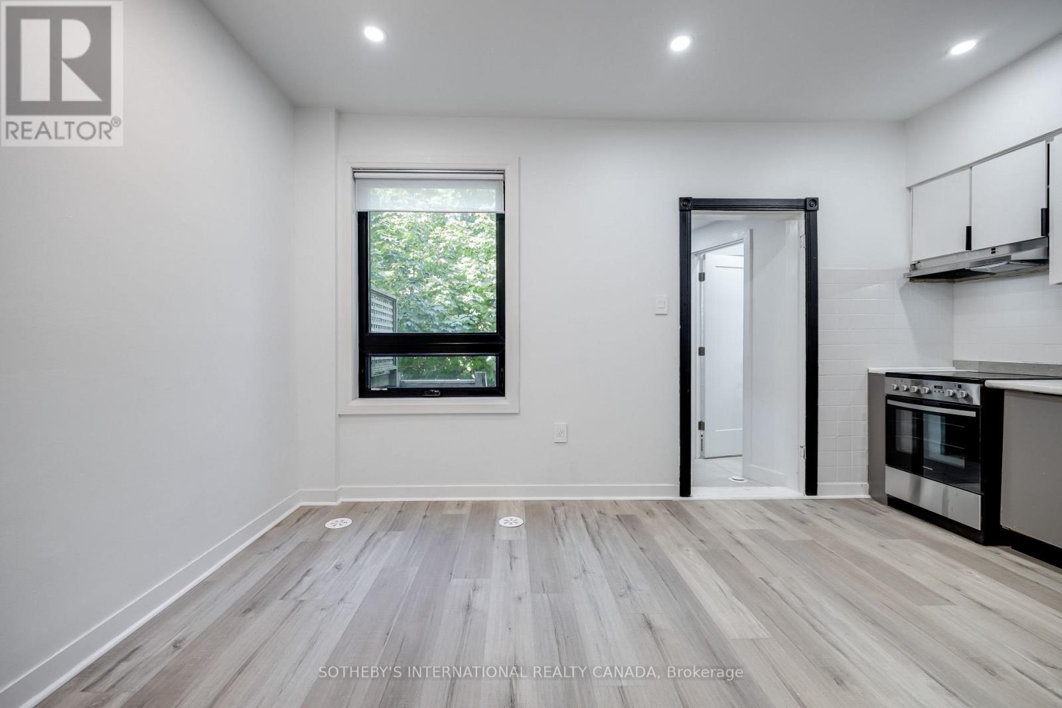
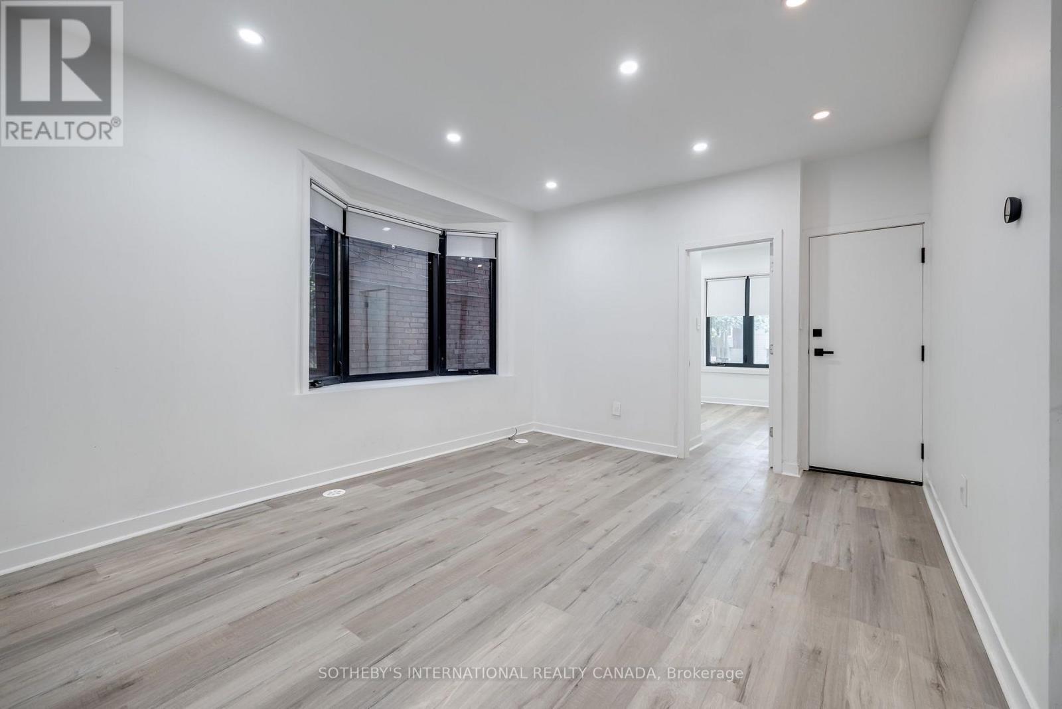
We are Giddy about Glenlake! Unit 2 is an elegant & renovated one-bedroom apartment found on the main floor of this beautiful High Park home. Immerse yourself in the airy ambiance created by the high ceilings found throughout. The modern eat-in kitchen is equipped with stainless steel appliances, making every meal a delight. As you enter the spacious living area you'll notice the sleek black trim, fixtures and charming bay window. Your generously sized bedroom invites relaxation, and you'll have primary use of the backyard oasis, a serene retreat just for you! Enjoy the convenience of having a separate entrance and stay secure with your very own video doorbell. No need to worry about laundry days either - you have your own stacked washer/dryer ensuite! Situated in the highly sought-after High Park neighbourhood, you are just steps to the world-famous High Park, a 5-minute walk to Keele Subway Station - get Downtown in minutes or head on over to the Junction or Bloor West Village!
Map data © OpenStreetMap contributors
No open houses are scheduled for this home.
Can't make it? Request a private viewing.
| Living room | Main level | 4.36 x 3.72 m |
| Dining room | Main level | 3.14 x 4.66 m |
| Kitchen | Main level | 3.14 x 4.66 m |
| Bedroom | Main level | 3.41 x 3.23 m |
| Bathroom | Main level | 1.45 x 2.45 m |




