
 For rent 50
$2,850/mo
1+1 bed1 bath600–699 sq ft
1030 King Street West #230
Niagara, Toronto
26 days agoMLS® C13799194
ROYAL LEPAGE SIGNATURE REALTY
120 Harrison Garden Boulevard #230
Willowdale East, Toronto, Ontario M2N0H1
For rent· Added
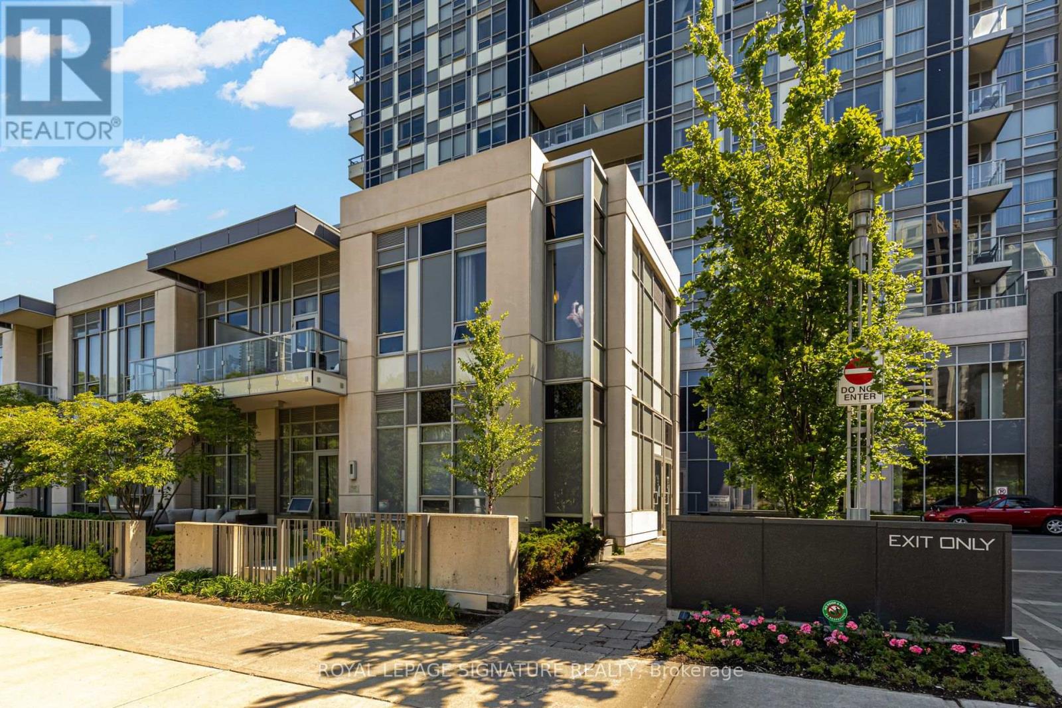
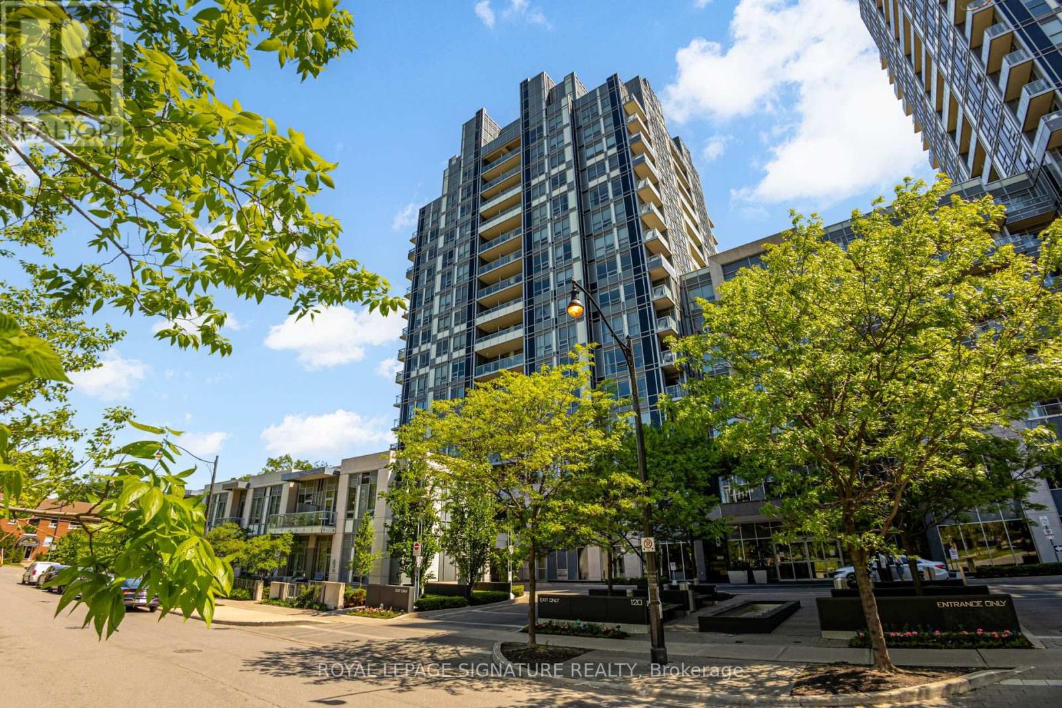
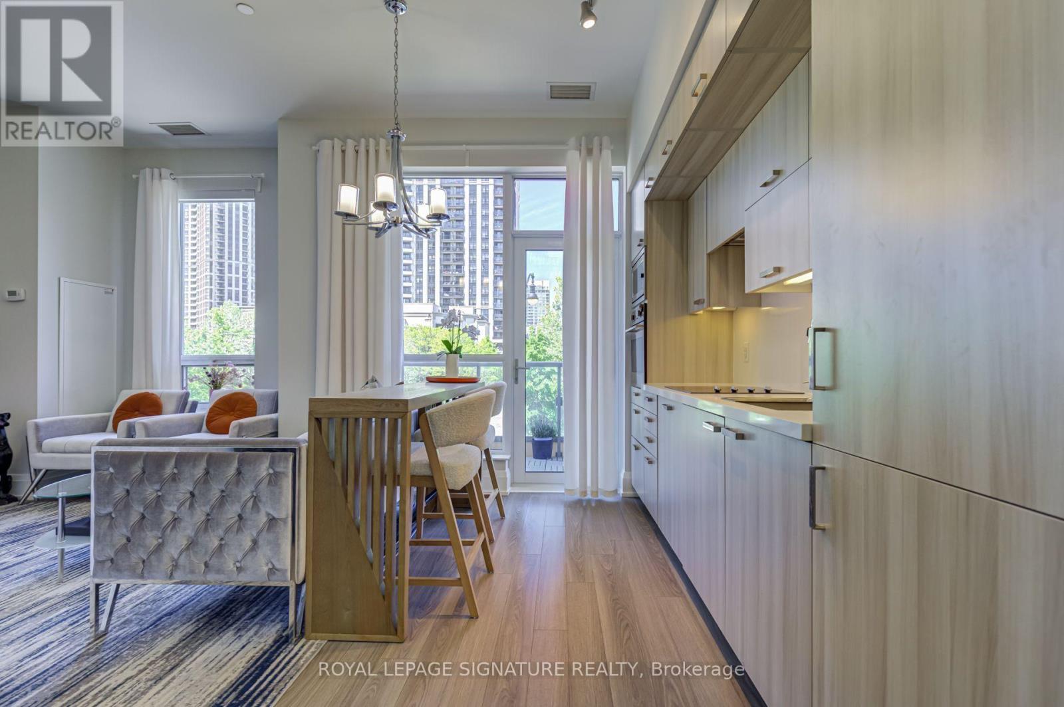
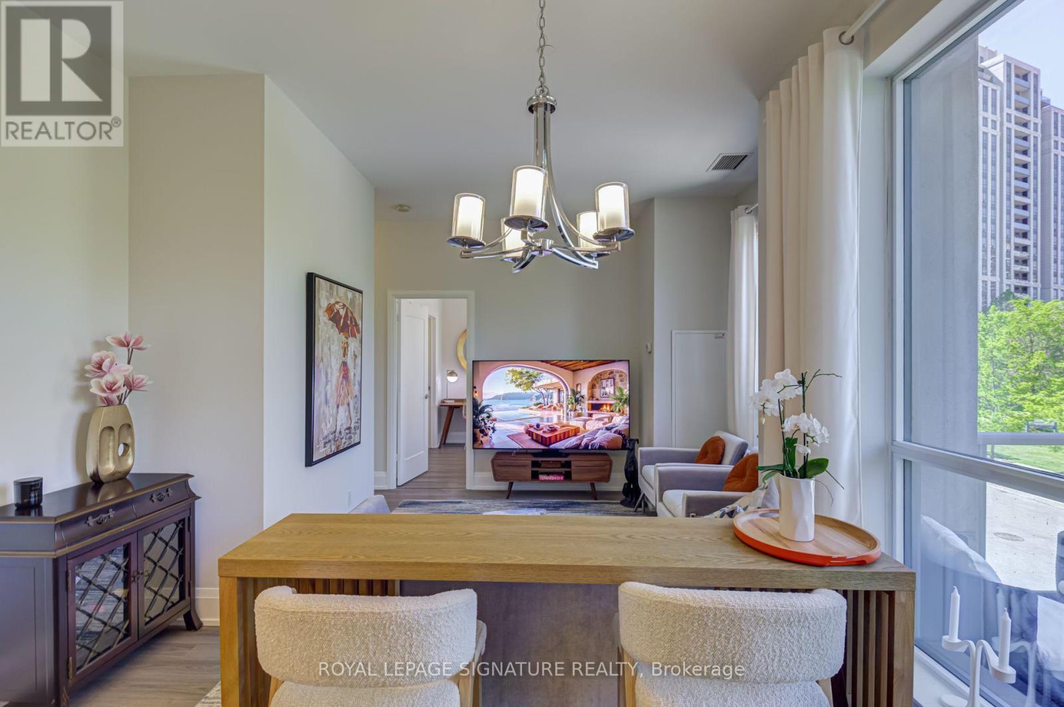
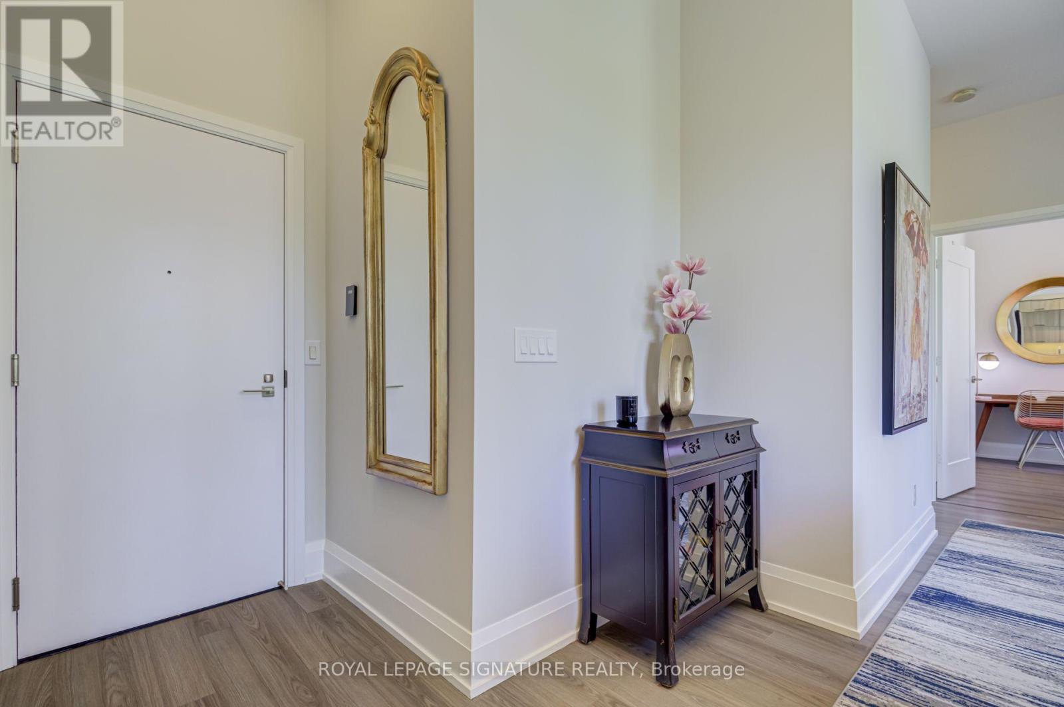
Rare Opportunity To Lease A One-Of-A-Kind Townhouse-Style Corner Unit At Tridel's Avonshire Condos! This Bright And Spacious 1 Bedroom Features Nearly 10 Ft Ceilings, An Open-Concept Layout, And A Premium Corner Position Offering Exceptional Privacy With No Neighbours Above Or Below. Enjoy Quick And Convenient Street-Level Access To The Unit And Parking, Along With A Private Balcony Overlooking Unobstructed Park Views. Ideally Situated In A Quiet Residential Neighbourhood Just Minutes From Yonge Street, With Easy Access To Restaurants, Cafes, Shops, Groceries And Everyday Conveniences, Plus Building Shuttle Service To The Subway. Enjoy Resort-Style Amenities Including Indoor Pool, Hot And Cold Plunge Pools, Fitness Centre, Yoga And Spinning Studio, Sauna, Party Room, Billiards Lounge And 24-Hour Concierge. A Truly Unique Opportunity Combining The Privacy And Convenience Of Townhouse-Style Living With The Amenities Of A Luxury Tridel Condominium. Includes 1 Parking And 1 Locker.
Map data © OpenStreetMap contributors
No open houses are scheduled for this home.
Can't make it? Request a private viewing.
| Living room | Main level | 3.41 x 2.84 m |
| Dining room | Main level | 3.54 x 3.05 m |
| Kitchen | Main level | 3.64 x 3.05 m |
| Primary Bedroom | Main level | 3.29 x 3.05 m |




