
 For sale 50
$379,900
1 bed1 bath500–599 sq ft
251 Jarvis Street #4703
Moss Park, Toronto
14 days agoMLS® C13837838
BAY STREET GROUP INC.
120 Harrison Garden Boulevard #708
Willowdale East, Toronto, Ontario M2N0H1
For sale· Added
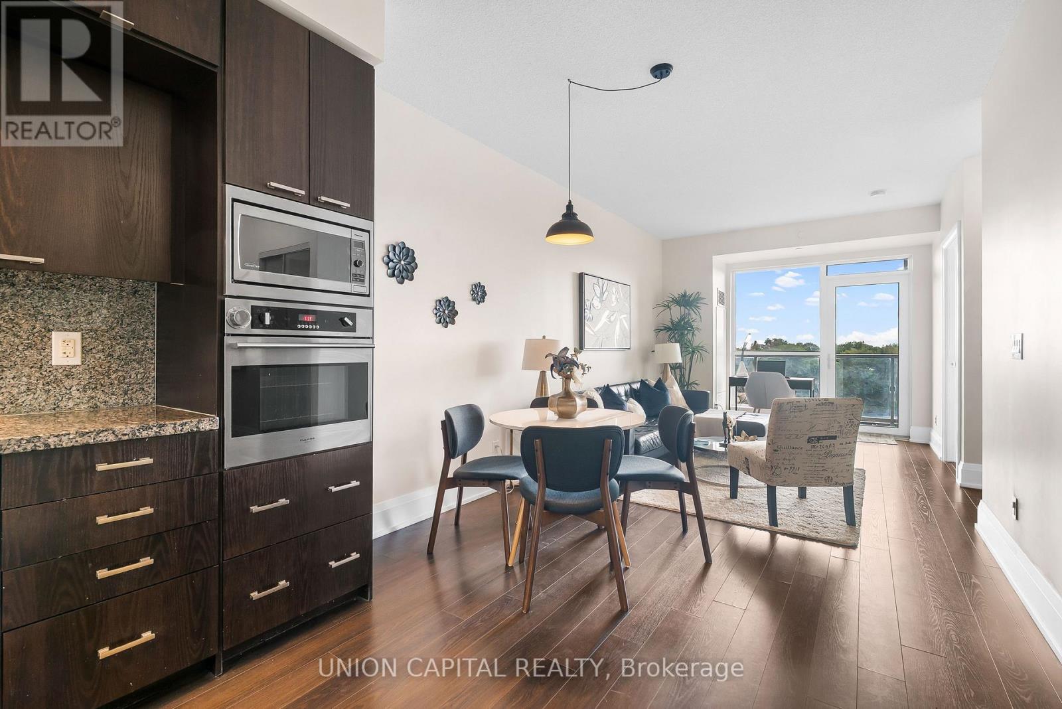
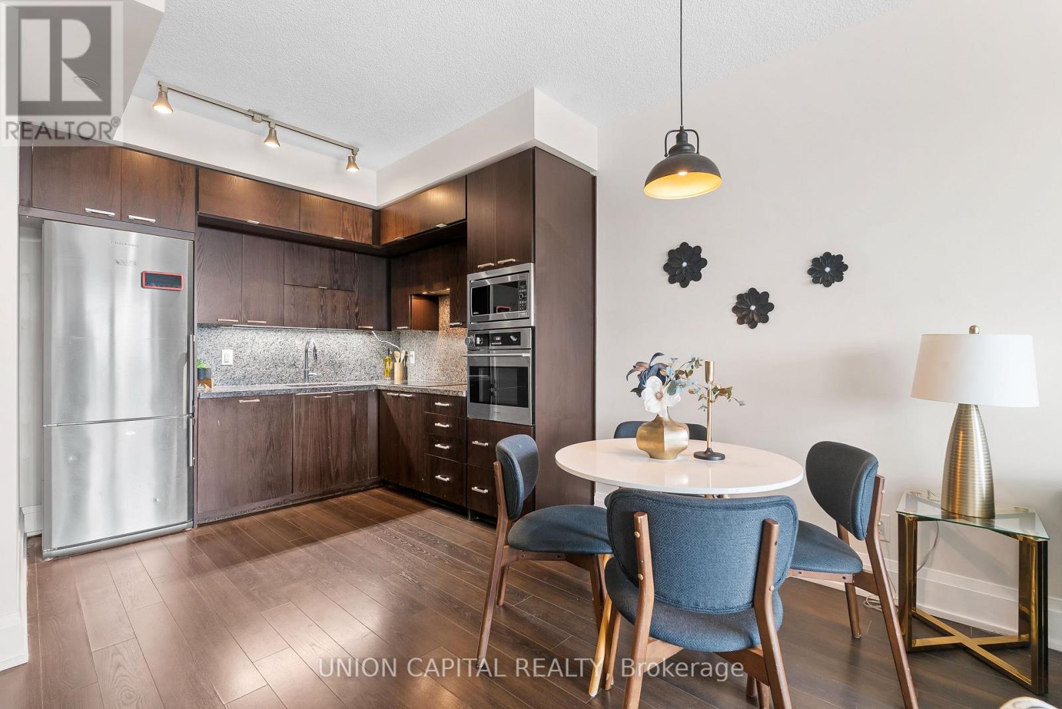
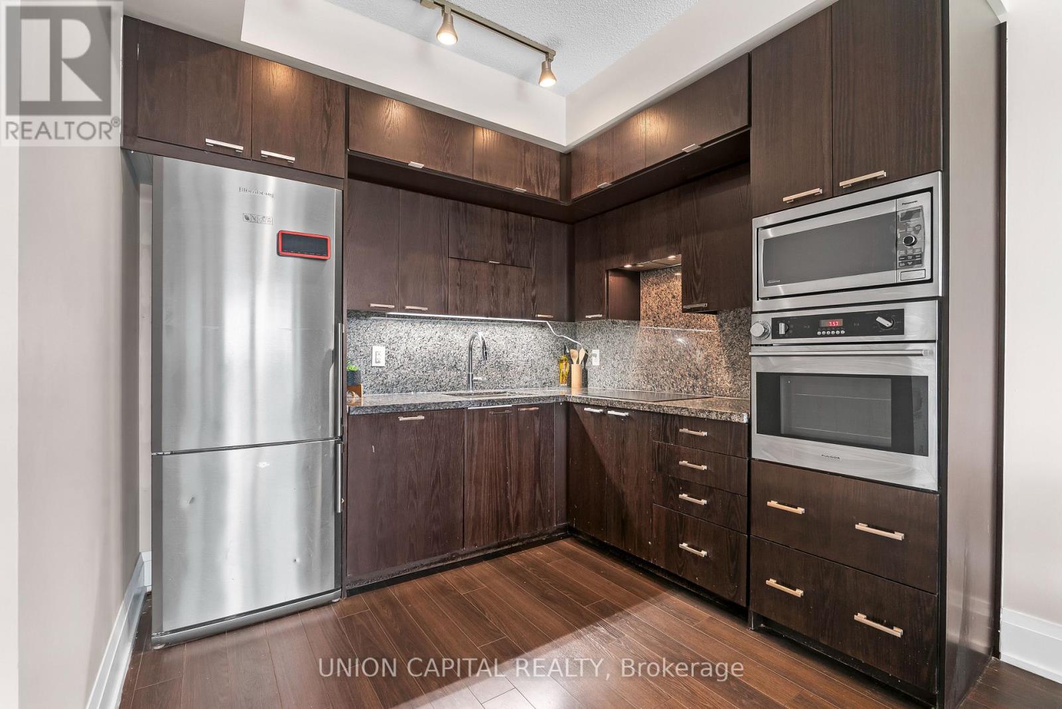
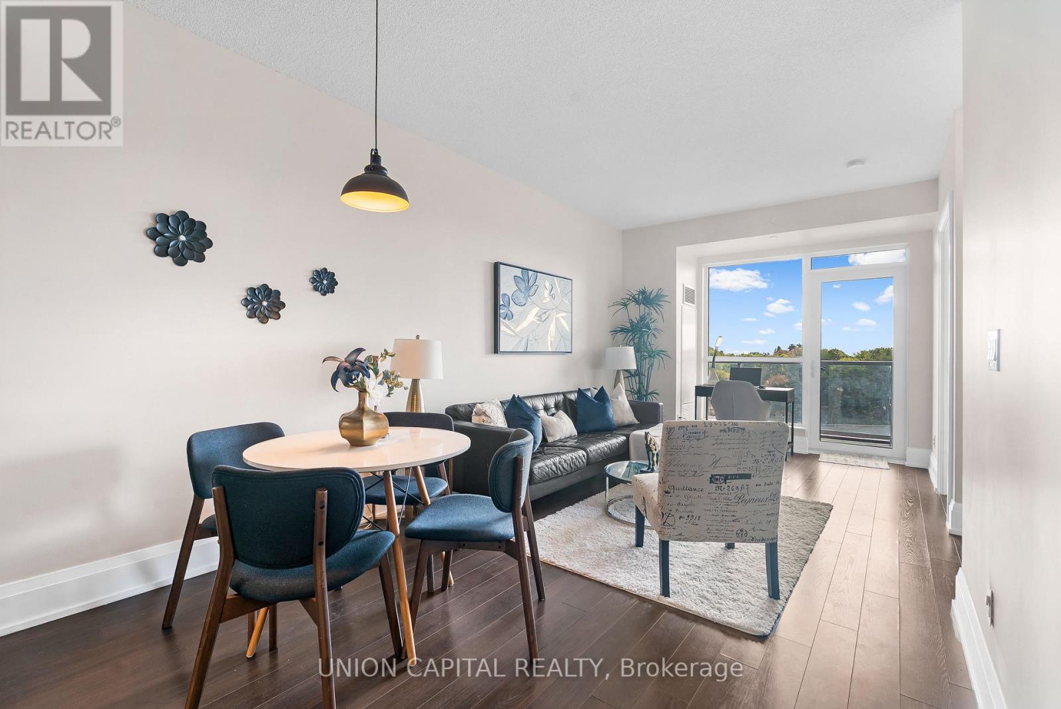
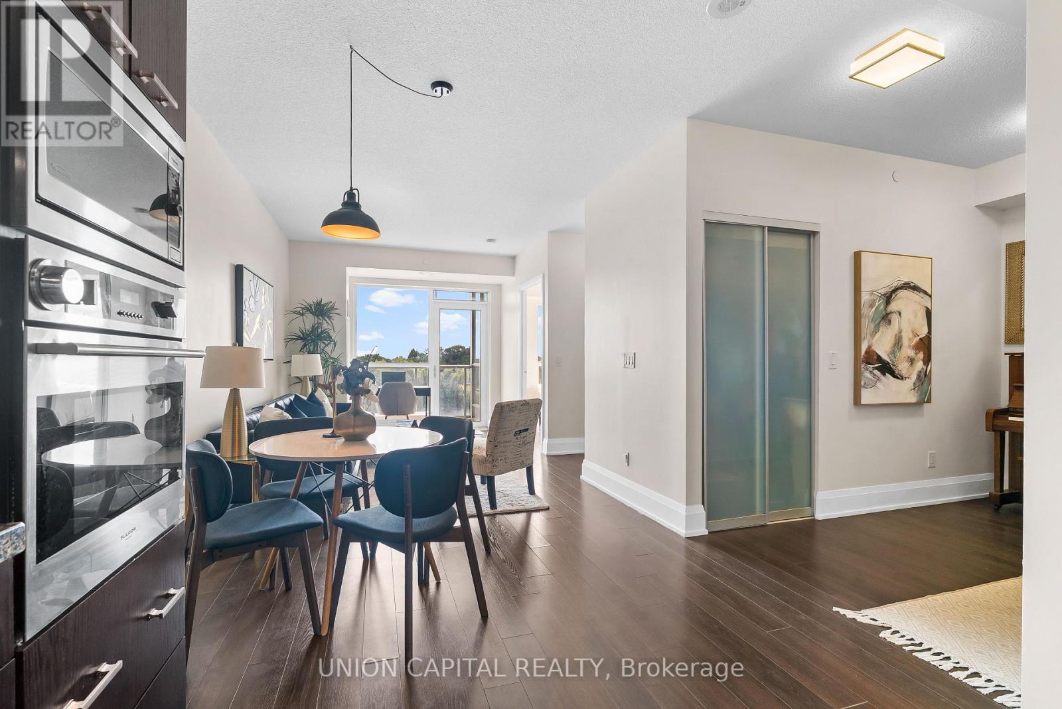
**Welcome to 120 Harrison Garden Blvd #708** A Tridel-built condo in the prestigious Willowdale East neighbourhood in the heart of North York. This bright and thoughtfully designed 1 Bedroom + Den offers 626 sq ft of well-planned living space, ideal for First-Time Buyers, young families, couples, and professionals. The versatile den is perfect for a home office, nursery, or additional living space, while the separate bedroom offers privacy and comfort. Complete with 1 parking and 1 locker, this suite has everything you need to make North York home. Amazing Amenities You Need: Enjoy 24-hour concierge, fitness centre, sauna, party and meeting rooms, guest suites, visitor parking, lounge spaces, outdoor terrace areas, and more. Whether you're staying active, working from home, entertaining, or relaxing, the building offers plenty of options beyond your suite. Location, Location, Location: Enjoy the best of Willowdale East with Yonge & Sheppard just minutes away. Sheppard-Yonge Subway Station, TTC, restaurants, cafés, grocery stores, shopping, parks, and everyday essentials are all within easy reach. You're also close to Bayview Village, Avondale Park, Earl Bales Park, and Highway 401, making commuting across Toronto and the GTA convenient. With a great mix of green space, dining, shopping, transit, and highway access, this is a location that works for professionals, couples, and young families alike. Whether you're looking for your first home, a comfortable North York condo, or a well-connected investment property, 120 Harrison Garden Blvd #708 offers an opportunity to own a Tridel-built 1+1 in one of Willowdale East's most convenient communities.
Map data © OpenStreetMap contributors
No open houses are scheduled for this home.
Can't make it? Request a private viewing.
| Living room | Flat | 6.25 x 3.05 m |
| Dining room | Flat | 6.25 x 3.05 m |
| Kitchen | Flat | 2.4 x 2.74 m |
| Primary Bedroom | Flat | 3.05 x 3.05 m |
| Den | Flat | 1.83 x 3.2 m |




