
 For sale 50
$349,000
2 bed1 bath700–799 sq ft
100 Dundalk Drive #817
Dorset Park, Toronto
12 days agoMLS® E13849418
RE/MAX CROSSROADS REALTY INC.
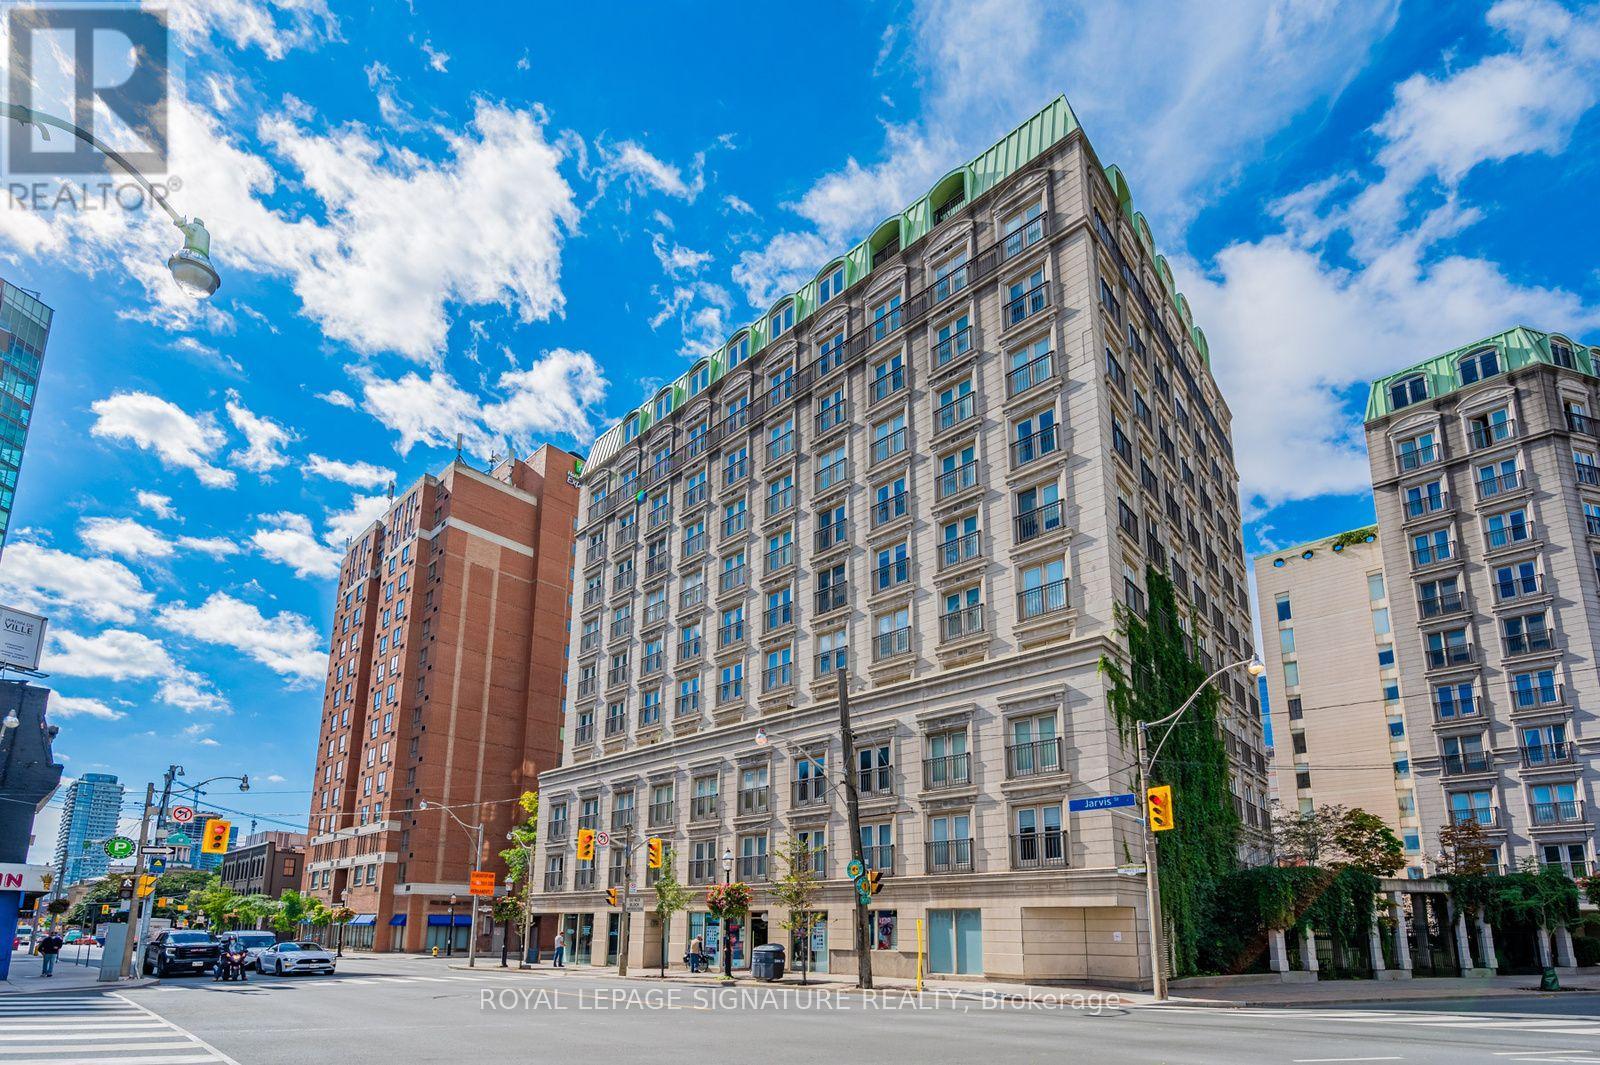
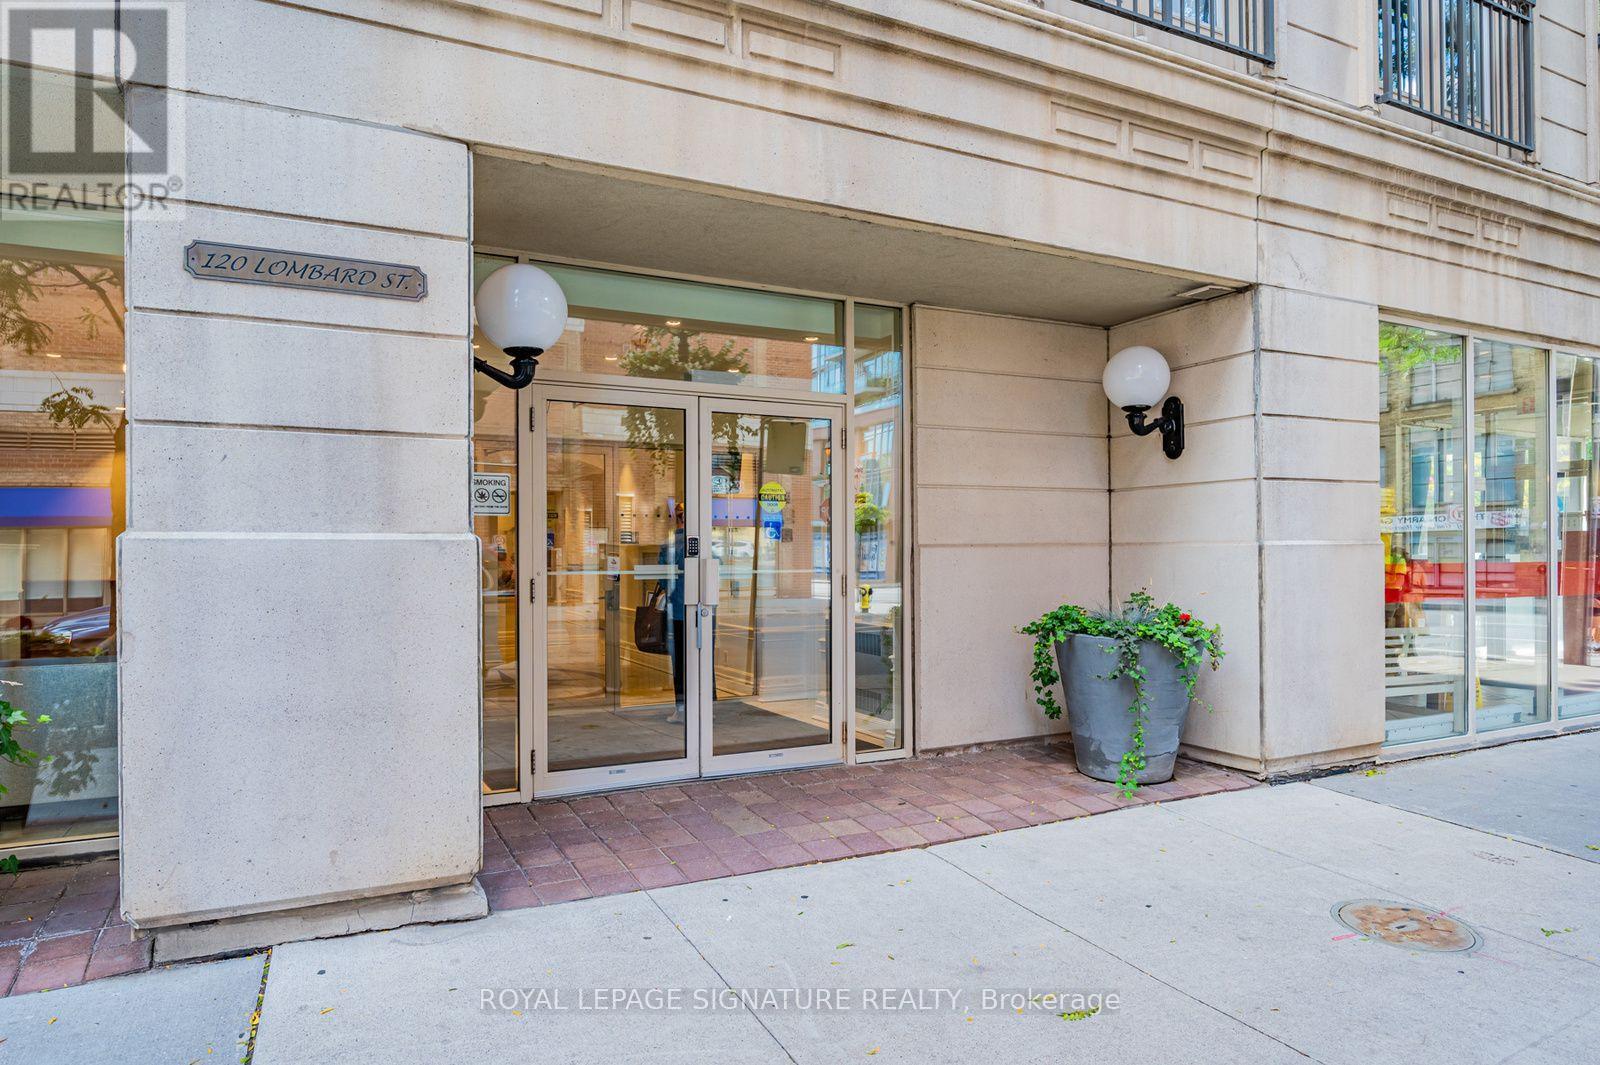
120 Lombard Street #803
Church-Yonge Corridor, Toronto, Ontario M5C3H5
For sale· Added
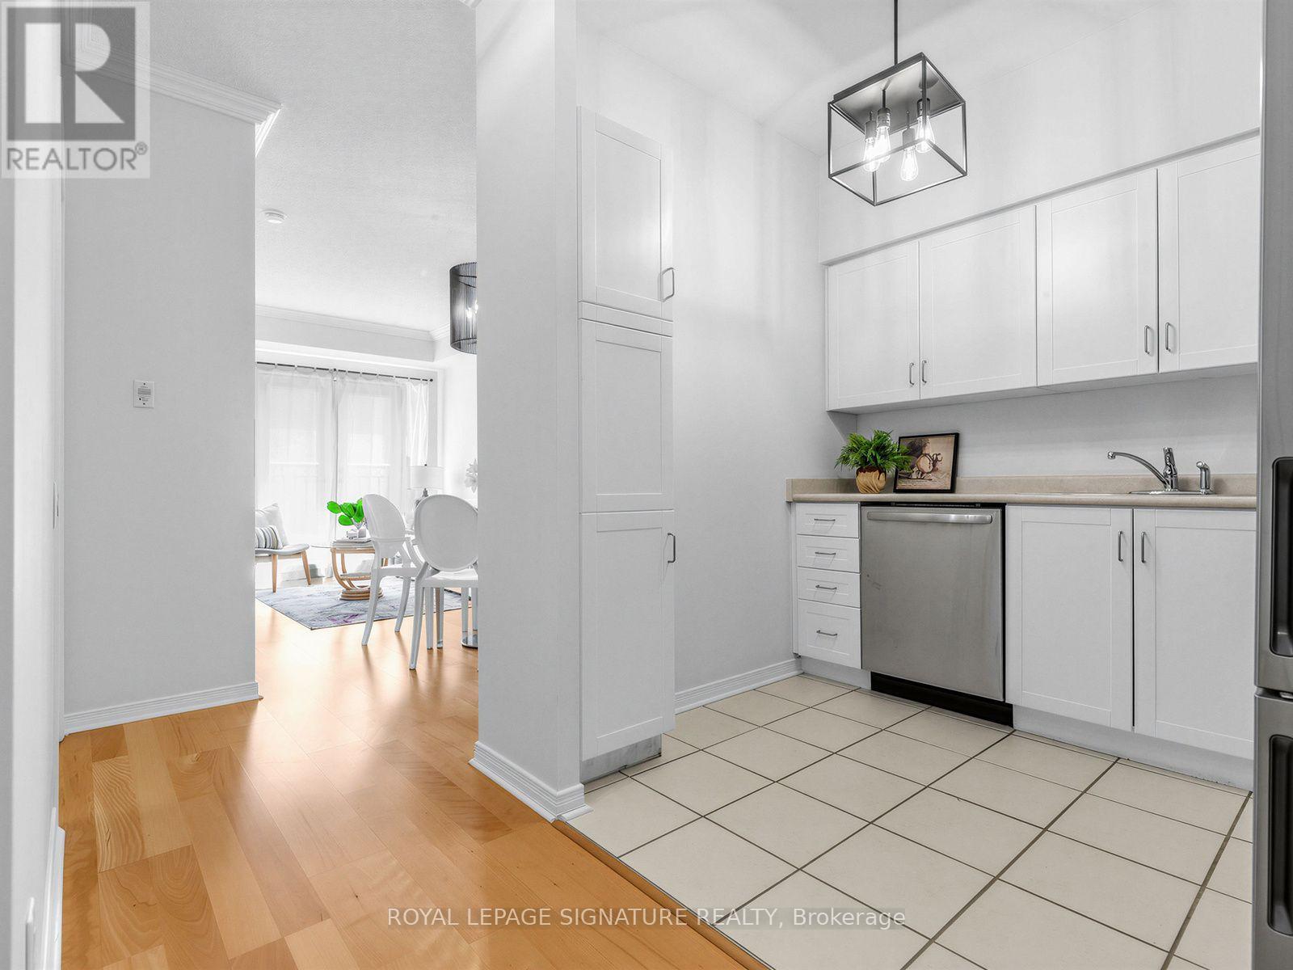
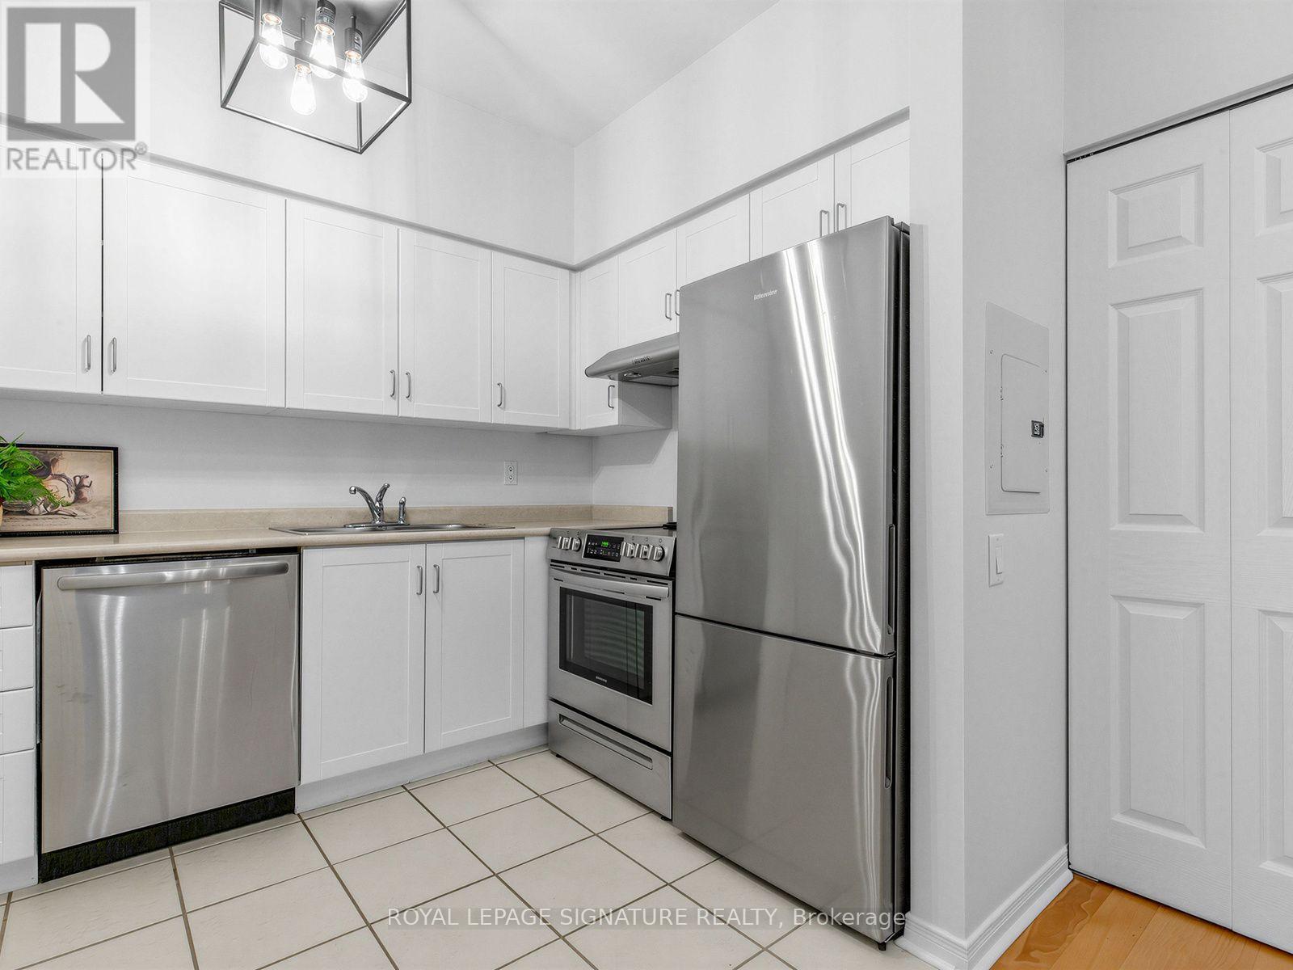
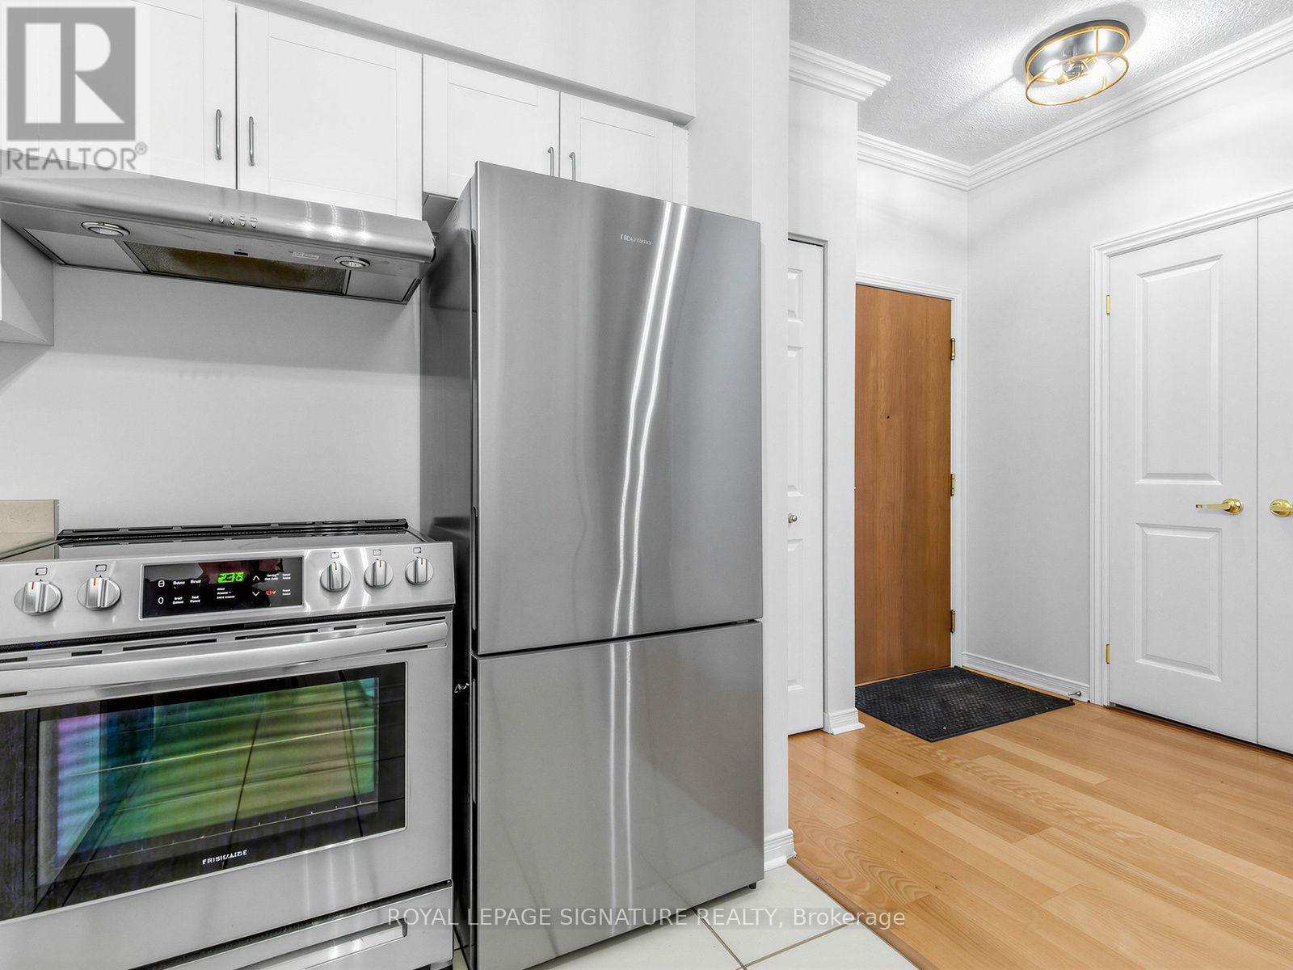
Welcome to the French Quarter at 120 Lombard! This one-bedroom, one-bath gem offers Parisian charm with a Juliet balcony. Inside, enjoy an upgraded kitchen and washroom, high-end appliances, luxury light fixtures, and brand-new carpet in the bedroom. Plus, all amenities are included in your fees-urban living at its finest! In today's economic climate, predictable monthly expenses are more valuable than ever. Enjoy the convenience and peace of mind of having heat, hydro, air conditioning and water all included in your condo fees.
Map data © OpenStreetMap contributors
No open houses are scheduled for this home.
Can't make it? Request a private viewing.
| Sep 14, 2026 | $429,900 | ▼ $50,000 |
| Sep 4, 2026 | $479,900 | First recorded price |
Price changes since Sep 4, 2026.
| Living room | Main level | 2.68 x 5.73 m |
| Kitchen | Main level | 0 x 0 m |
| Bathroom | Main level | 2.44 x 1.71 m |
| Bedroom | Main level | 3.66 x 2.59 m |
| Foyer | Main level | 2.13 x 1.8 m |
| Dining room | Main level | 2.68 x 5.73 m |




