
 For sale 50
$564,900
1+1 bed1 bath600–699 sq ft
2885 Bayview Avenue #Ph 1501
Bayview Village, Toronto
13 days agoMLS® C13843678
CENTURY 21 INNOVATIVE REALTY INC.
120 Trudelle Street
Eglinton East, Toronto, Ontario M1J0A1
For sale· Added
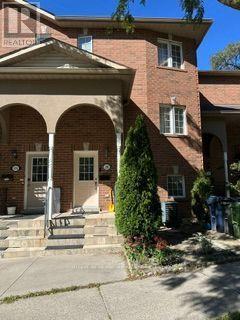
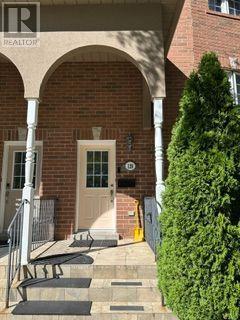
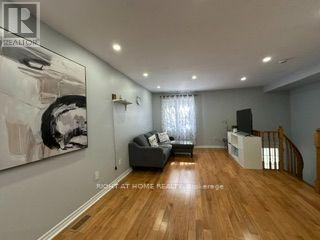
Well Maintained Family Home At A Prime Location Of Scarborough, Bright And Spacious, Open Concept With A Big Eat In Kitchen Walk Out To Balcony, Carpet Free Home, Low Maintenance Fees (Included: cut grass and snow removal), Close To All Amenities, Steps To TTC And Eglinton Go Station, Close To Public Schools, Restaurants, Shops, Parks, It Is A Golden Opportunity For First Time HomeBuyers Or Investors. Dec 2021 Replaced Furnace And Tankless Water Heater; Dec 2021 Replace Roof And Jan 2022 Added Insulation And Gutter; 2021 Upgraded Quartz Counter Top And Double Sink, Replaced 2 Toilets And Vanity, Installed Potlights In Dining Room And Upstair Hallway
Map data © OpenStreetMap contributors
No open houses are scheduled for this home.
Can't make it? Request a private viewing.
| Living room | Second level | 5.98 x 3.79 m |
| Dining room | Second level | 5.98 x 3.97 m |
| Kitchen | Second level | 2.18 x 5.09 m |
| Primary Bedroom | Third level | 4.13 x 3.23 m |
| Bedroom 2 | Third level | 2.42 x 4.08 m |
| Bedroom 3 | Third level | 3.27 x 2.62 m |
| Office | Ground level | 2.7 x 1.75 m |
| Laundry room | Ground level | 2.5 x 1.5 m |




