
 For sale 50
$748,000
3 bed2 bath1,000–1,199 sq ft
503 Beecroft Road #607
Willowdale West, Toronto
3 months agoMLS® C13570672
REMAX YOUR COMMUNITY REALTY
120 Winter Gardens Trail
Rouge E10, Toronto, Ontario M1C3N7
For sale· Added
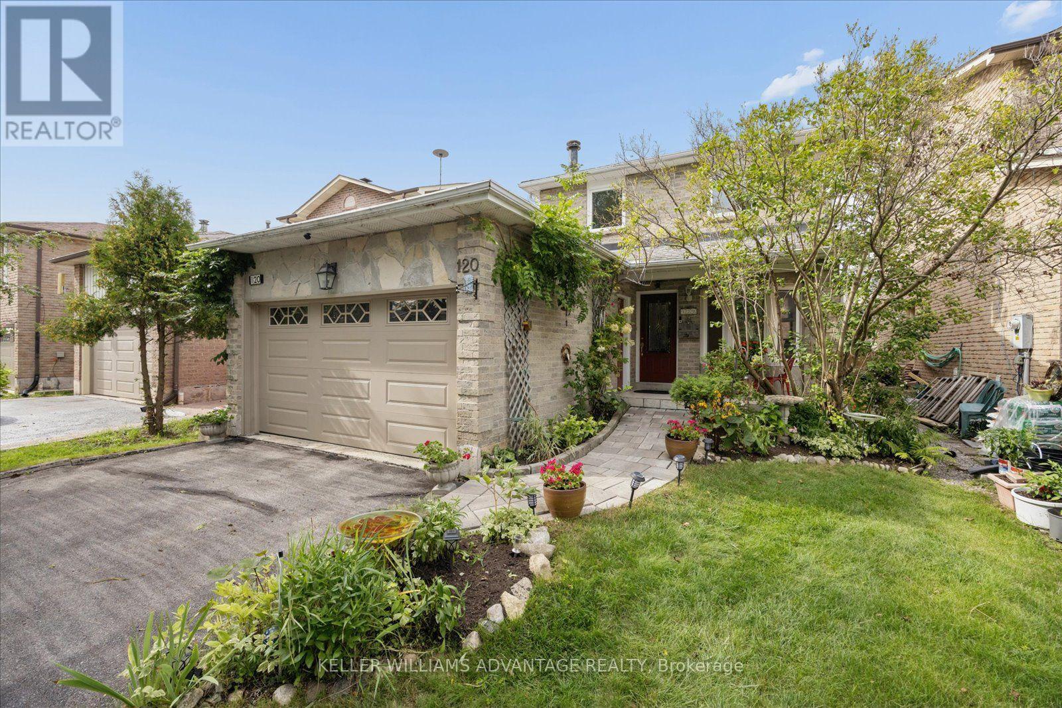
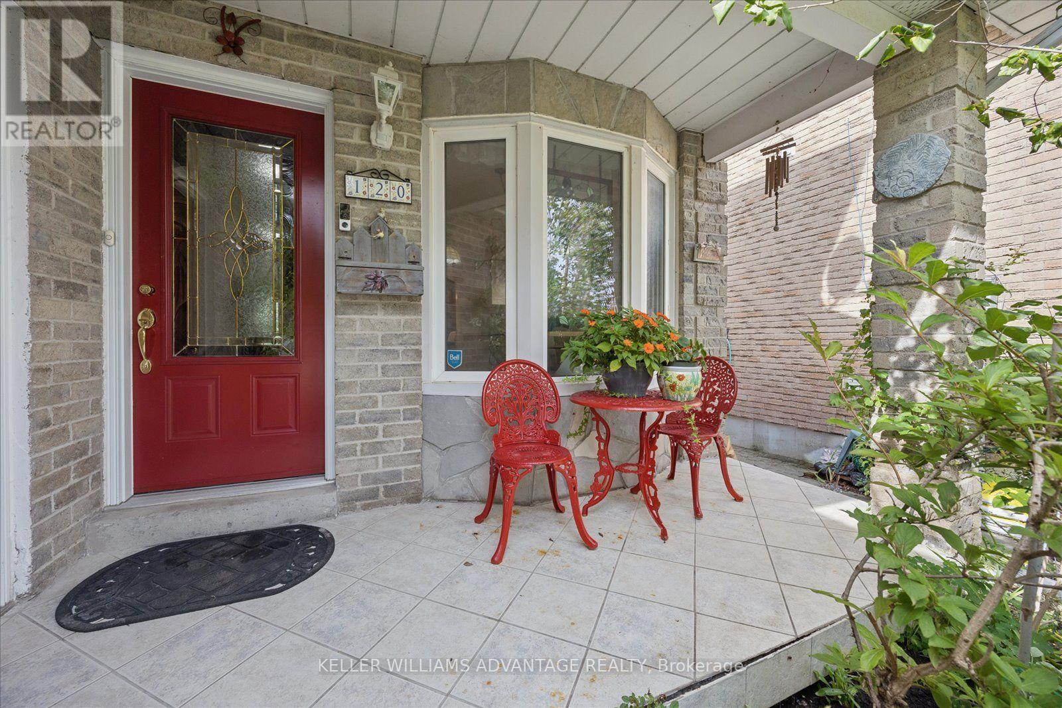
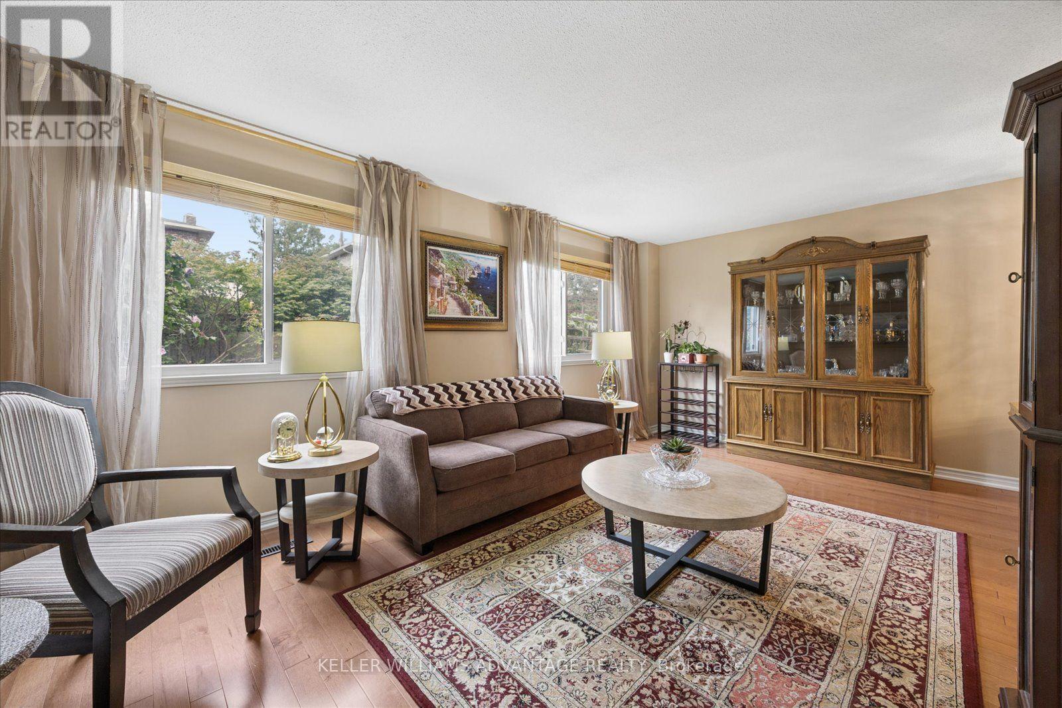
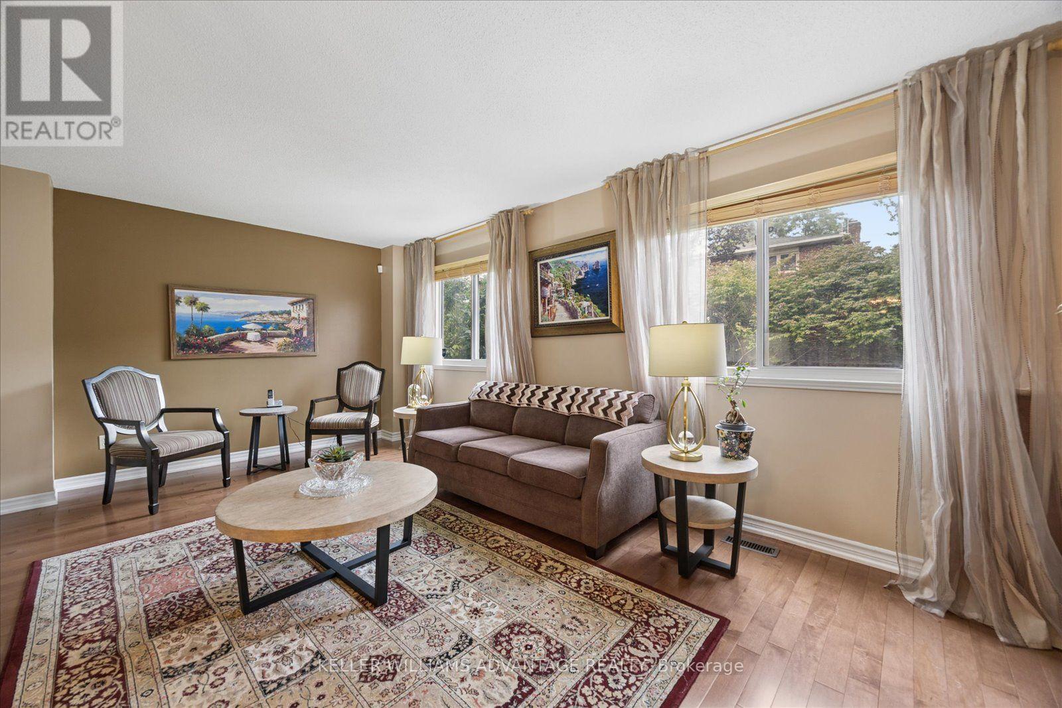
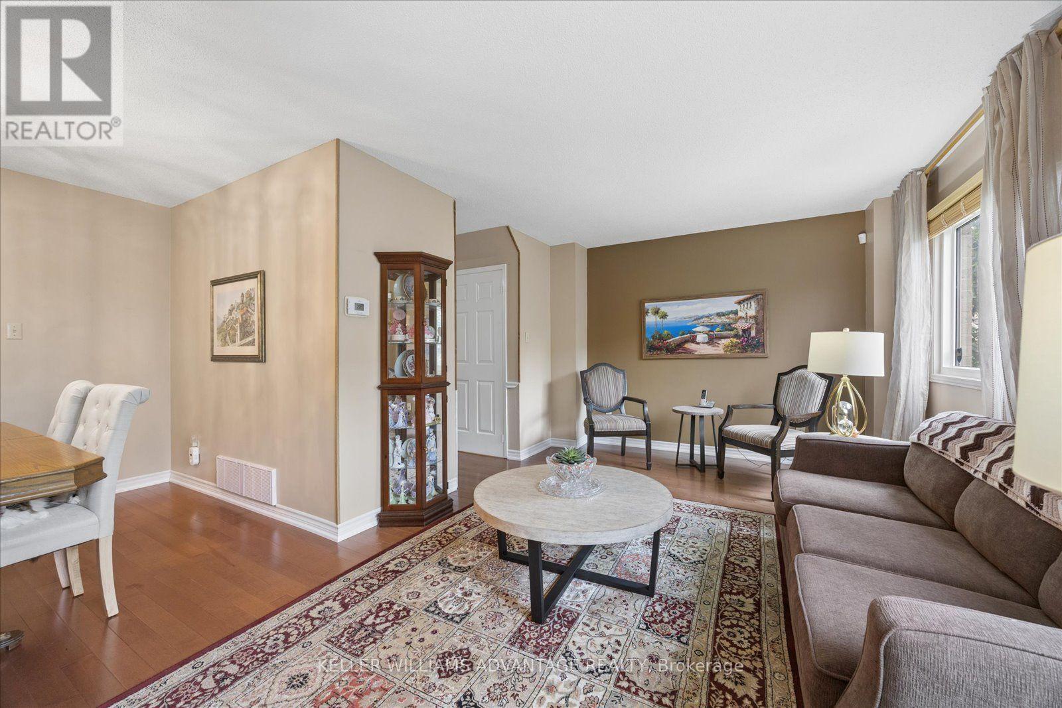
BUYER INCENTIVE: 1-Year Home Warranty Included for Total Peace of Mind! 120 Winter Garden is 100% move-in ready - offering the perfect step up into a detached home. Beautifully maintained and built for family life, it features an updated eat-in kitchen with stone counters and a sunny bay window. The cozy main floor family room flows out to a massive deck and private yard-ideal for summer BBQs with friends and hosting family gatherings. Enjoy gleaming hardwood across both upper levels, plus three large bedrooms including a primary suite with two double closets and a semi-ensuite. The Bonus Level: A finished basement with a separate entrance, extra bedroom/office, and full bath-perfect for visiting extended family, or working from home. Nestled in a quiet, trusted West Rouge pocket: walk to Rouge GO, Port Union shops, waterfront trails, and top JK-8 schools without crossing busy streets. Smart value, a solid home & commuter friendly home in a great West Rouge pocket.
Map data © OpenStreetMap contributors
Eastern time. Can't make it? Request a private viewing.
| Living room | Ground level | 5.75 x 3.3 m |
| Dining room | Ground level | 2.55 x 2.37 m |
| Kitchen | Ground level | 4.86 x 2.4 m |
| Family room | Ground level | 4.4 x 3.2 m |
| Primary Bedroom | Second level | 5.1 x 3.65 m |
| Bedroom 2 | Second level | 4.38 x 2.77 m |
| Bedroom 3 | Second level | 3.39 x 2.9 m |
| Bedroom 4 | Basement | 3.09 x 2.44 m |
| Recreational, Games room | Basement | 8.92 x 4.72 m |




