
 For sale 50
$375,000
1+1 bed1 bath900–999 sq ft
716 The West Mall #1405
Eringate-Centennial-West Deane, Toronto
15 days agoMLS® W13837116
RE/MAX REALTY SERVICES INC.
121 Lower Sherbourne Street #456
Moss Park, Toronto, Ontario M5A0W8
For sale· Added
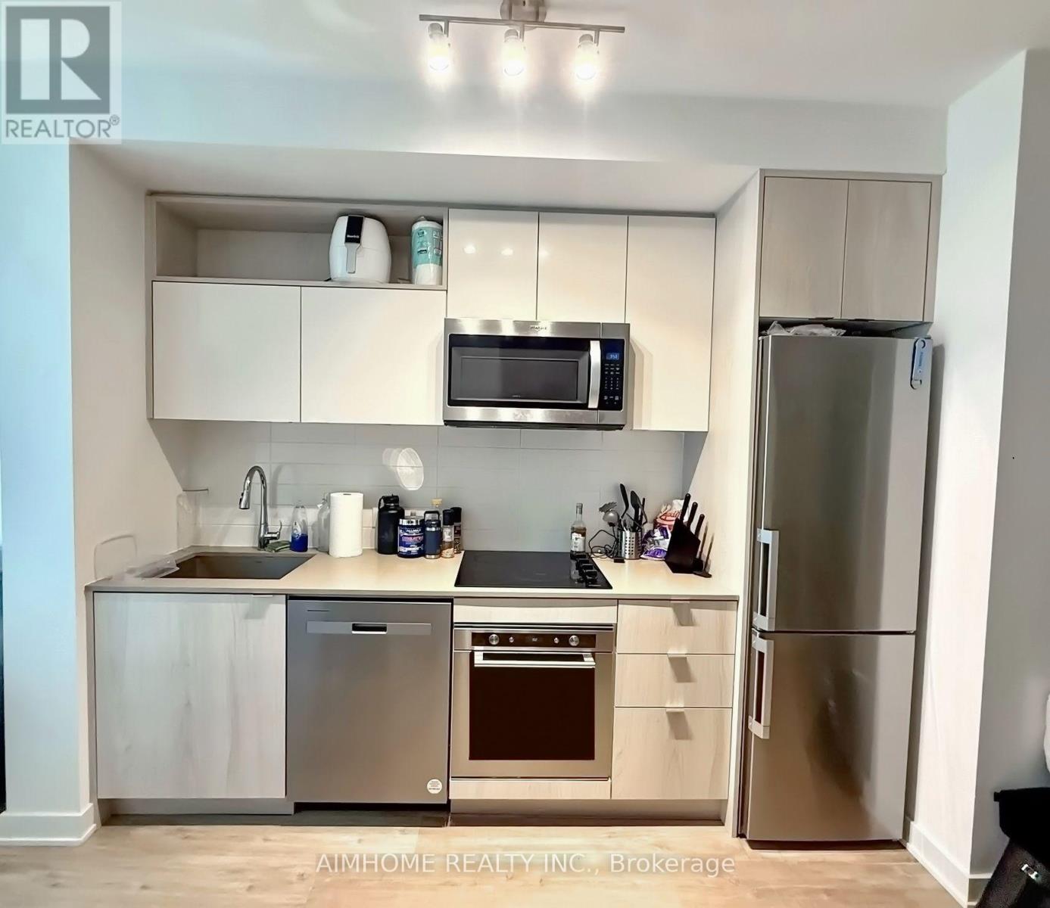
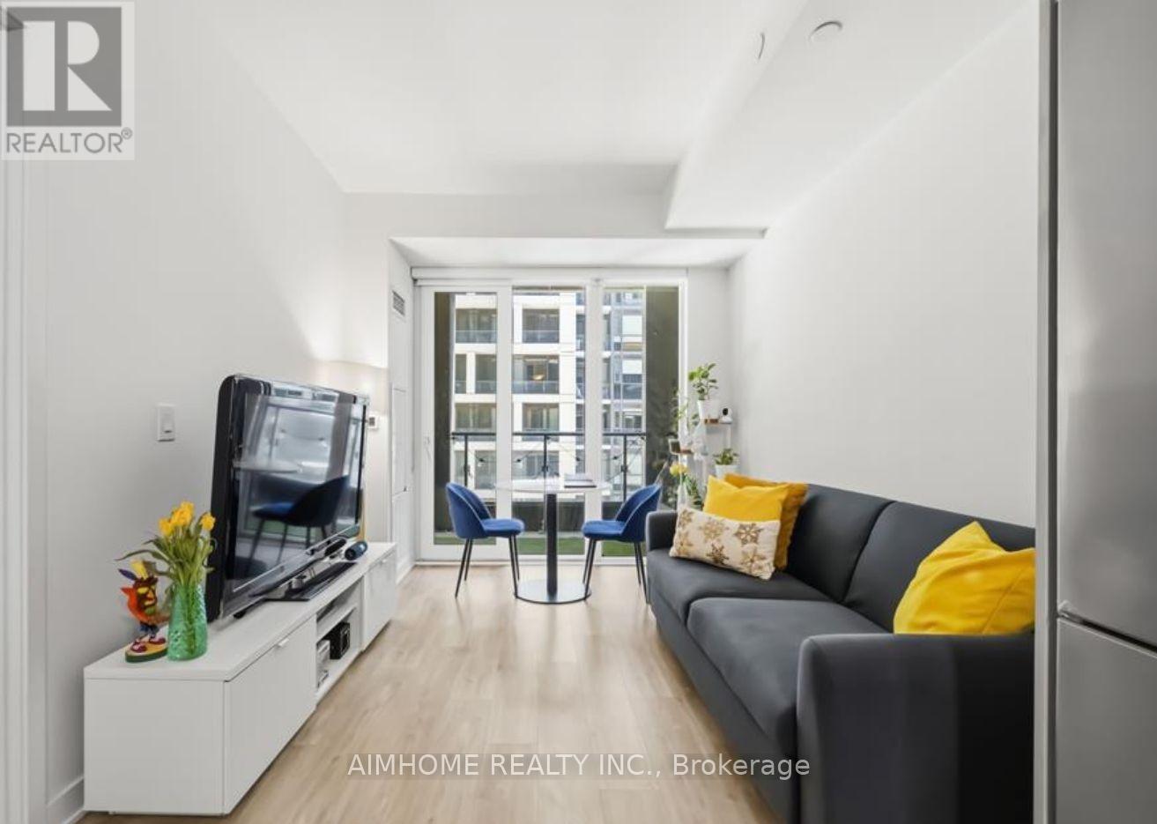
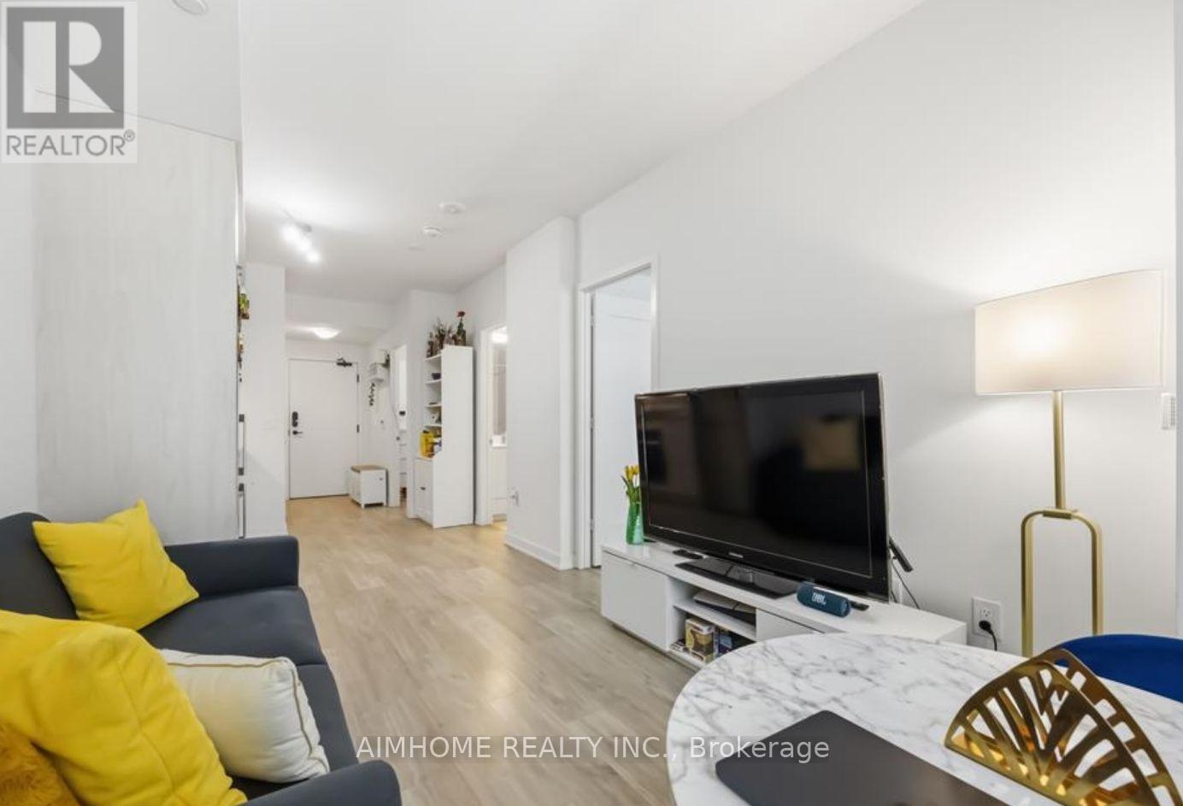
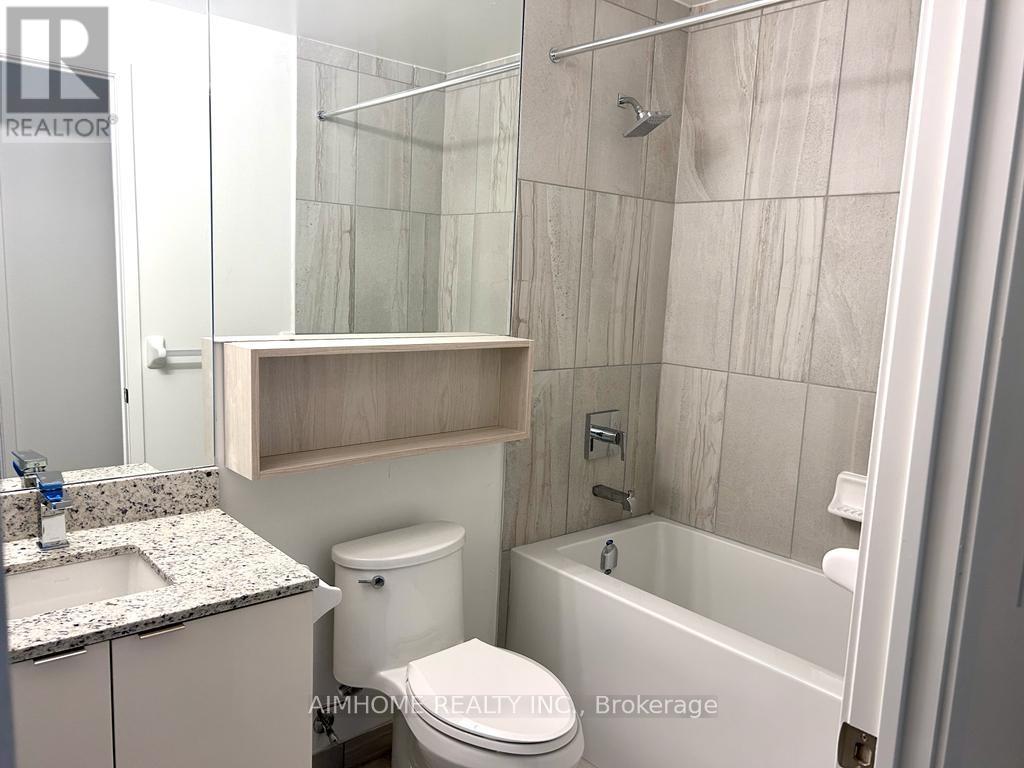
Best value! Priced to sell! Stylish and very convenient location in the building. Don't spend hours finding a parking spot in busy downtown Toronto. This unit is the only One-Bedroom condo UNDER $500K with one parking spot and locker in this building. The bright, open living space is perfect for relaxing or entertaining, with premium laminate floors keeps floor easy to clean. Soaring 9-foot ceilings make everything feel bigger and brighter. No worries about monthly utility costs, as the Maintenance fee covers Water and Heat and parking and a locker. Just a few minutes' walk to the Distillery District, St Lawrence Market, & Sugar Beach, Parliament Square & Princess St Park! Only 10 min walk to Union Station and two minutes to No-Frills and shopping
Map data © OpenStreetMap contributors
No open houses are scheduled for this home.
Can't make it? Request a private viewing.
| Living room | Main level | 3 x 2.7 m |
| Dining room | Main level | 3 x 2.7 m |
| Kitchen | Main level | 3 x 2.2 m |
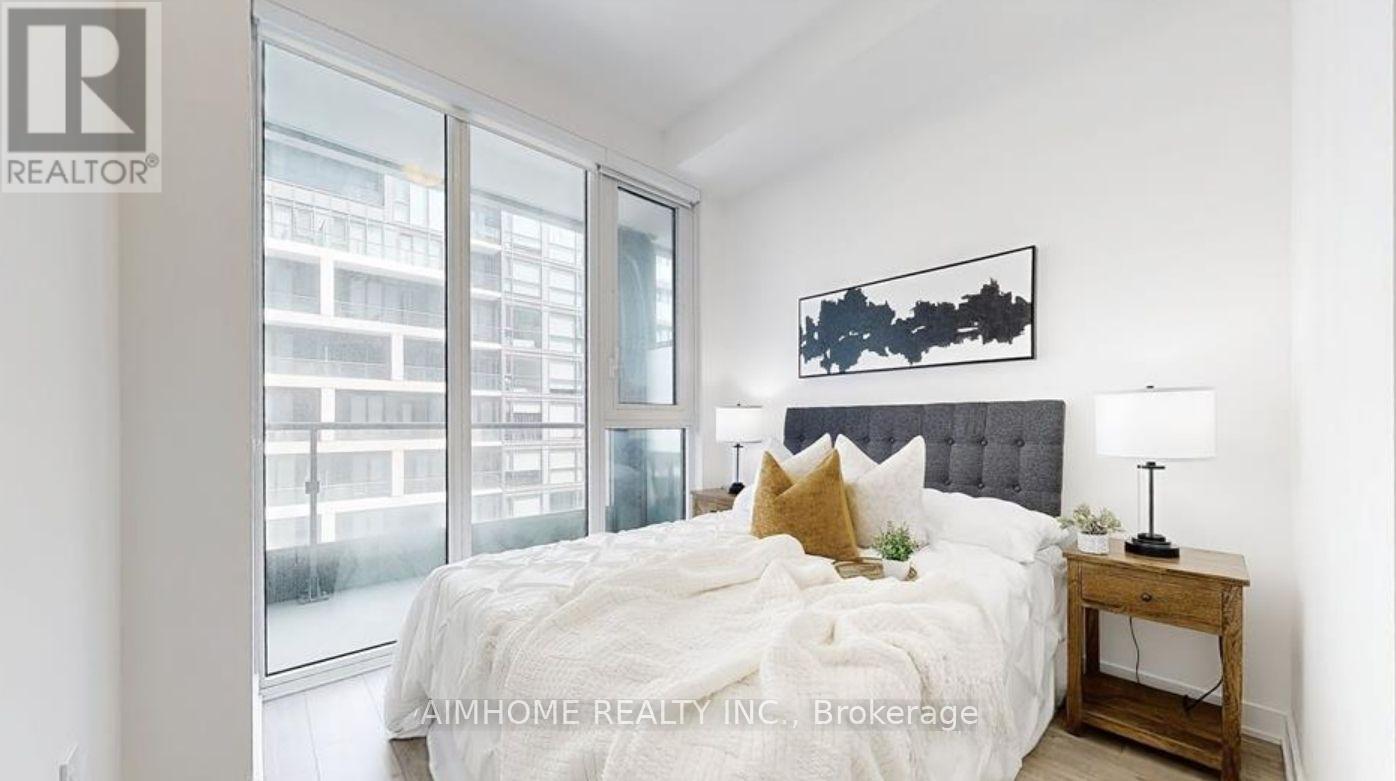
| Bedroom | Main level | 3.2 x 2.75 m |




