
 For rent 50
$3,200/mo
1+1 bed2 bath800–899 sq ft
2119 Lake Shore Boulevard West #217
Mimico, Toronto
26 days agoMLS® W13794744
RIGHT AT HOME REALTY
121 Mcmahon Drive #2517
Bayview Village, Toronto, Ontario M2K0C1
For rent· Added
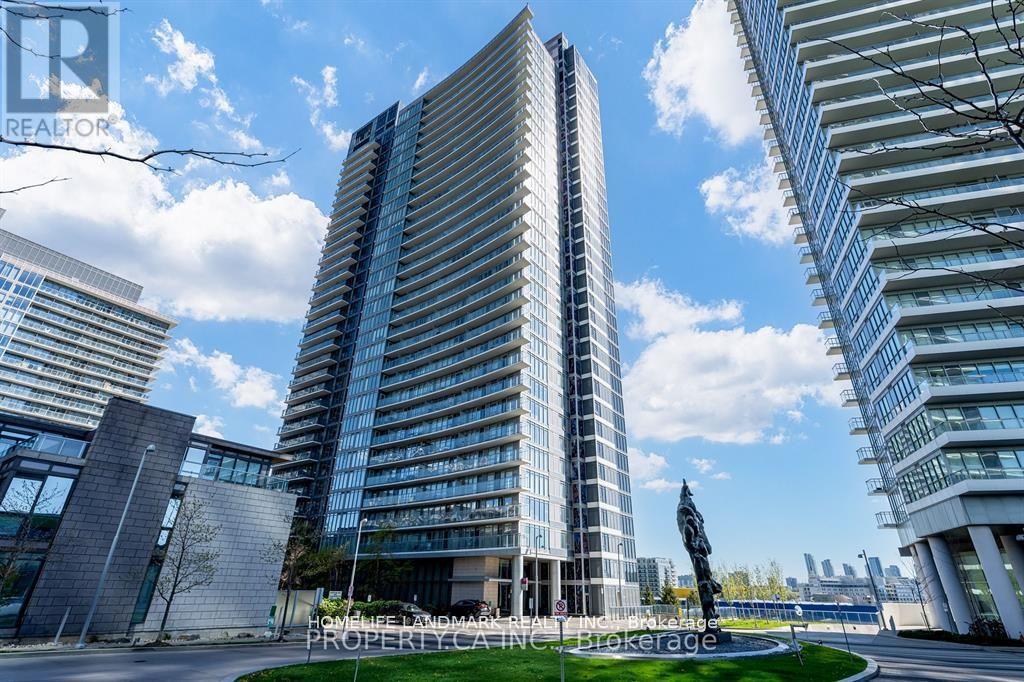
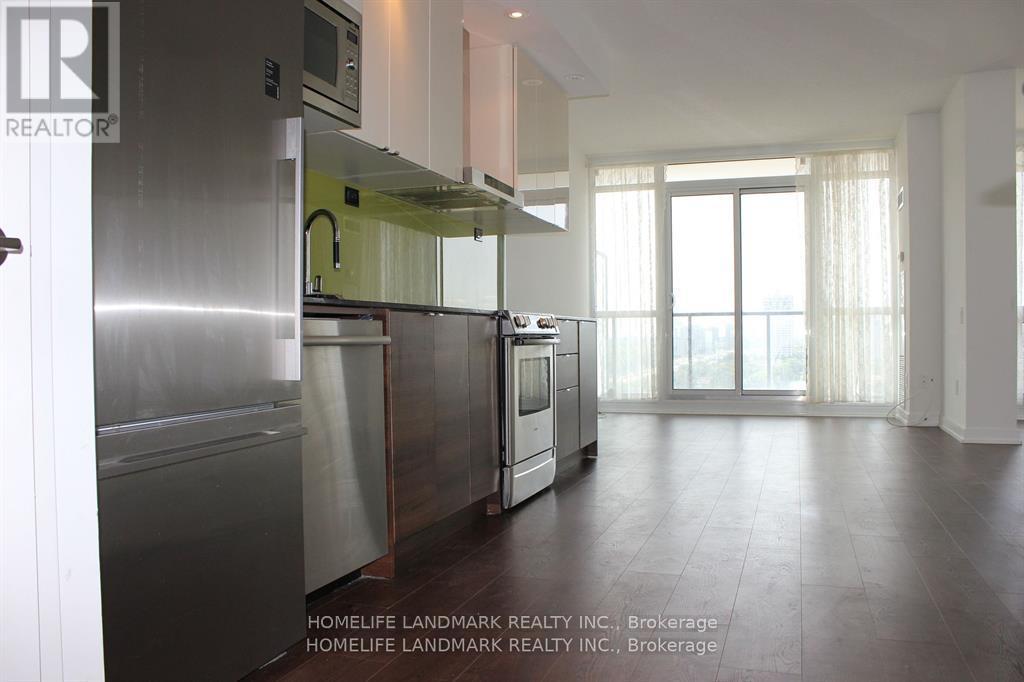
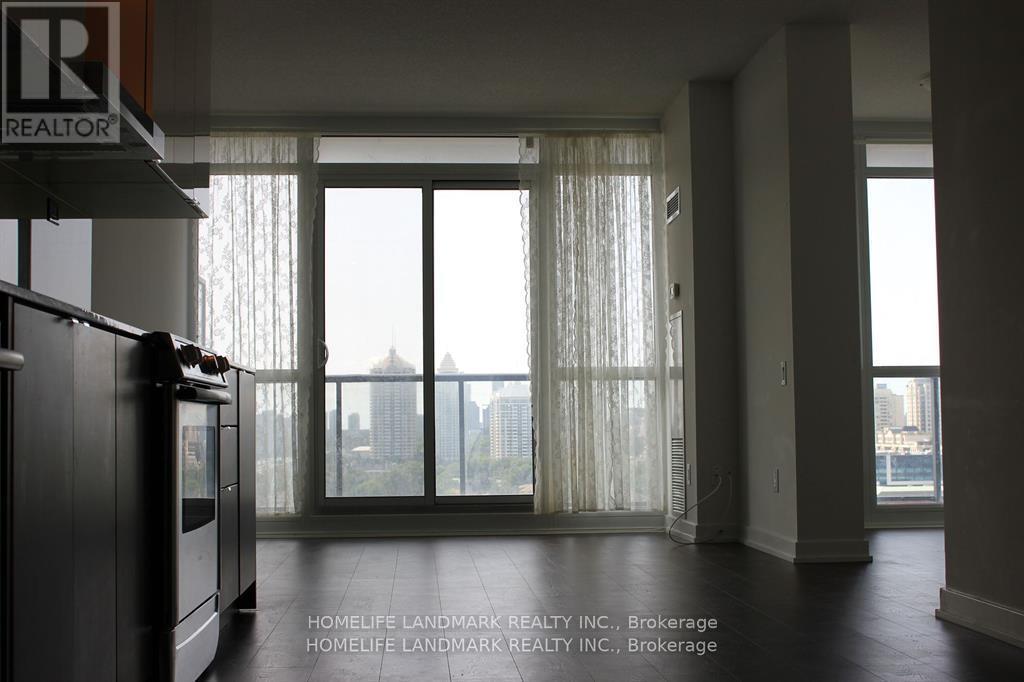
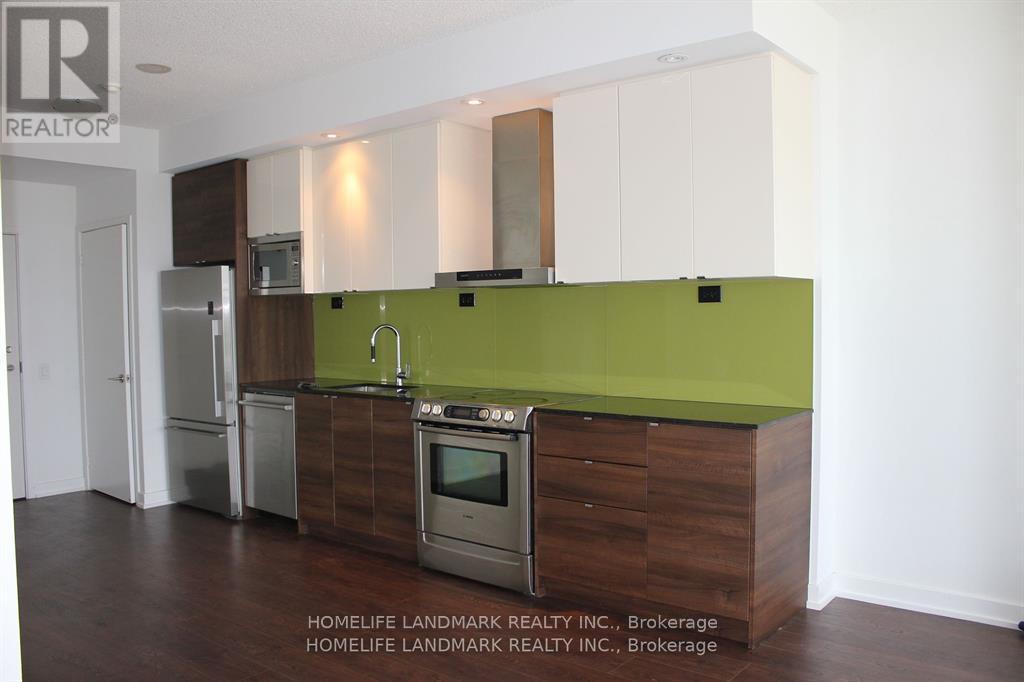
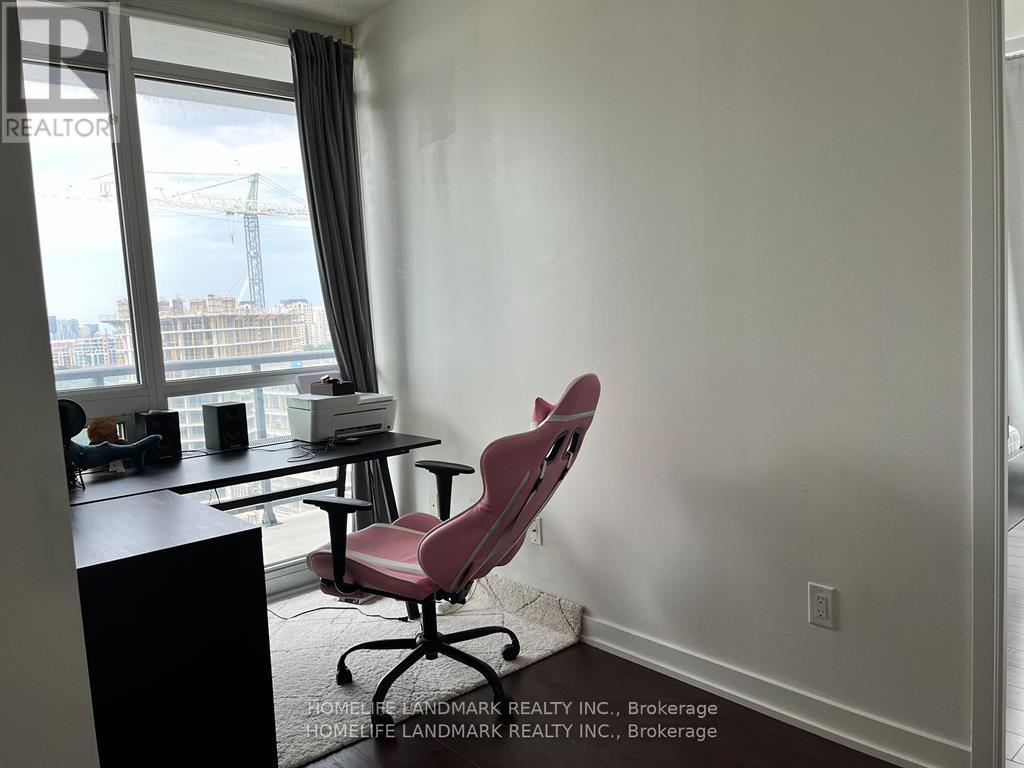
Luxurious Bright Conner 2+1 Unit! Den With Big West Facing Window, 9' Celling , 912 Sqfs+ 126 Sqfs Balcony As Builder's Floor Plan. Minutes To Hwy 401 & 404, Bayview Village Shopping Mall,. Steps To Subway, Go Train, Hospital , Ikea, Canadian Tire, Starbucks., McDonalds, Future Park , Shuttle Bus Service.
Map data © OpenStreetMap contributors
No open houses are scheduled for this home.
Can't make it? Request a private viewing.
| Living room | Ground level | 1.82 x 2.34 m |
| Dining room | Ground level | 3.35 x 3.55 m |
| Kitchen | Ground level | 1.82 x 4.47 m |
| Primary Bedroom | Ground level | 3.5 x 3.2 m |
| Bedroom 2 | Ground level | 3.21 x 3.14 m |
| Den | Ground level | 2.84 x 1.82 m |




