
 For sale 50
$349,000
0 bed1 bath0–499 sq ft
19 Avondale Avenue #208
Willowdale East, Toronto
21 days agoMLS® C13820940
RE/MAX REALTY SERVICES INC.
121 Trudelle Street #804
Eglinton East, Toronto, Ontario M1J3K4
For sale· Added
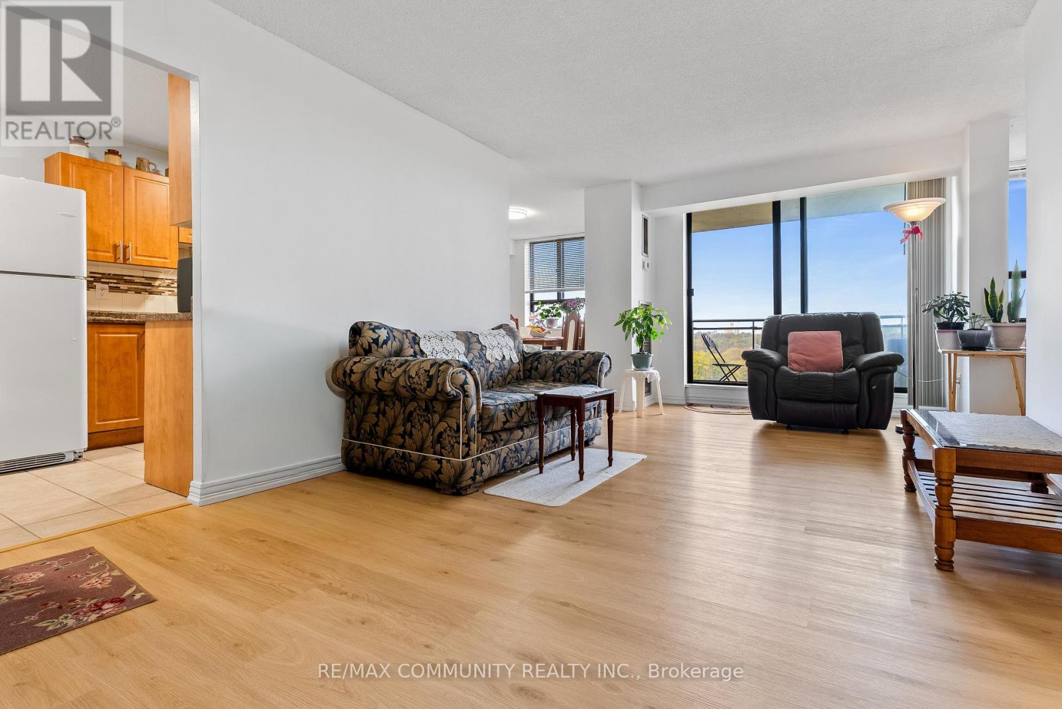
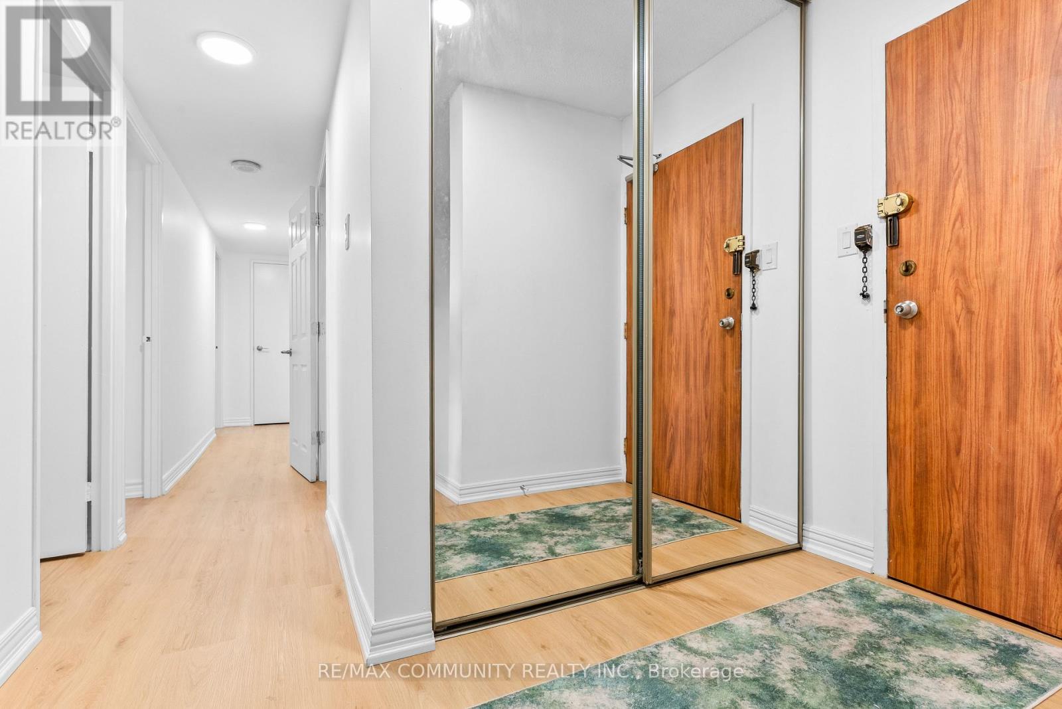
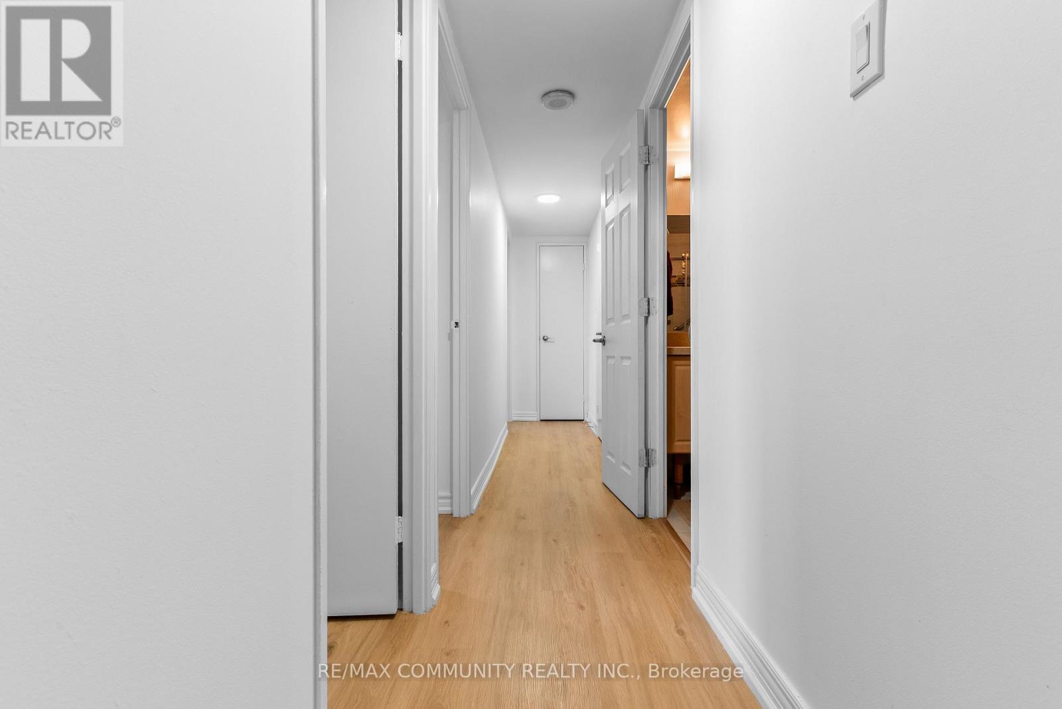
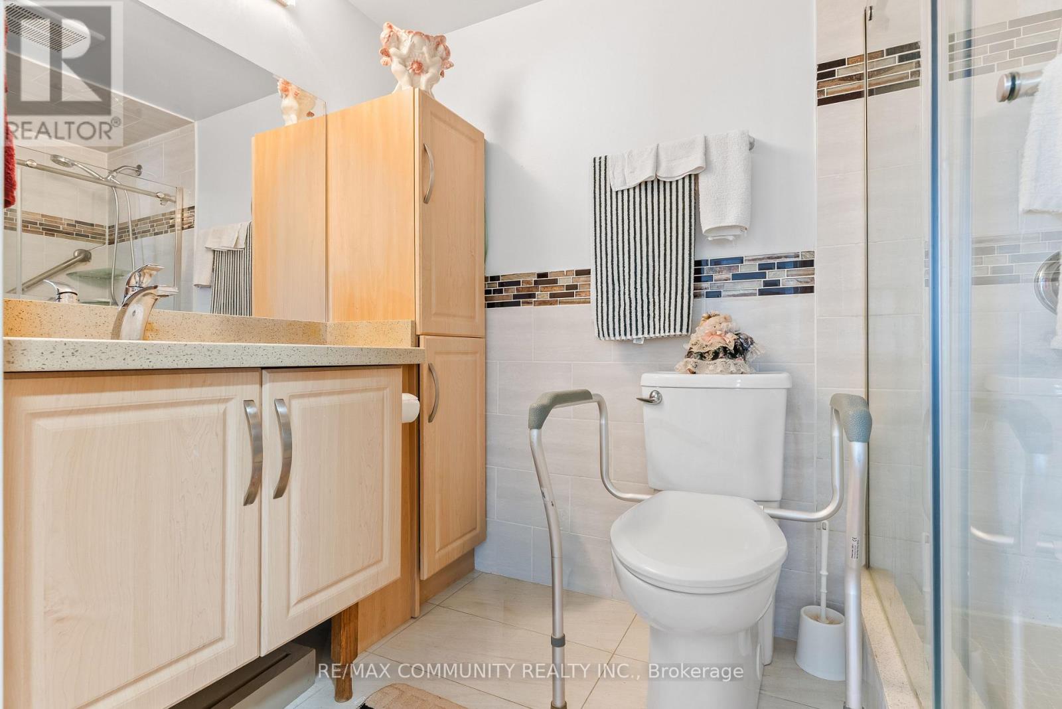
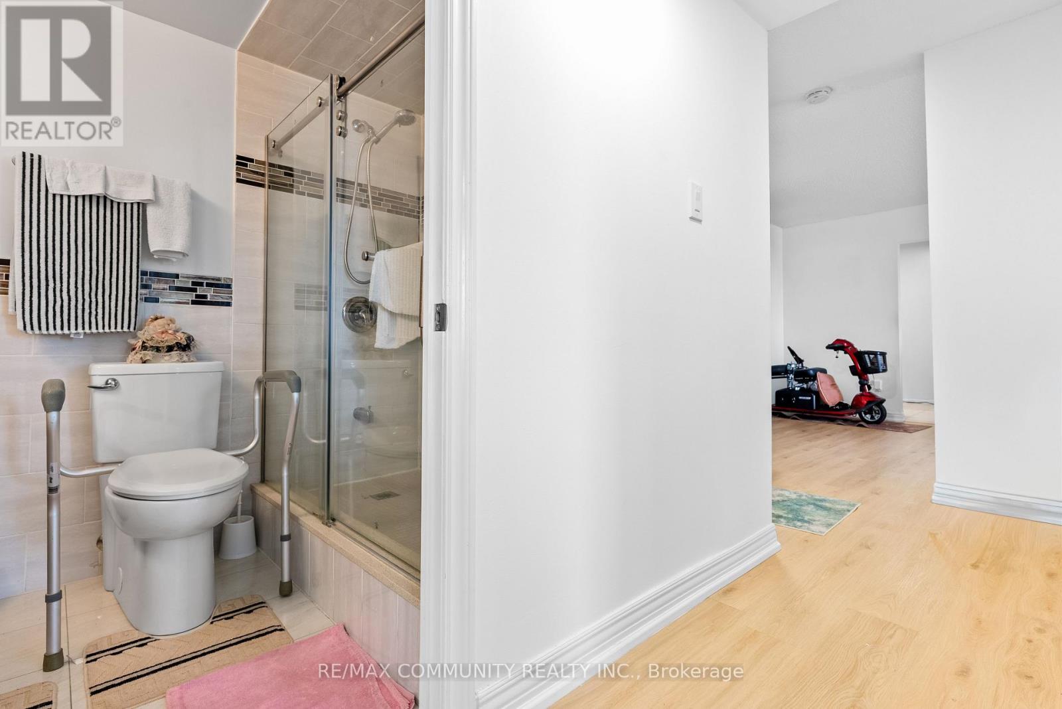
One of the Largest Units in the Building at 1,355sqft***2 Spacious Bedrooms & Den Can Be Converted to a 3rd Bedroom***Den Has Large Window & Closet***Tastefully Upgraded - No Carpet Here!***Brand New Laminate Flooring Throughout***Fresh Paint & New Electrical Light Fixtures***All Utilities Are Included (Water, Hydro & Heating)***In-suite Laundry***Unobstructed View of the City***FREE Visitor Parking!***TTC At Your Doorstep & Walking Distance To Groceries!***Perfect For End-User Or Investment Property!***Very Clean Unit***Building Amenities Include: Outdoor Pool, Tennis Courts, Playground, Party Room & Gym***Overnight Security Guard***
Map data © OpenStreetMap contributors
No open houses are scheduled for this home.
Can't make it? Request a private viewing.
| Kitchen | Main level | 4.59 x 2.43 m |
| Living room | Main level | 6.72 x 3.42 m |
| Dining room | Main level | 3.7 x 2.65 m |
| Primary Bedroom | Main level | 4.62 x 3.18 m |
| Bedroom 2 | Main level | 4.59 x 3.18 m |
| Den | Main level | 4.55 x 2.66 m |
| Laundry room | Main level | 1.83 x 1.49 m |




