 For sale 50
$1,499,000
3 bed3 bath2,000–2,500 sq ft
134 Hadrian Drive
Elms-Old Rexdale, Toronto
2 months agoMLS® W13641632
ROYAL LEPAGE TERREQUITY REALTY
1211 Royal York Road
Edenbridge-Humber Valley, Toronto, Ontario M9A4B5
For sale· Added
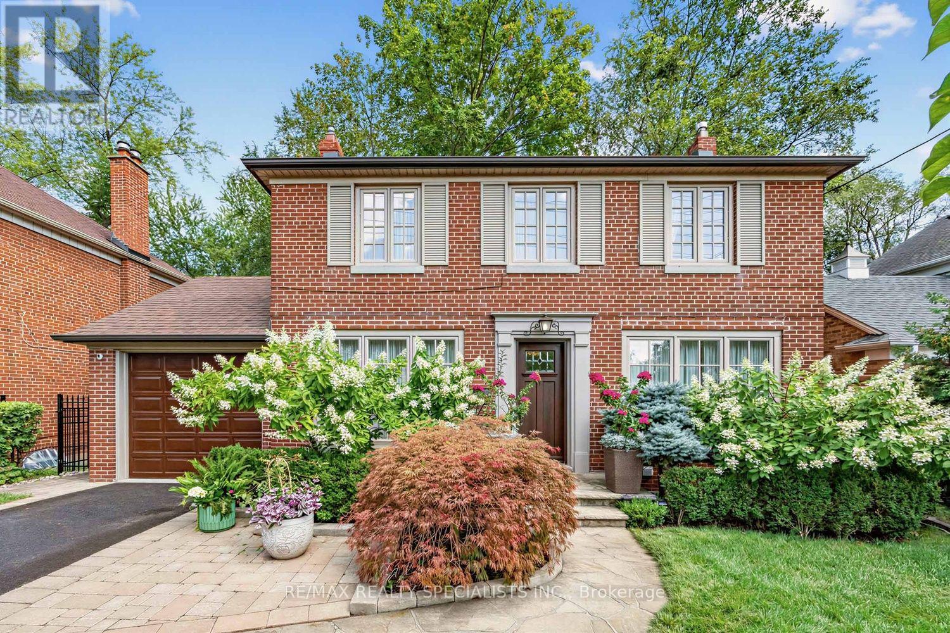
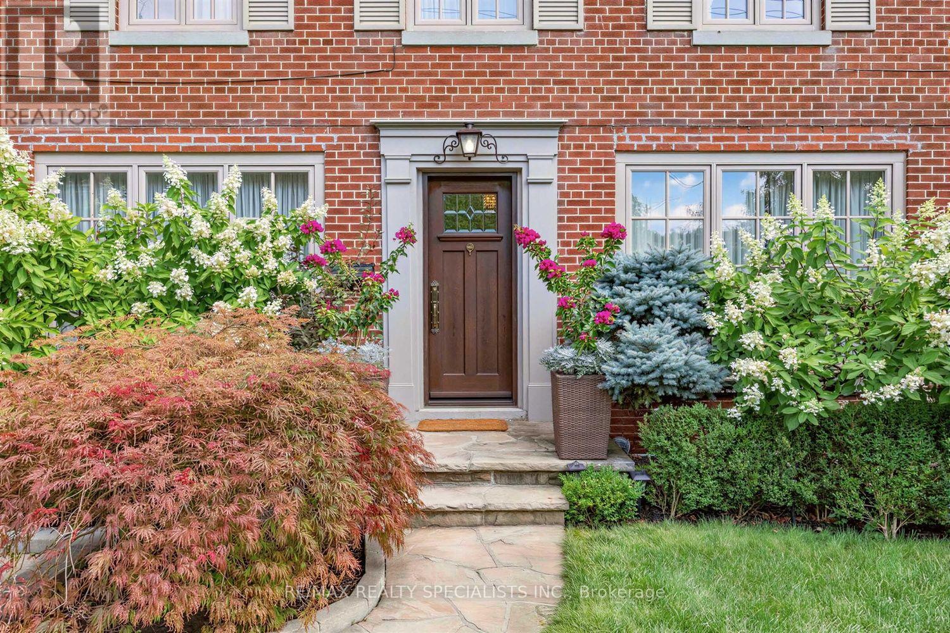
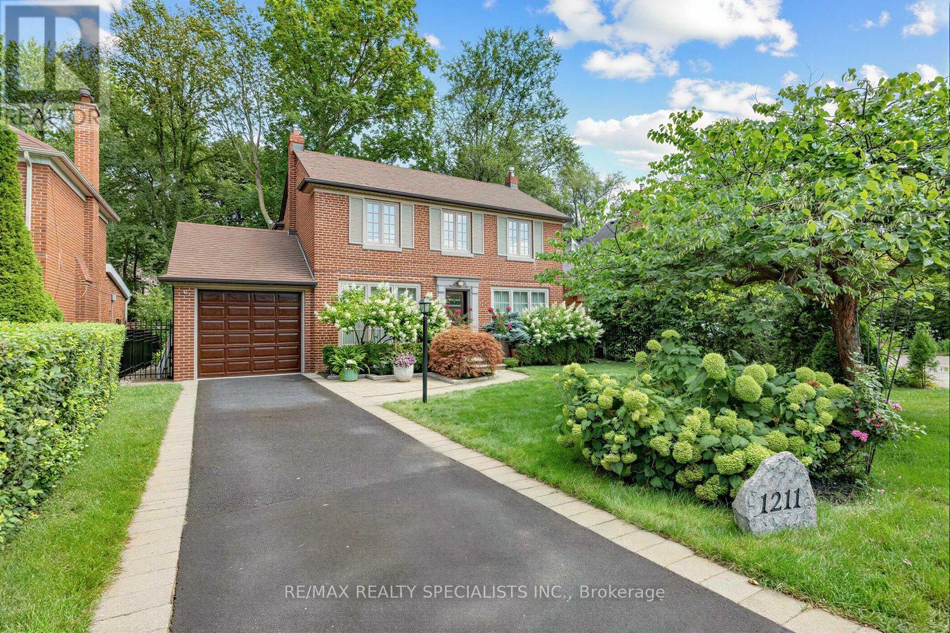
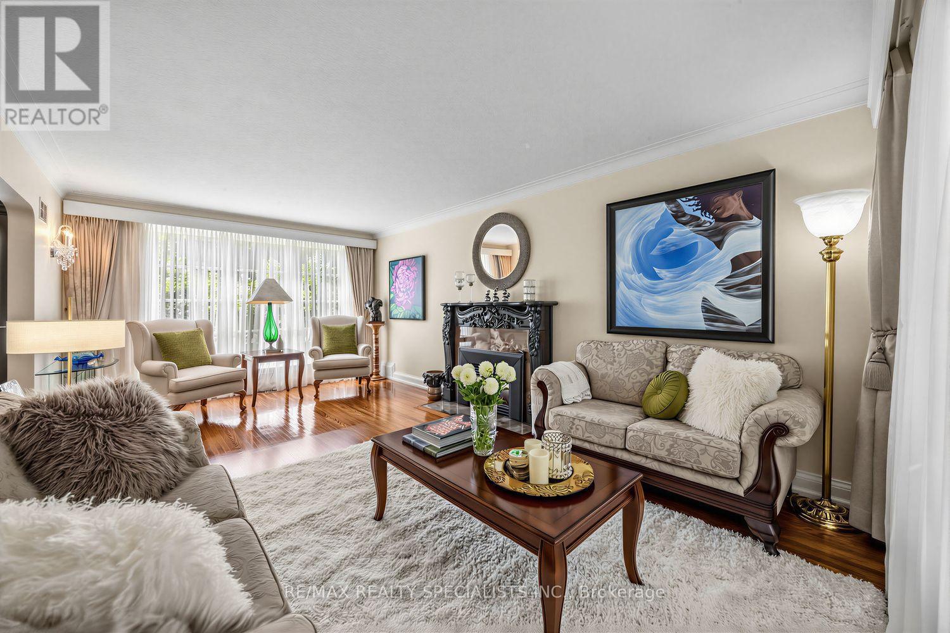
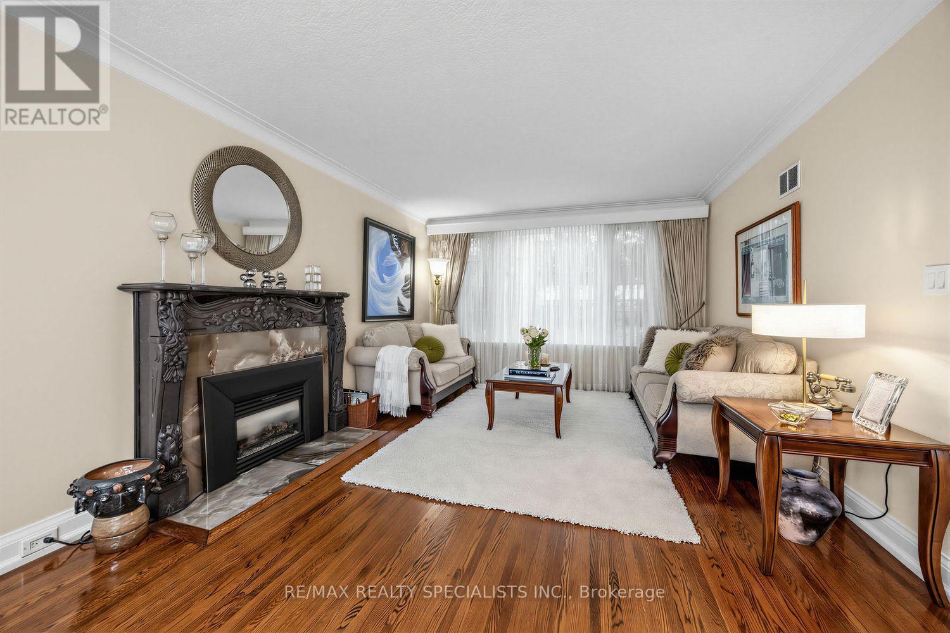
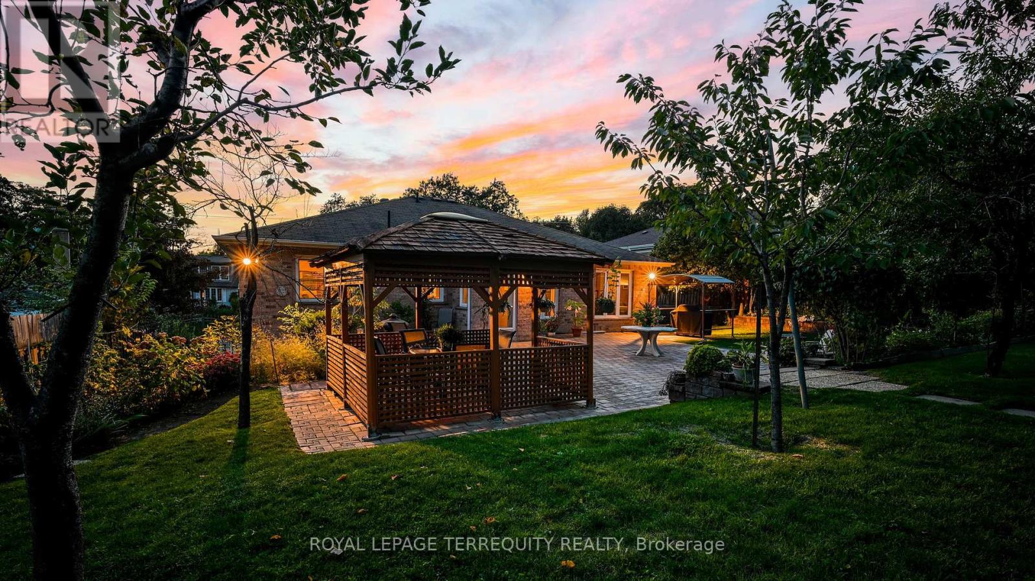
Welcome to 1211 Royal York Road! Beautiful, bright home filled with natural light, situated on a large 50' x 143' tranquil, treed lot in one of Etobicoke's most prestigious neighbourhoods in Humber Valley Village. Total Sq. Ft. is 2,415. The main floor offers a relaxing living room with a marble fireplace that creates an inviting atmosphere for hosting gatherings, a formal dining room & an entertainer's kitchen that features heated floors, ample cupboard space, a wine rack, and a walk-out to a spacious deck and patio overlooking a professionally landscaped yard and perennial garden that returns annually. The upper level includes 3 spacious bedrooms and a walk-in closet. One bedroom is currently being used as an office. The primary bedroom has double closets, 2 large windows and a fireplace. The lower level offers a cozy recreation room, an additional office, and storage space. There are three bathrooms. Steps to TTC: walk to Royal York Subway, The Kingsway Shops & Restaurants and Humbertown Plaza. Close to St George's Golf and Country Club, Lambton Golf Club, and top-ranked schools. Walk or bike along the scenic trails of prestigious James Gardens. Move In And Enjoy!!!
Map data © OpenStreetMap contributors
No open houses are scheduled for this home.
Can't make it? Request a private viewing.
| Foyer | Main level | 1.12 x 1.14 m |
| Living room | Main level | 6.17 x 3.73 m |
| Dining room | Main level | 3.43 x 3.18 m |
| Kitchen | Main level | 2.44 x 3.51 m |
| Primary Bedroom | Second level | 3.4 x 5.08 m |
| Bedroom 2 | Second level | 2.64 x 3.99 m |
| Bedroom 3 | Second level | 3.38 x 2.92 m |
| Recreational, Games room | Basement | 5.94 x 3.48 m |
| Office | Basement | 2.34 x 4.9 m |
| Laundry room | Basement | 3.35 x 4.9 m |