
 For sale 50
$349,000
0 bed1 bath0–499 sq ft
19 Avondale Avenue #208
Willowdale East, Toronto
20 days agoMLS® C13820940
RE/MAX REALTY SERVICES INC.
123 Woodbine Avenue #315
The Beaches, Toronto, Ontario M4L3V8
For sale· Added
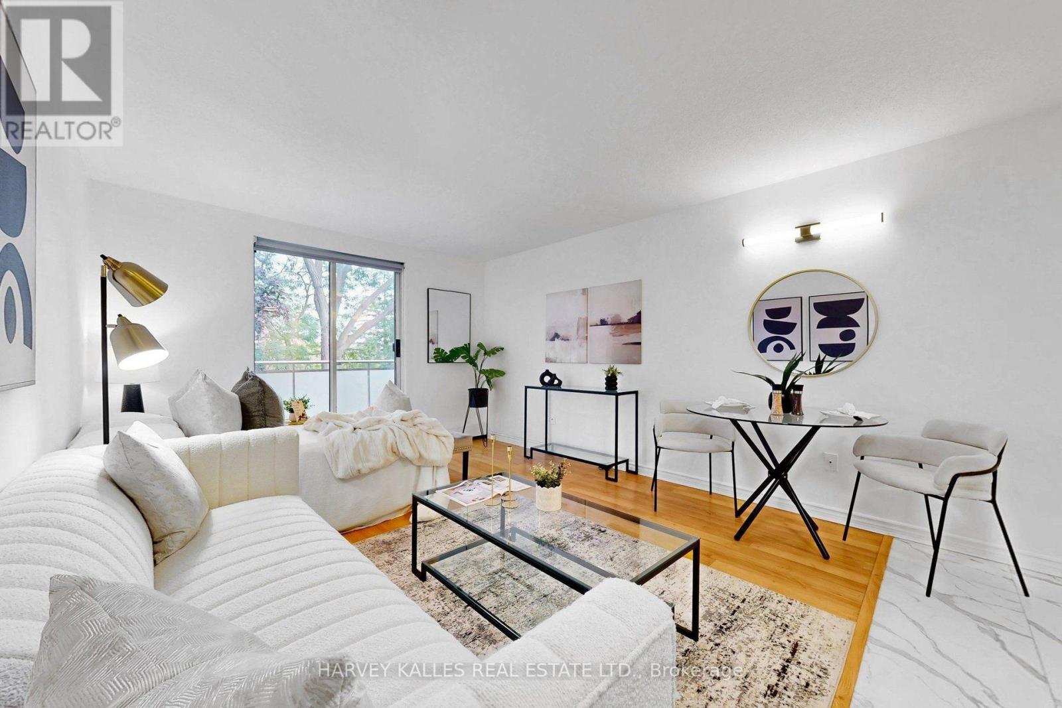
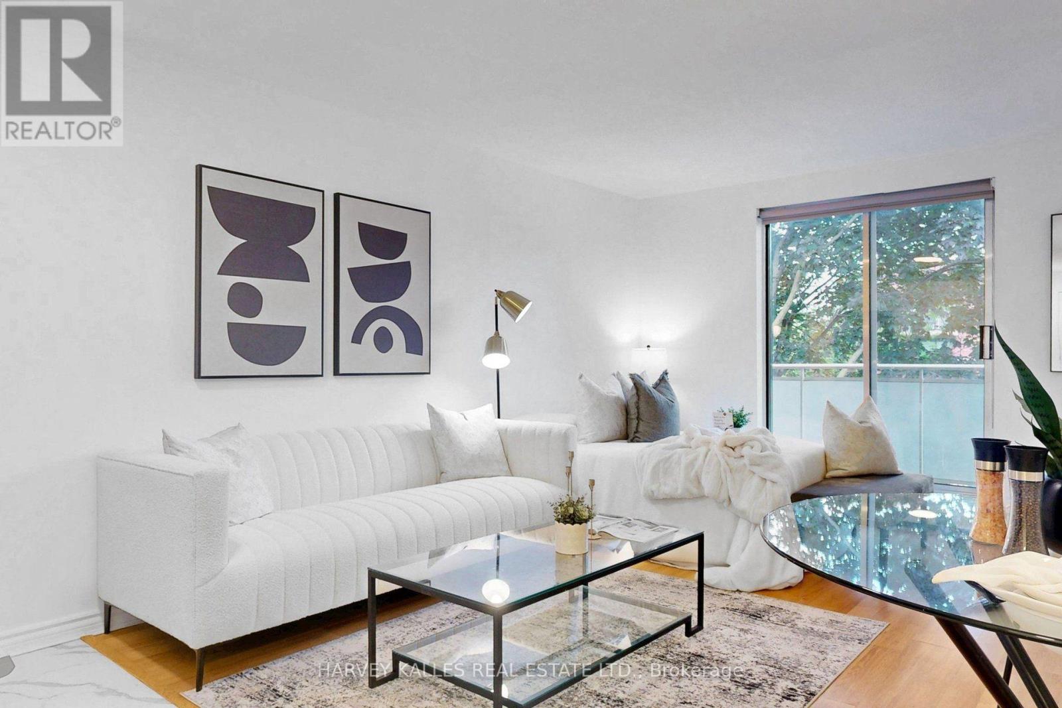
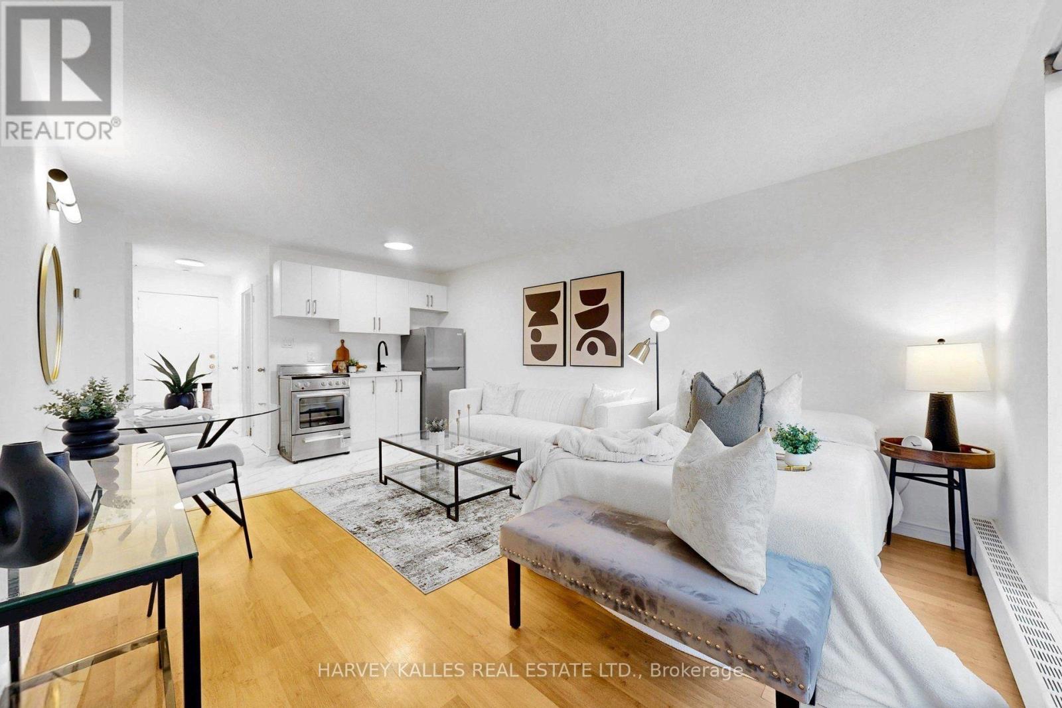
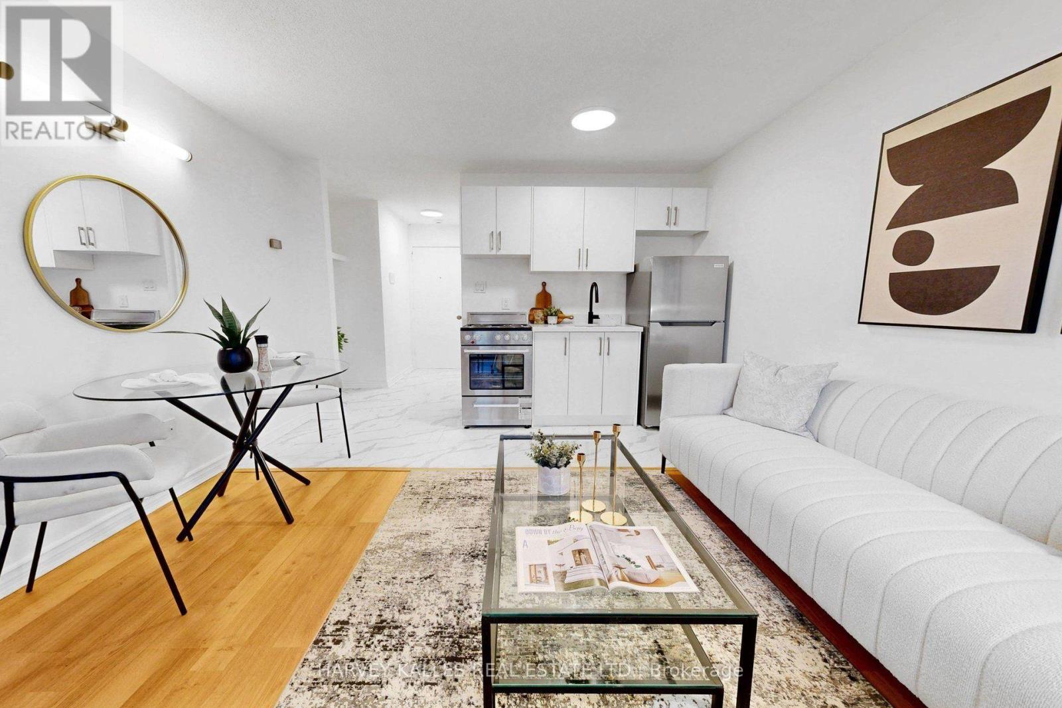
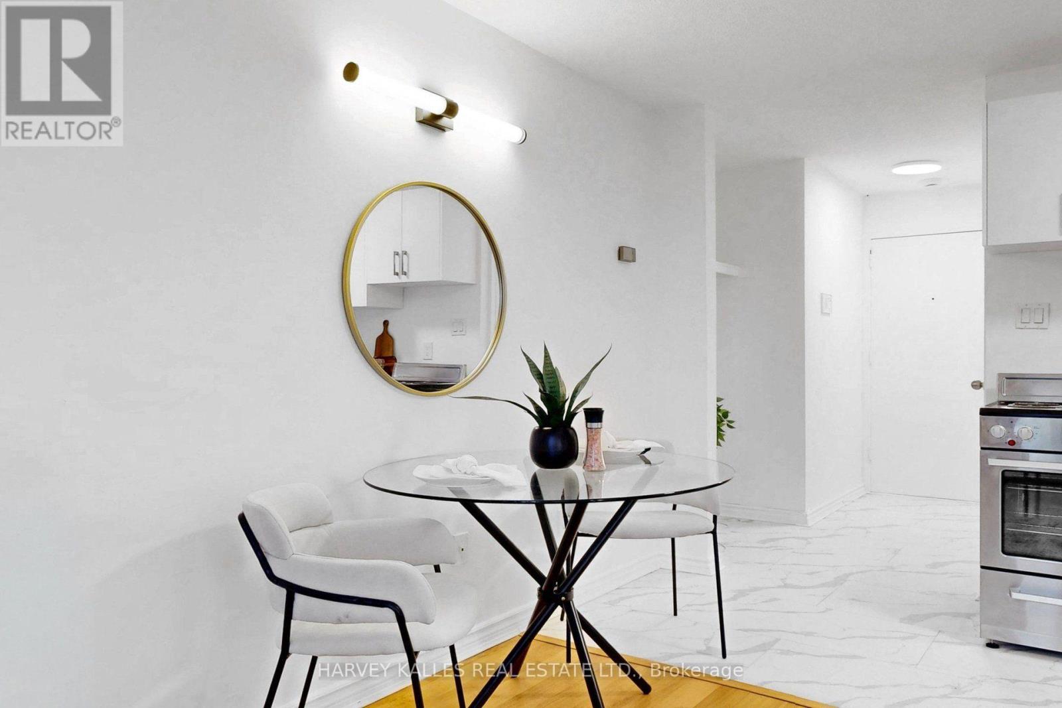
Change Your Life with this home! Welcome to effortless Beach living in one of Toronto's most sought-after neighbourhoods. This beautifully renovated and freshly painted top-floor studio offers a bright, stylish and move-in-ready space just steps from Woodbine Beach, the Boardwalk, and the shops, restaurants and cafes of Queen St E. Thoughtfully updated throughout, the suite features a newly renovated interior, new appliances, two separate entry closets, and a quiet east-facing private balcony .. the perfect spot to enjoy your morning coffee. Ideal for a first-time buyer, investor, or those looking for the perfect pied-a-terre in the city. Parking and a locker are both included, while the low-maintenace lifestyle is made even better with utilities included in the maintenance fees. Freshly painted, renovated and impeccably maintained, there's nothing left to do but move in & enjoy everything The Beach has to offer.
Map data © OpenStreetMap contributors
No open houses are scheduled for this home.
Can't make it? Request a private viewing.
| Foyer | Main level | 2.5 x 1.49 m |
| Kitchen | Ground level | 5.62 x 3.66 m |
| Living room | Ground level | 5.62 x 3.66 m |
| Bedroom | Ground level | 5.62 x 3.66 m |




