
 For rent 50
$3,200/mo
1+1 bed2 bath800–899 sq ft
2119 Lake Shore Boulevard West #217
Mimico, Toronto
26 days agoMLS® W13794744
RIGHT AT HOME REALTY
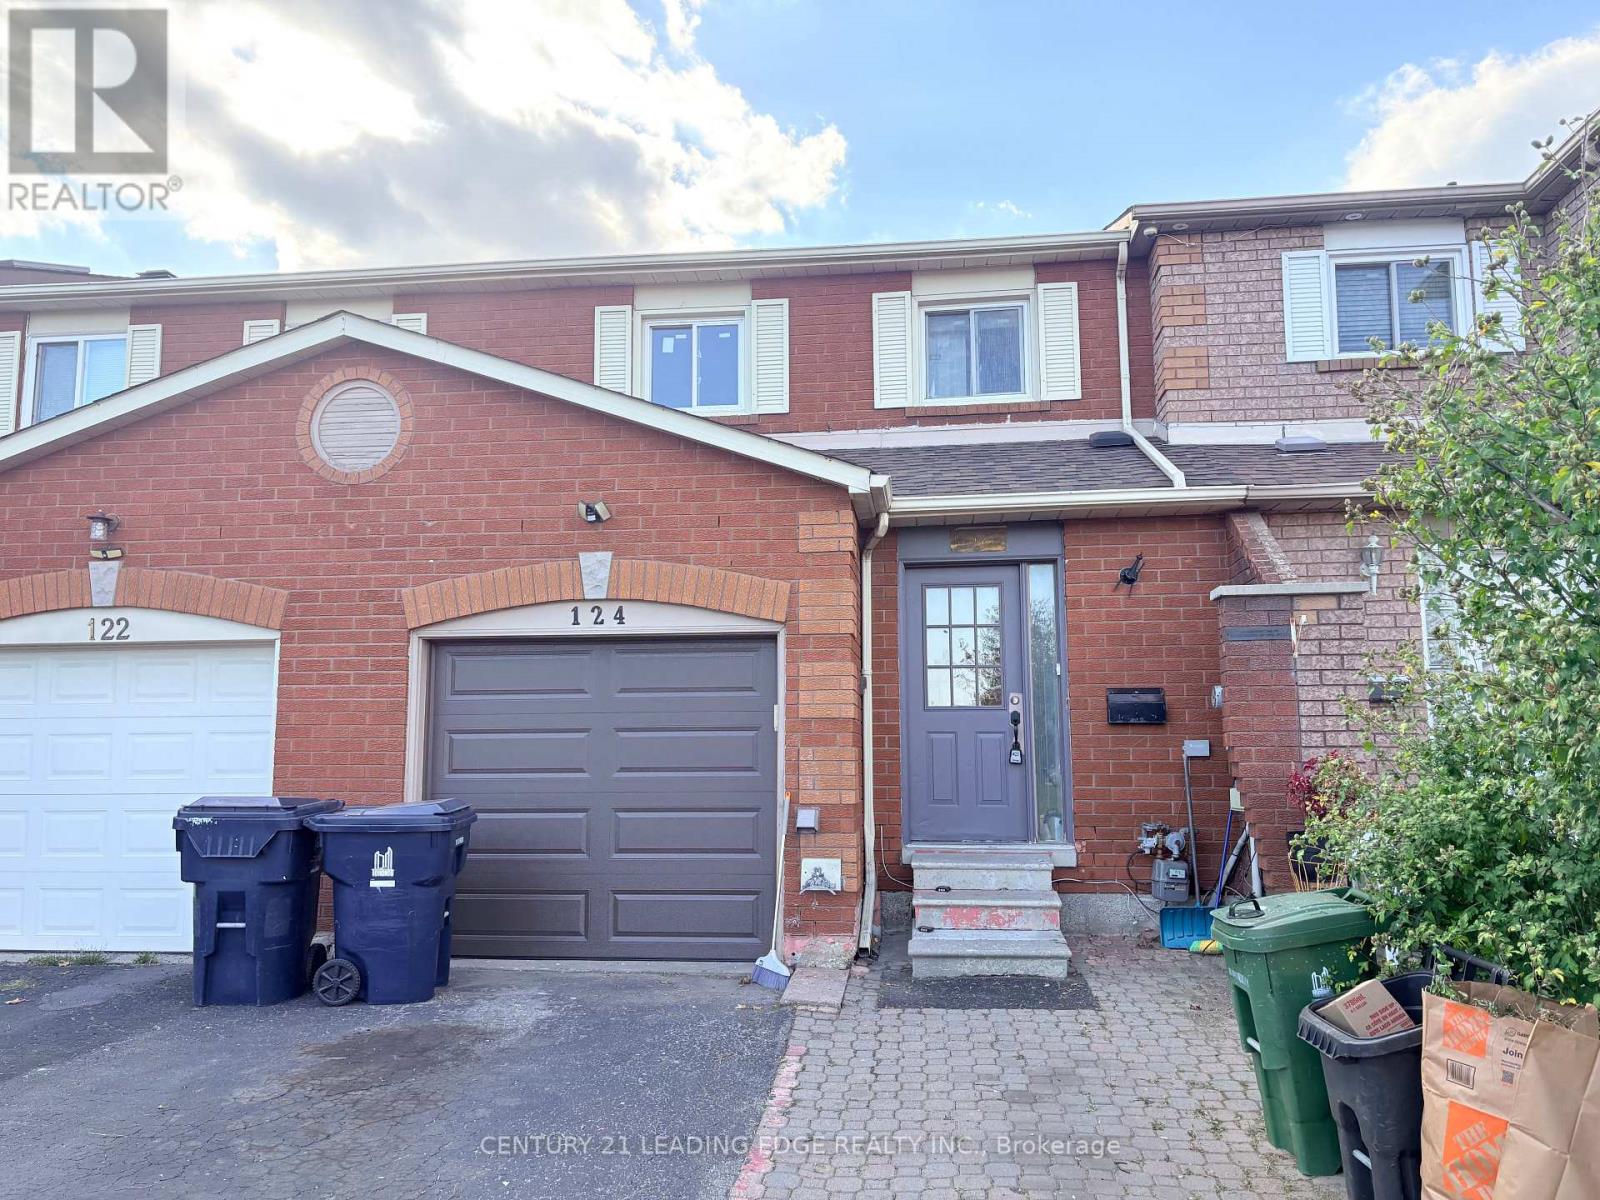
124 Robbinstone Drive
Malvern, Toronto, Ontario M1B2E7
For rent· Added
Welcome to 124 Robbinstone Drive! This clean, bright and spacious 3-bedroom freehold townhouse offers comfortable living in a sought-after location. Hardwood floors throughout complement the inviting interior, while the eat-in kitchen features ample cabinet storage and a gas stove. The finished basement adds valuable living space with an additional bedroom, recreation room and full bathroom-ideal for extended family or guests. Step outside to your private screened patio, the perfect spot to relax in the shade and enjoy the fresh air. Conveniently located close to TTC, schools, places of worship, a community centre and shopping, with access to Highways 401 and 407. A wonderful opportunity to enjoy space, comfort and convenience!
Map data © OpenStreetMap contributors
No open houses are scheduled for this home.
Can't make it? Request a private viewing.
| Living room | Main level | 6.74 x 3.05 m |
| Dining room | Main level | 6.74 x 3.05 m |
| Kitchen | Main level | 4.91 x 2.56 m |
| Primary Bedroom | Second level | 3.99 x 3.51 m |
| Bedroom 2 | Second level | 3.69 x 2.83 m |
| Bedroom 3 | Second level | 3.47 x 2.83 m |
| Bedroom 4 | Basement | 2.59 x 2.35 m |
| Recreational, Games room | Basement | 4.6 x 4 m |




