

 For sale 50
$2,999,000
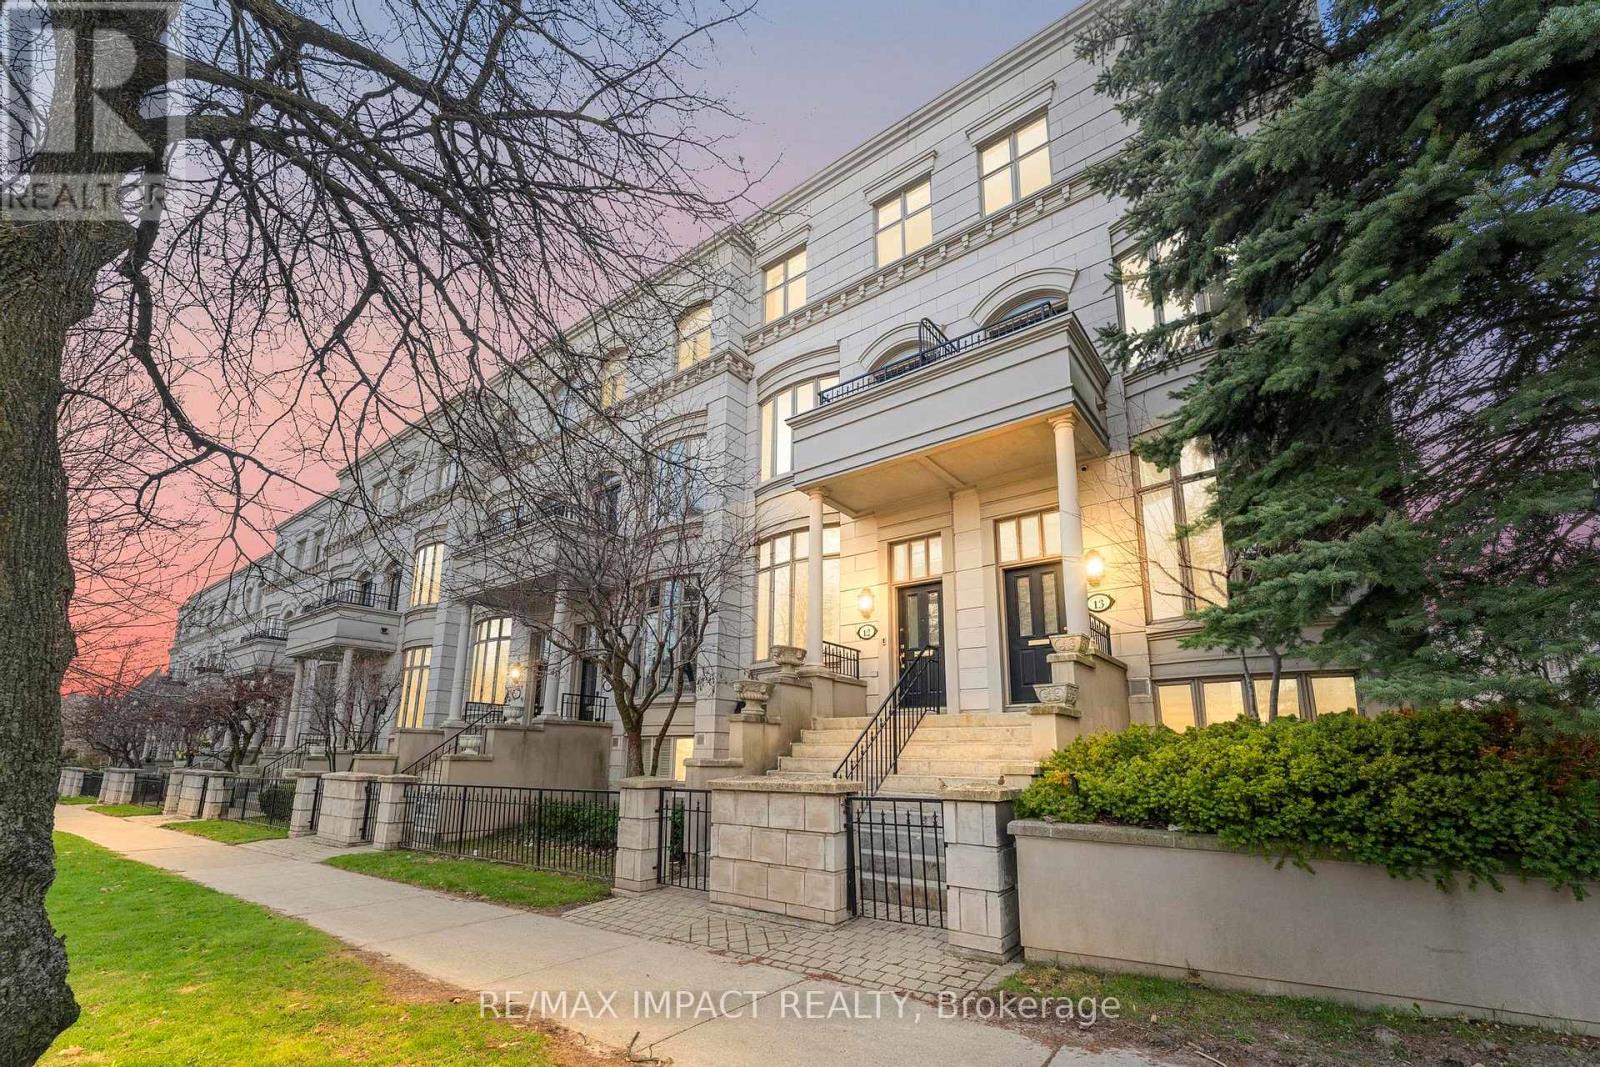
3+1 bed5 bath2,750–2,999 sq ft
260 Russell Hill Road #13
Casa Loma, Toronto
15 days agoMLS® C13835508
Re/Max Impact Realty
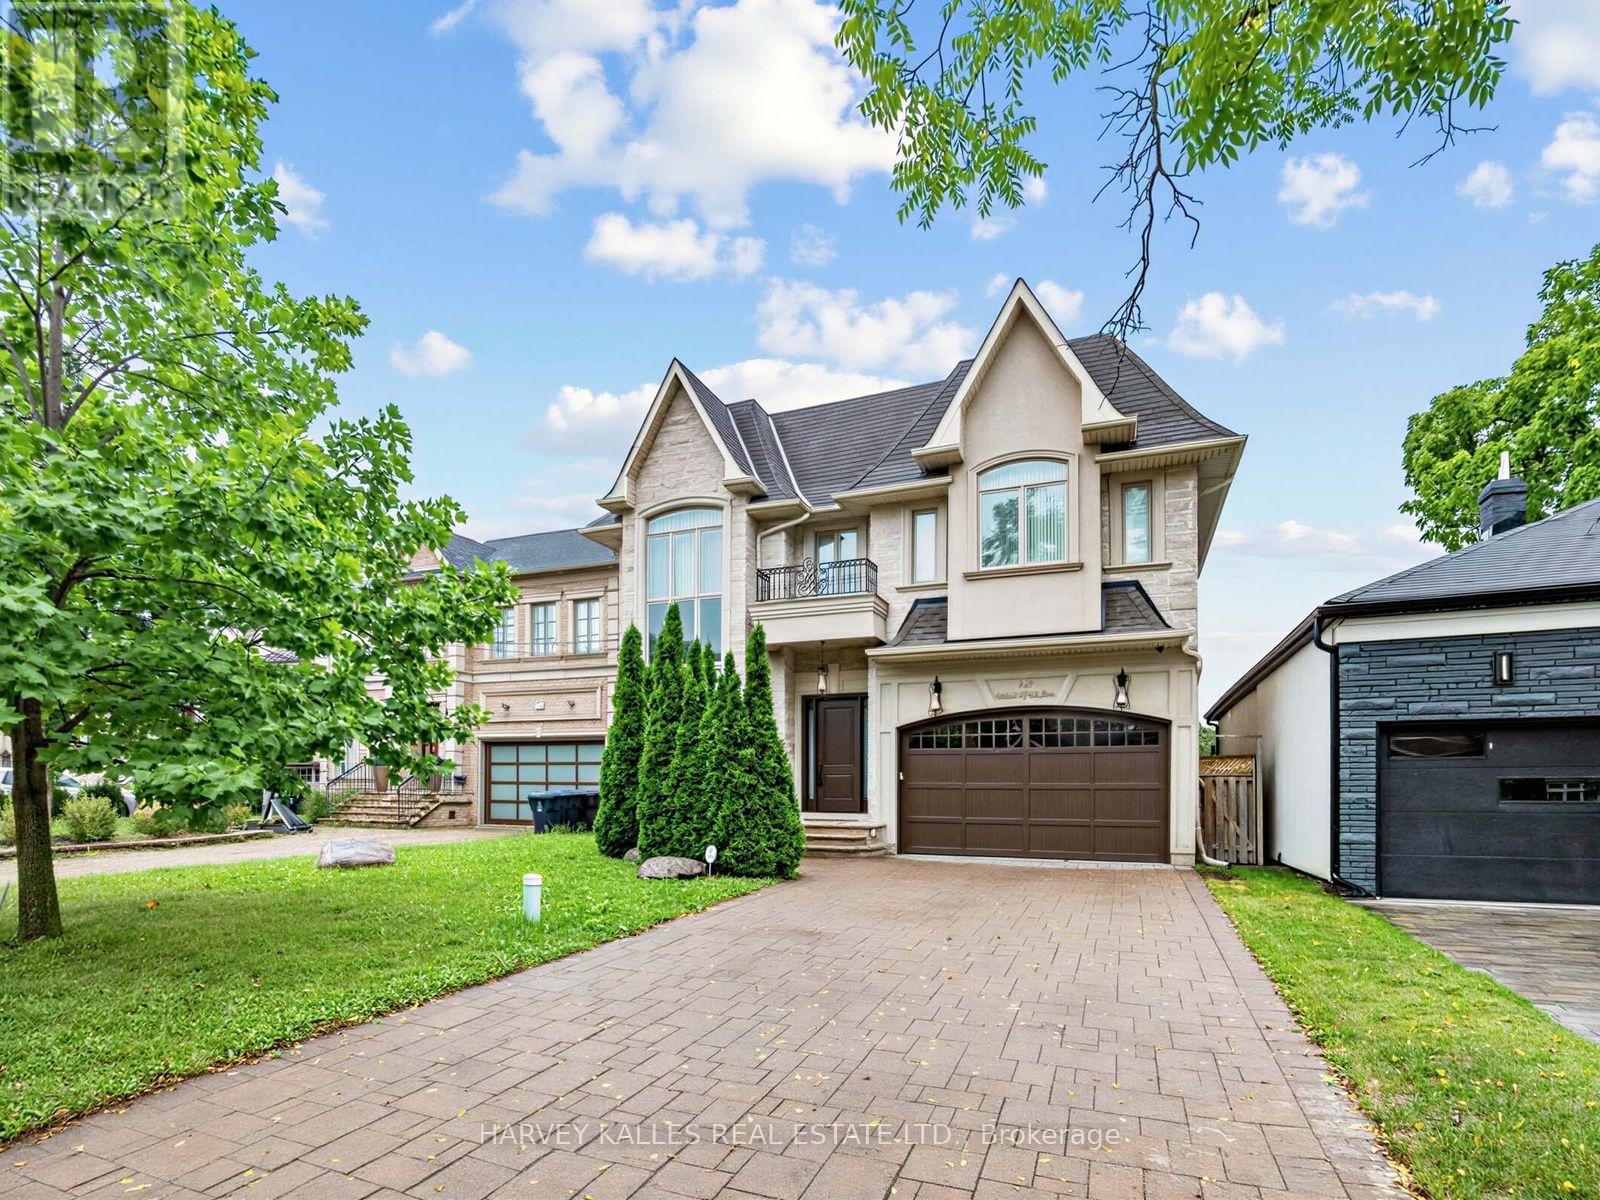
125 Bannockburn Avenue
Bedford Park-Nortown, Toronto, Ontario M5M2N2
For sale· Added
Bedford Park masterpiece! Custom-built 5+2 bedroom home boasting 4,207 sq. ft. above grade plus 1,943 sq. ft. in the finished lower level (6,209 sq. ft. total). Features include a private elevator servicing all levels, 10-ft ceilings, custom tray ceilings, multi-layered crown moulding details, and rich wainscoting throughout. The main level offers formal living and dining rooms, a grand staircase, a private office, and a chef's kitchen equipped with an oversized island, high end stainless steel appliances, ceiling height cabinetry and a servery. The primary suite boasts a massive walk-in closet and a spa-like 5-piece ensuite. Steps to Ledbury Park School, premier shopping, restaurants, and places of worship. Too many details to list; see the Detailed Feature Sheet attached.
Map data © OpenStreetMap contributors
No open houses are scheduled for this home.
Can't make it? Request a private viewing.
| Living room | Main level | 5.38 x 3.76 m |
| Bedroom 4 | Second level | 5.31 x 3.76 m |
| Bedroom 5 | Second level | 3.84 x 3.78 m |
| Recreational, Games room | Lower level | 11.63 x 7.57 m |
| Dining room | Main level | 5.38 x 3.76 m |
| Family room | Main level | 4.32 x 3.43 m |
| Eating area | Main level | 5.82 x 3.91 m |
| Kitchen | Main level | 4.62 x 4.22 m |
| Kitchen | Main level | 3.76 x 1.55 m |
| Office | Main level | 3.07 x 3.02 m |
| Primary Bedroom | Second level | 6.12 x 4.78 m |
| Bedroom 2 | Second level | 5.18 x 3.61 m |
| Bedroom 3 | Second level | 5.61 x 3.76 m |