 For sale 50
$2,250,000
3+1 bed4 bath3,000–3,500 sq ft
1114 Kipling Avenue
Islington-City Centre West, Toronto
2 months agoMLS® W13656620
RE/MAX PROFESSIONALS INC.
260 Russell Hill Road #13
Casa Loma, Toronto, Ontario M4V2T2
For sale· Added
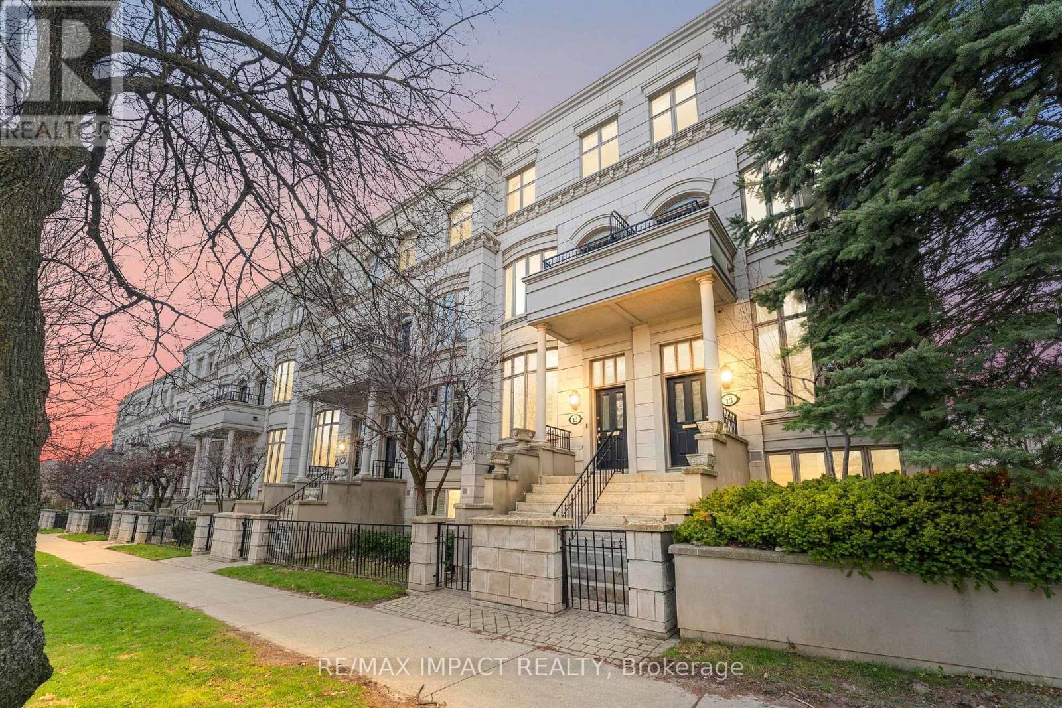
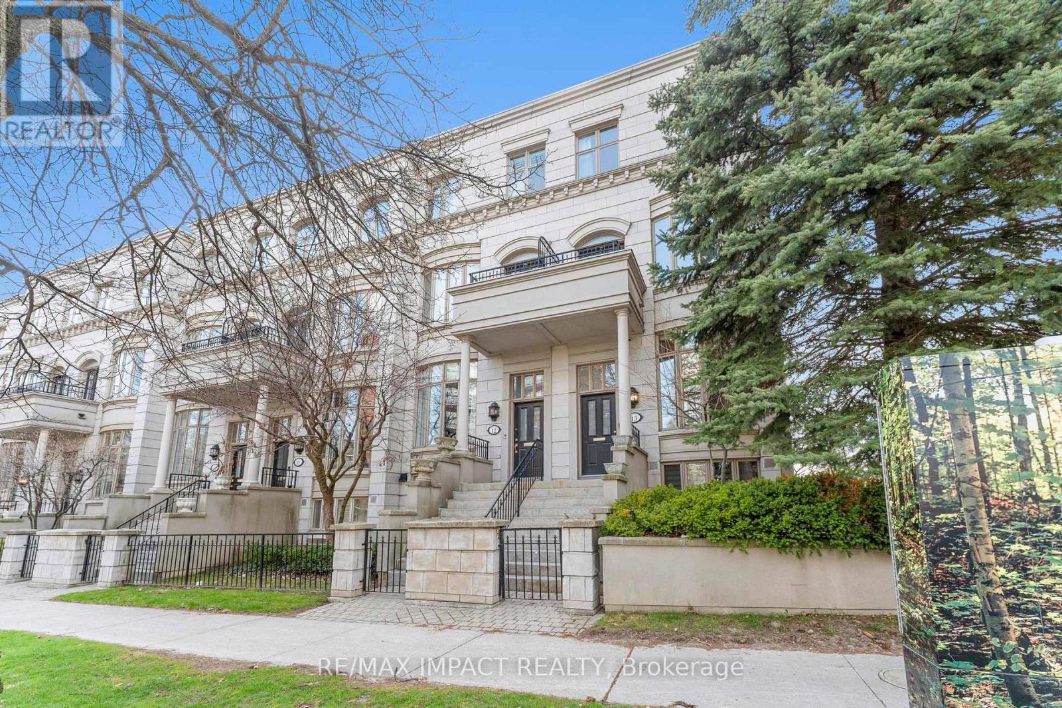
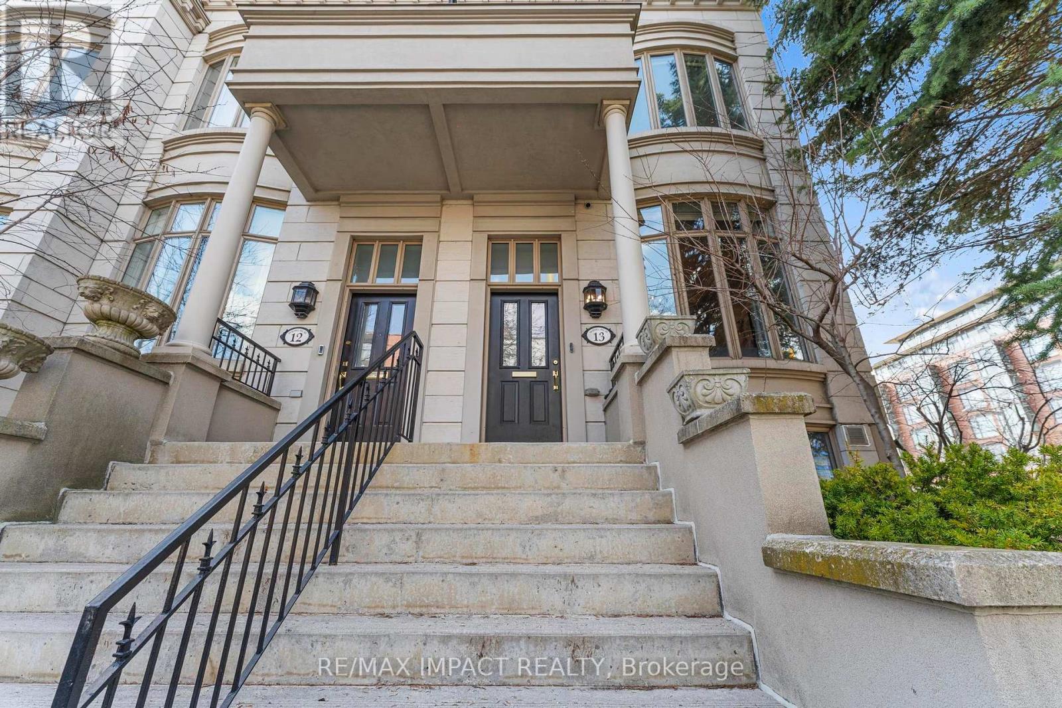
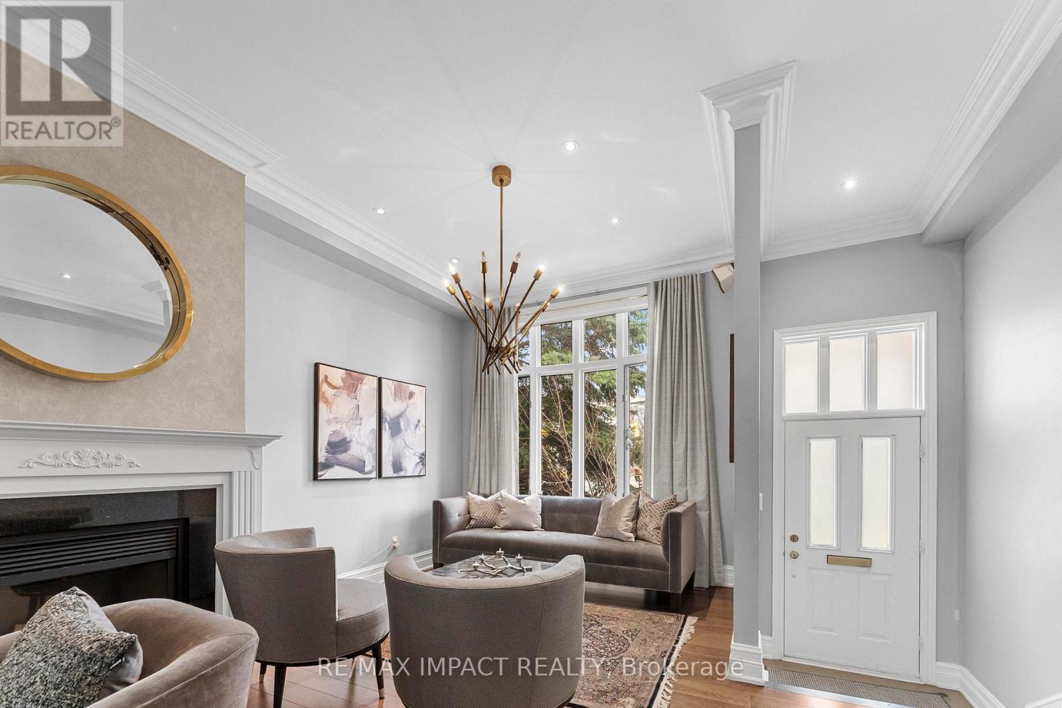
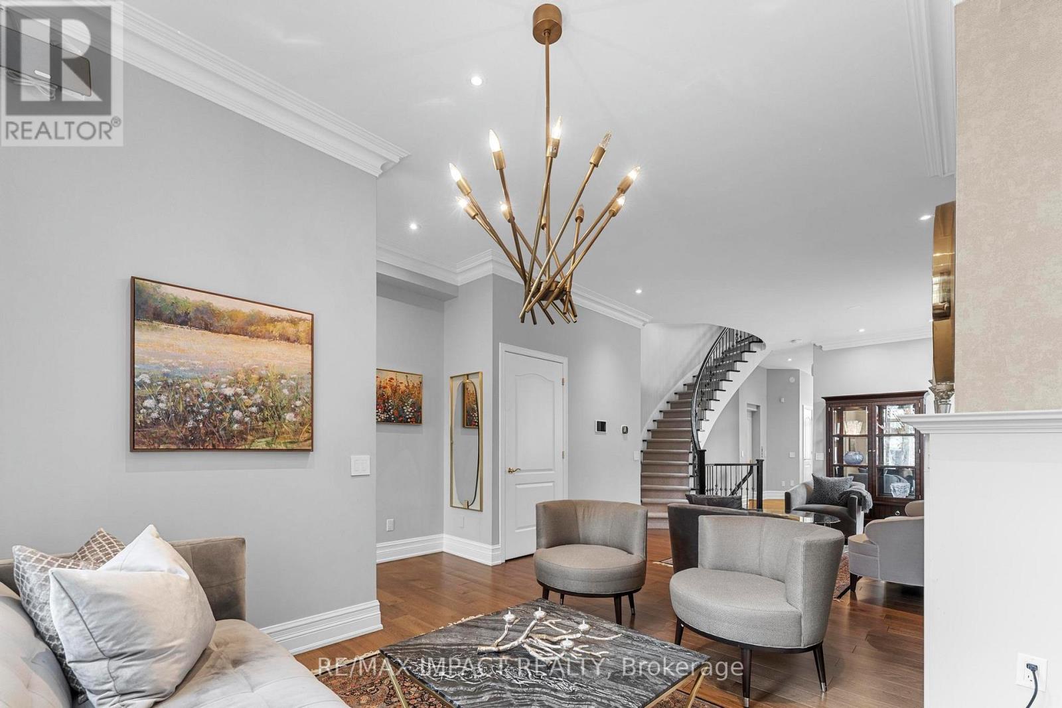
Rarely offered Corner Townhome in a prime location bordering Forest Hill, steps to Winston Churchill Park in South Hill. This elegant four-level residence delivers upscale urban living with a bright, open-concept living and dining area featuring 10-foot ceilings, crown moldings, and abundant natural light. The modern kitchen is equipped with built-in appliances and offers a walk-out to a private patio, ideal for outdoor dining and entertaining. The second level showcases a spacious primary retreat complete with a spa-inspired ensuite, walk-in closet, and its own private balcony. On the third floor, you'll find two generously sized bedrooms, each with its own ensuite, while a skylight enhances the home with even more natural light. The lower level adds versatility with an additional bedroom, a 3-piece tub, ample storage, and direct access to the garage. This exceptional property also features a private elevator (2025) servicing all four levels, along with two underground parking spaces with direct entry. Additional updates include A/C (2025).
Map data © OpenStreetMap contributors
No open houses are scheduled for this home.
Can't make it? Request a private viewing.
| Living room | Main level | 9.74 x 3.74 m |
| Dining room | Main level | 9.74 x 3.74 m |
| Kitchen | Main level | 3.57 x 2.19 m |
| Eating area | Main level | 4.56 x 3.16 m |
| Primary Bedroom | Second level | 11.66 x 4.54 m |
| Bedroom 2 | Third level | 4.58 x 3.98 m |
| Bedroom 3 | Third level | 4.58 x 3.67 m |
| Sitting room | Third level | 5.19 x 2.74 m |