

 For sale 50
$2,250,000
3+1 bed4 bath3,000–3,500 sq ft
1114 Kipling Avenue
Islington-City Centre West, Toronto
2 months agoMLS® W13656620
RE/MAX PROFESSIONALS INC.
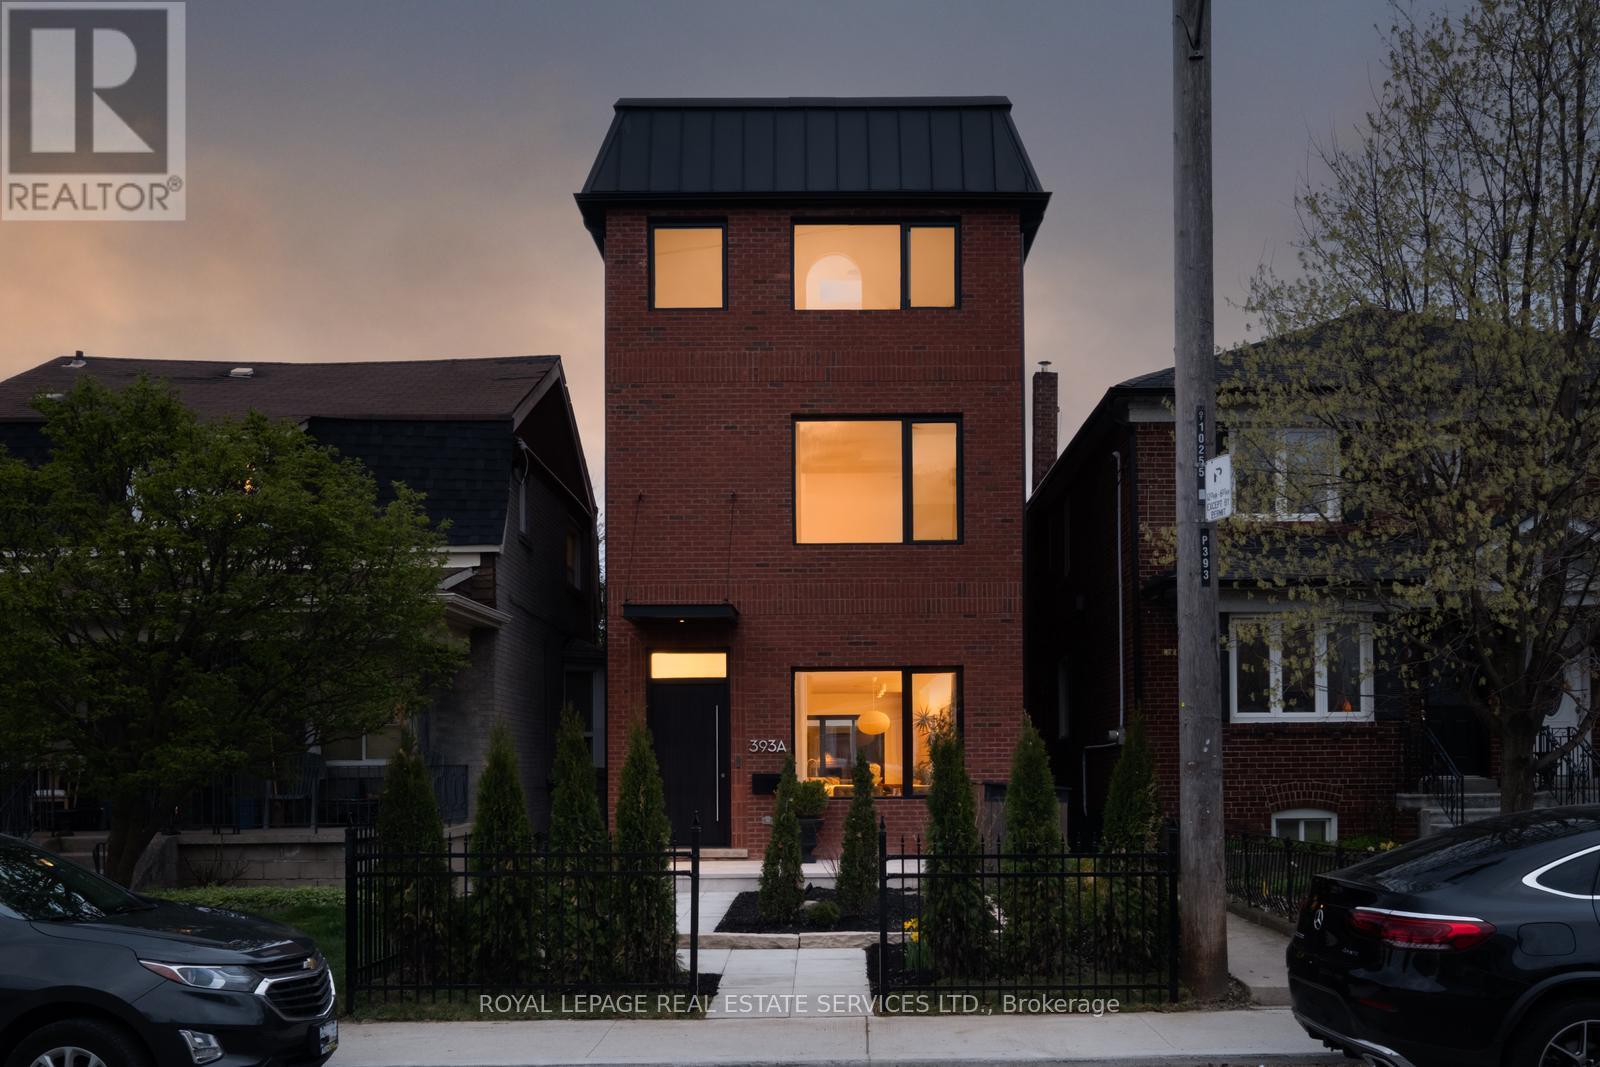
393a Arlington Avenue
Humewood-Cedarvale, Toronto, Ontario M6C3A1
For sale· Added
Very few homes can truly live up to the words design and luxury. This is one them. Custom built in 2024. 4+1 bedrooms. Over 3900 sf of quality construction and material using natural stone, wood, glass, steel, brick, concrete. Enter through the travertine floor foyer to a living room centered on an antique marble fireplace as you experience the soft glow from the architectural cove lighting throughout the open plan main floor. Your eyes will catch the honed calcutta monet marble kitchen. Custom millwork and integrated Thermador fridge with Miele appliances.The Primary bedroom floor is a world unto yourself. A generous sized bedroom leads through to an arched pocket door to a custom millwork walk-through closet with a skylight and custom mirror. This lead to the marble enclosed ensuite bathroom with large format heated tile and freestanding bathtub that words are hard to encapsulate. Steam shower with flush ceiling mounted rainhead. Graf shower controls. Another private sitting room beyond with a coffee bar and beautiful sunsets. The wellness extends to the lower level of the house with radiant heated concrete floors and a four person cedar sauna overlooking the excersize area. This leads to the recreation room with wet bar currently used as listening room but can be converted to a nanny suite. Three well appointed bedrooms on the second floor. 2nd bedroom with custom closets and a hotel inspired ensuite. 3rd bedroom with custom closet and desk. 4th bedroom with a closet. Built in speakers thoughout the house. Cat6 wire internet outlets in bedrooms, Camera system, keypad entry, automatic front door, two car garage, backyard deck with gas hook up. Perennial low maintenance garden front yard landscaping. Located steps to Cedarvale park, Phil White Arena, Hunter Coffee, top rated schools including Leo Baeck.
Map data © OpenStreetMap contributors
No open houses are scheduled for this home.
Can't make it? Request a private viewing.
| Foyer | Main level | 2.9 x 1.87 m |
| Sitting room | Third level | 2.51 x 5.08 m |
| Exercise room | Basement | 6.1 x 4.57 m |
| Other | Basement | 2.21 x 1.83 m |
| Living room | Main level | 11.33 x 3.86 m |
| Dining room | Main level | 11.33 x 3.86 m |
| Kitchen | Main level | 5.08 x 5.08 m |
| Bedroom 2 | Second level | 3.28 x 4.42 m |
| Bedroom 3 | Second level | 4.09 x 3.05 m |
| Bedroom 4 | Second level | 3.66 x 5.08 m |
| Primary Bedroom | Third level | 4.11 x 5.08 m |
| Other | Third level | 2.59 x 3.81 m |