 For sale 50
$2,398,000
3+1 bed4 bath2,000–2,500 sq ft
1 Caldow Road
Forest Hill North, Toronto
27 days agoMLS® C13792252
SAGE REAL ESTATE LIMITED
125 Kingsdale Avenue
Willowdale East, Toronto, Ontario M2N3W5
For sale· Added
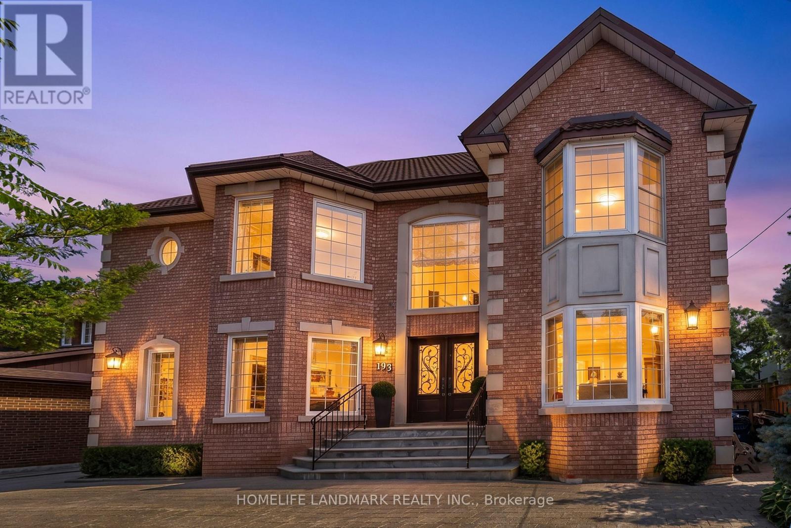
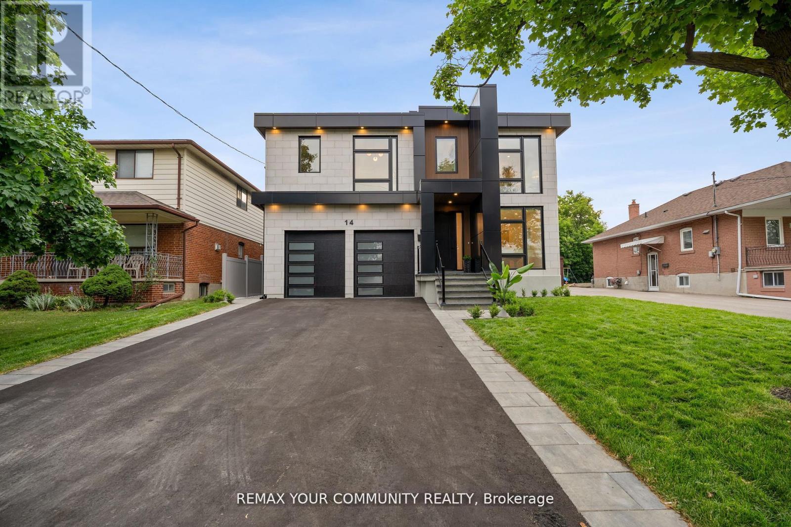
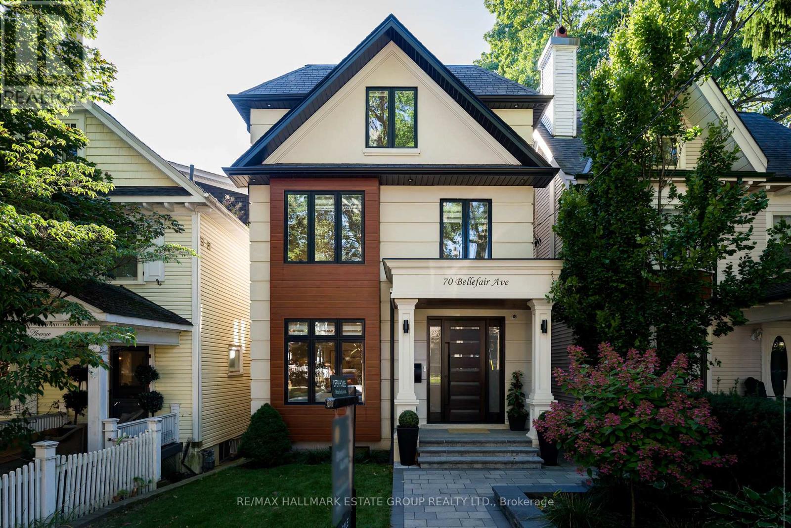
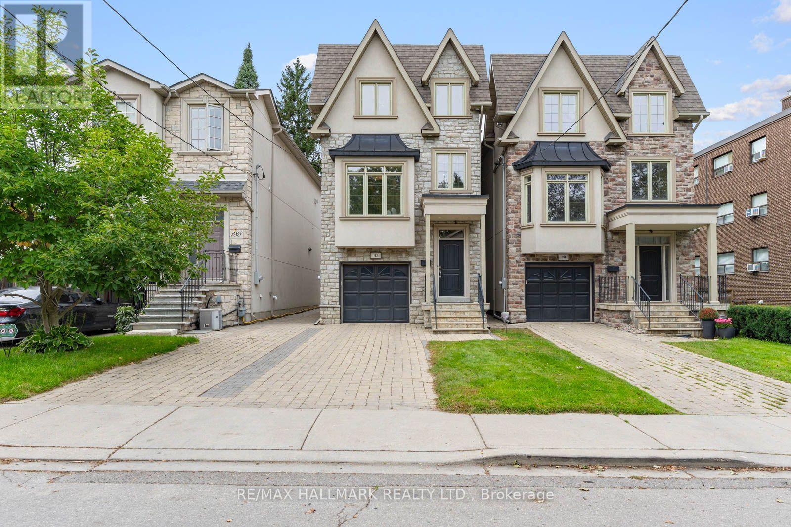
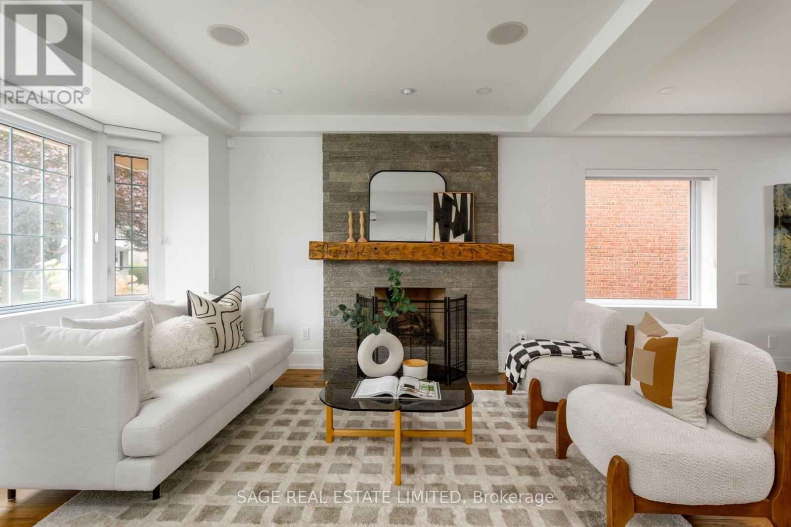
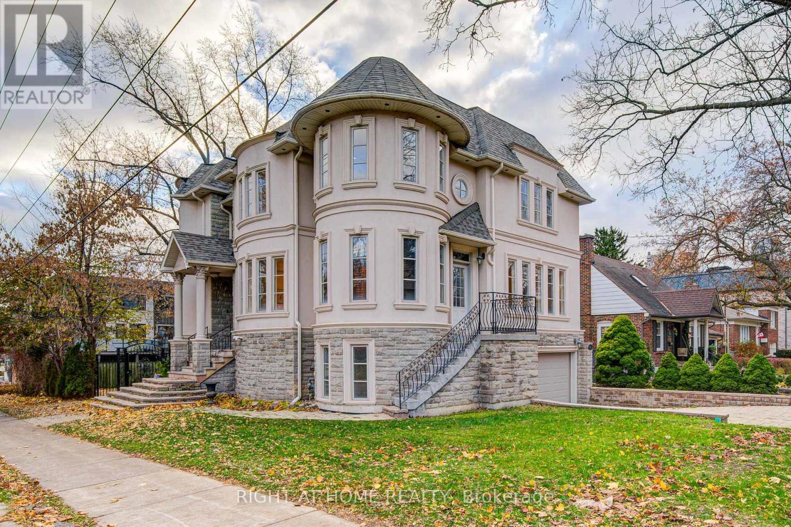
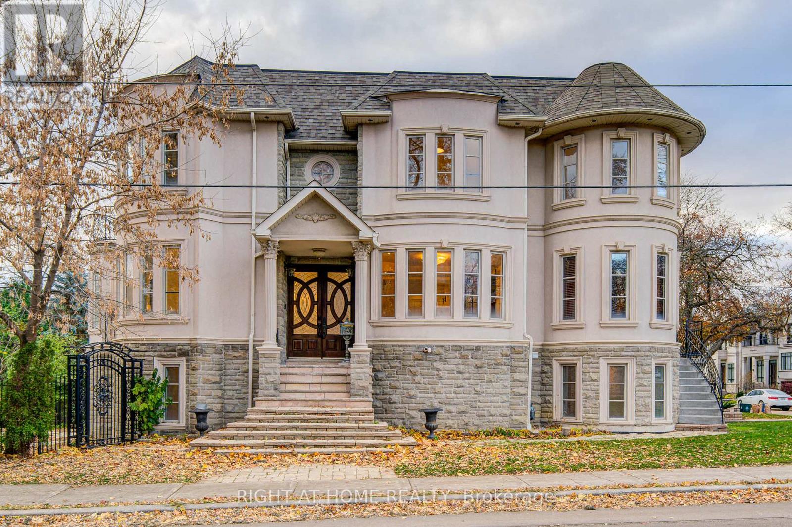


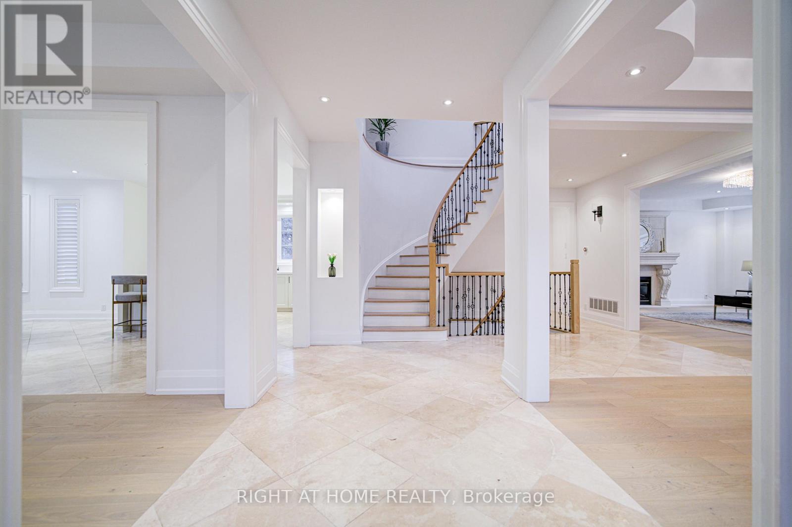
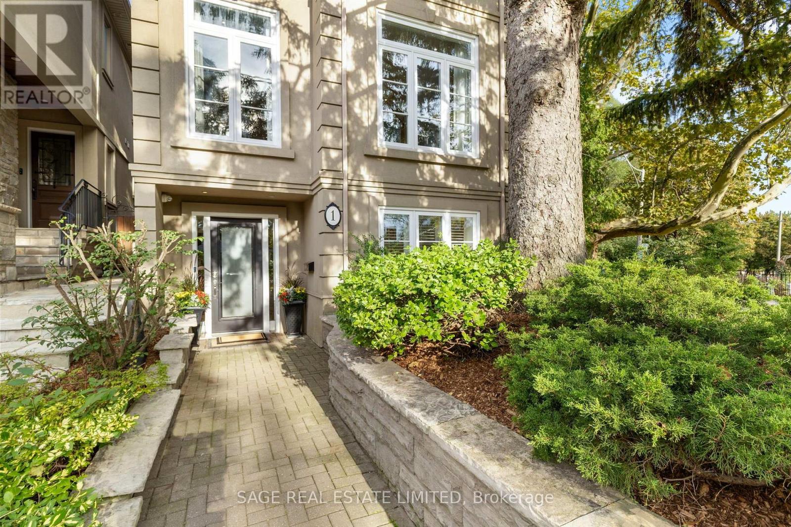
Welcome to 125 Kingsdale Avenue, a stunningly beautiful luxury home located in the Heart of North York! Situated on a generous 43 x 122 corner lot, the custom design allows for ample space, open-concept living, and abundant natural light coming from 3 sides of the house. Boasting 4 spacious bedrooms, a library with walkout, 9 feet ceilings, a large 2nd floor skylight, and 5 modern bathrooms, including a 6 piece en suite located in the master bedroom. Completely brand new renovations top to bottom, with hardwood floors and pot lights throughout. Modern kitchen includes stainless steel appliances, center island, and custom backsplash. The expansive basement offers a versatile open space, ideal for recreation and entertainment. Perfectly located in close proximity to Yonge Street's vibrant array of restaurants, bars, groceries, and parks. Conveniently located for commuting to North York subway station, as well as Highway 401. Steps away from one of the highest rated schools in the country Earl Haig Secondary School. Experience the ultimate blend of luxury, convenience, and style. Don't miss out!
Map data © OpenStreetMap contributors
No open houses are scheduled for this home.
Can't make it? Request a private viewing.
| Living room | Main level | 5.24 x 4.83 m |
| Den | Basement | 4.13 x 3.98 m |
| Dining room | Main level | 4.33 x 4.22 m |
| Kitchen | Main level | 6.67 x 5.27 m |
| Family room | Main level | 4.44 x 3.76 m |
| Library | Main level | 4.46 x 4.22 m |
| Primary Bedroom | Second level | 5.98 x 5.23 m |
| Bedroom 2 | Second level | 4.89 x 3.03 m |
| Bedroom 3 | Second level | 4.29 x 3.95 m |
| Bedroom 4 | Second level | 3.71 x 3.68 m |
| Recreational, Games room | Basement | 9.41 x 6.49 m |