
 For sale 50
$375,000
1+1 bed1 bath900–999 sq ft
716 The West Mall #1405
Eringate-Centennial-West Deane, Toronto
15 days agoMLS® W13837116
RE/MAX REALTY SERVICES INC.
125 Village Green Square #1602
Agincourt South-Malvern West, Toronto, Ontario M1S0G3
For sale· Added
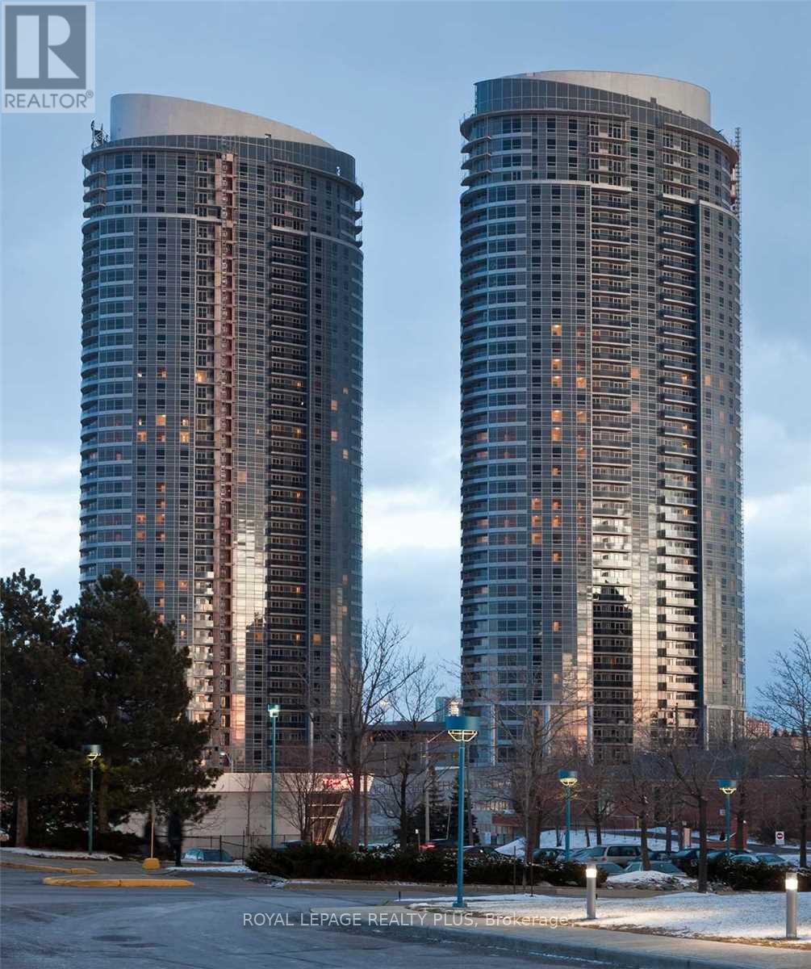
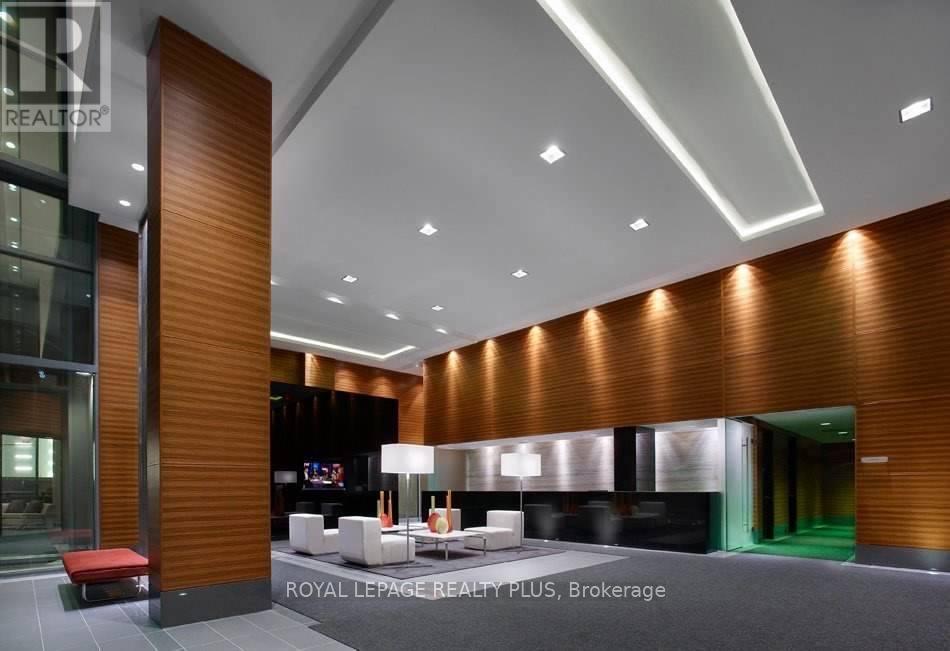
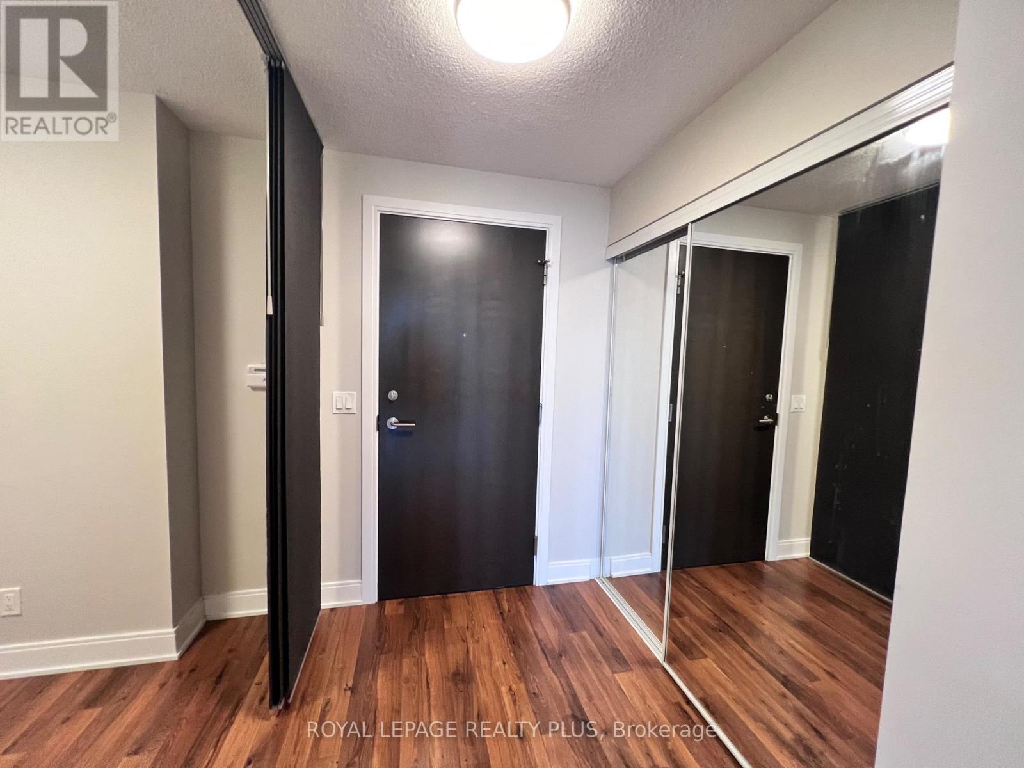
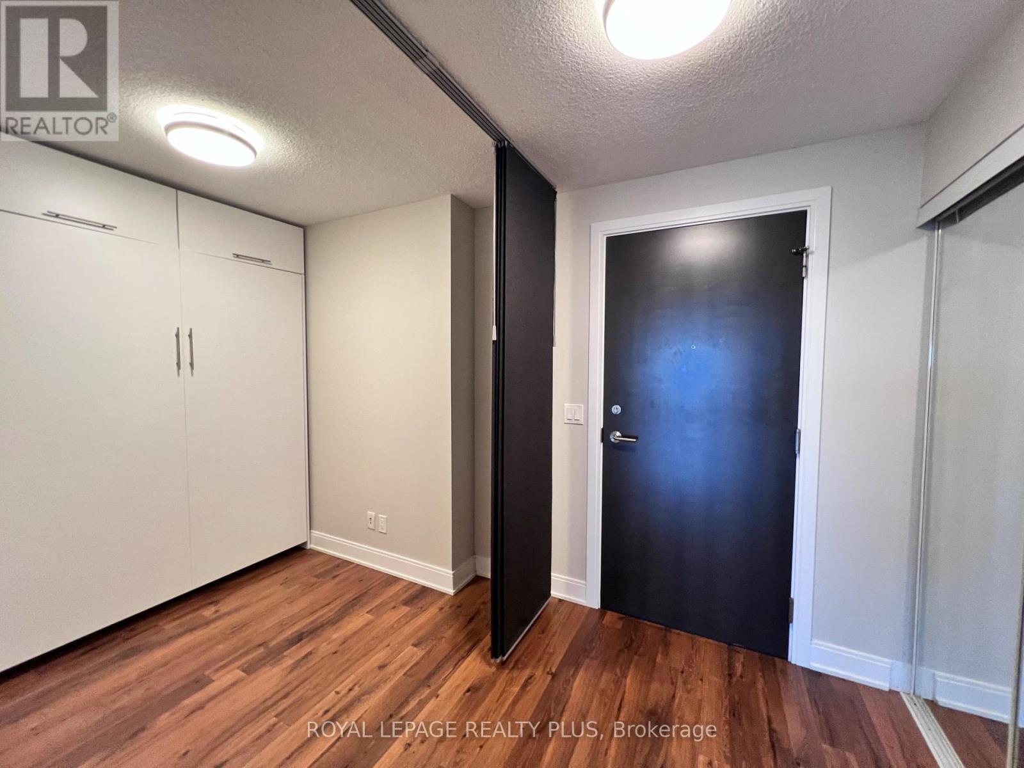
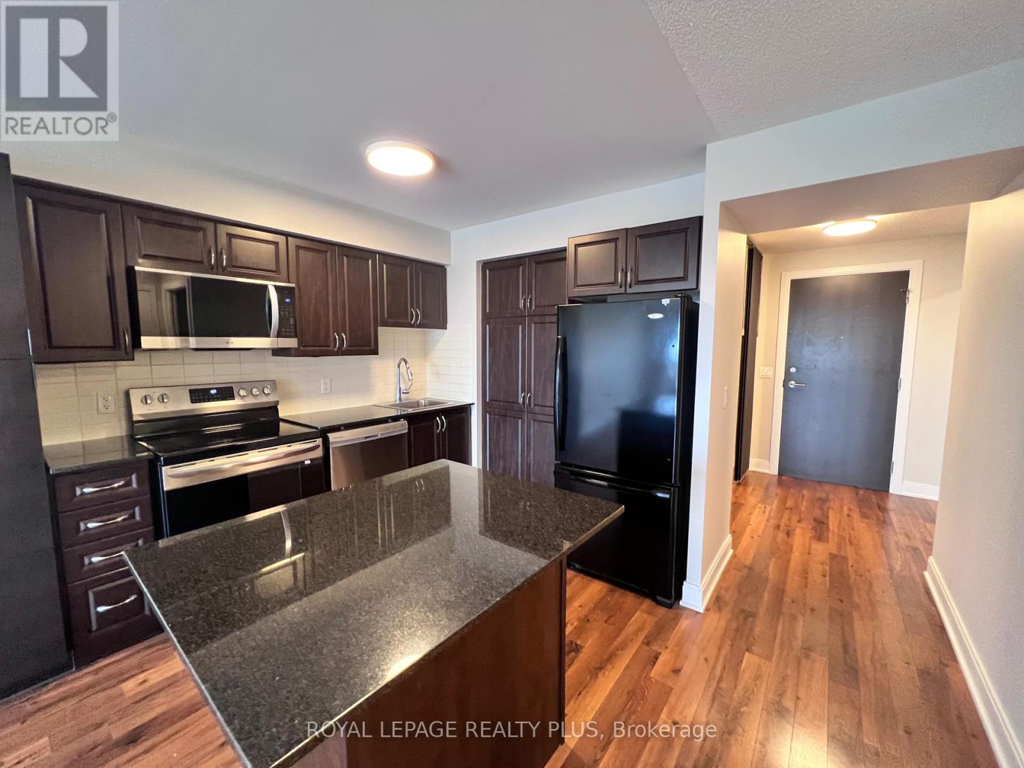
Largest one bedroom plus den in the Tridel built Solaris in the sought after Metrogate community. Bright and spacious, over 700 sqft suite with extended kitchen featuring a built-in pantry and floating island offering tons of kitchen storage!! Den is just like a second bedroom with a built-in Murphy bed with extra storage and sliding room dividers for privacy. This open concept popular floor plan has no wasted space and stunning unobstructed views! Building features a state of the art fitness and 24 hours concierge. perfectly located close to highways and just steps to shopping and amenities.
Map data © OpenStreetMap contributors
No open houses are scheduled for this home.
Can't make it? Request a private viewing.
| Living room | Flat | 5.87 x 3.05 m |
| Dining room | Flat | 5.87 x 3.05 m |
| Kitchen | Flat | 2.74 x 2.51 m |
| Primary Bedroom | Flat | 3.2 x 3.05 m |
| Den | Flat | 2.14 x 2.14 m |




